Save
Ask
Tour
Hide
Share
$1,624,000
150 Days On Site

102 Samara Lane
Ann Arbor Charter Township, MI 48105

For Sale|Single Family Residence|Active
5
Beds
6
Total Baths
5
Full Baths
1
Partial Bath
4,943
SqFt
$329
/SqFt
2026
Built
County:
Washtenaw

Due to the health concerns created by Coronavirus we are offering personal 1-1 online video walkthough tours where possible.
Call Now: 1-810-360-3163
Is this the listing for you? We can help make it yours.
1-810-360-3163
102 Samara Lane102 Samara Lane102 Samara Lane102 Samara Lane
Save
Ask
Tour
Hide
Share


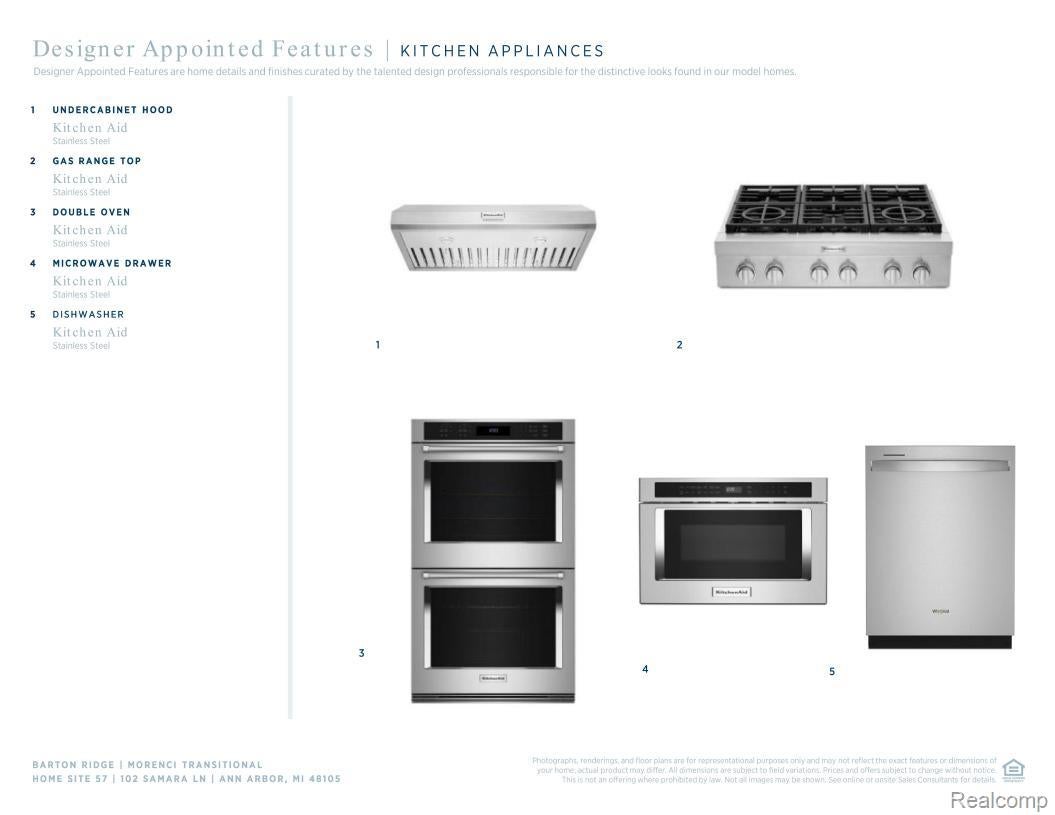
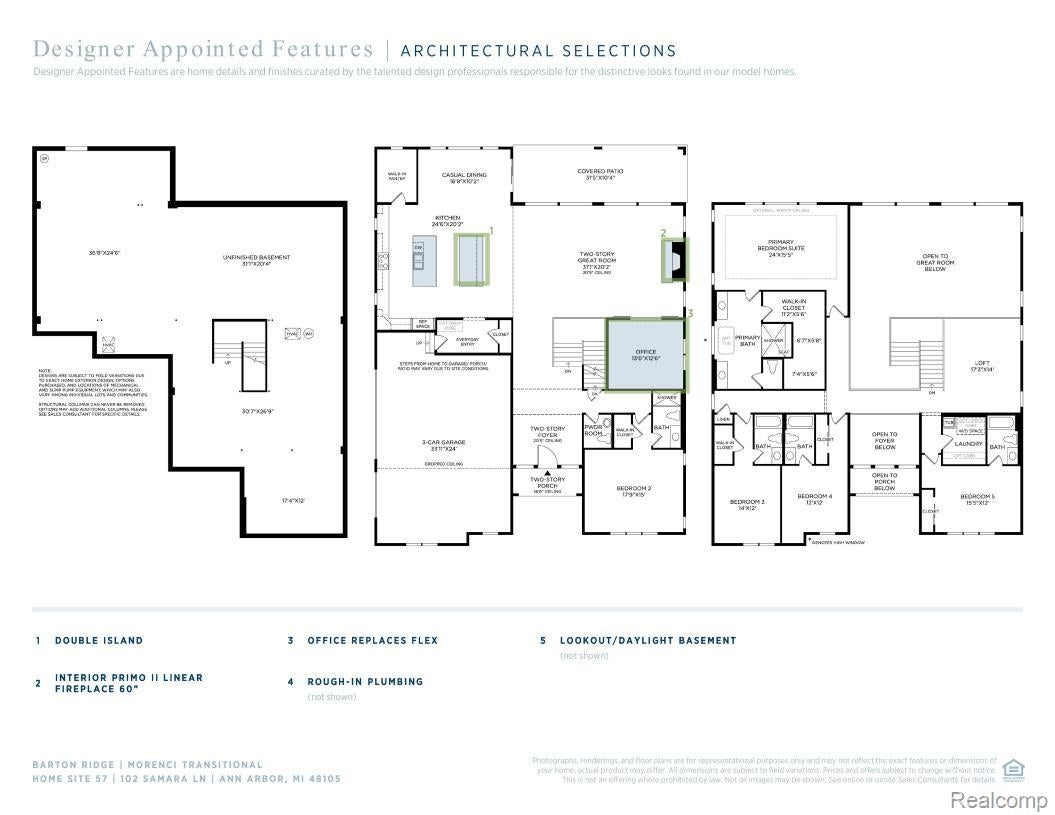
Quick Move-In Opportunity- October Closing! Barton Ridge offers the elegant Morenci, an expansive floor plan with beautiful spaces indoors and out. An inviting two-story foyer with 20 foot ceiling will usher you into the soaring two-story great room which includes your linear fireplace and views of the gorgeous covered patio and large backyard space. Steps from a bright casual dining area, the kitchen is a home chef’s delight with featuring 2 large center islands with breakfast bar, ample counter and cabinet space, and a walk-in pantry. Next to your great room is a dedicated home office. The main level will also include a secluded first floor bedroom equip with full bath and spacious closet. Upstairs, the primary bedroom suite is a wonderful retreat offering an expansive walk-in closet and a serene primary bath complete with dual vanities, a luxe shower with seat, and a private water closet. Down the hall from a versatile loft are three generous secondary bedrooms with private baths. Other highlights include centrally located laundry, 3-car side entry garage, and lookout basement.

Save
Ask
Tour
Hide
Share
Listing Snapshot
Price 
$1,624,000
Days On Site 
150 Days
Bedrooms 
5
Inside Area (SqFt) 
4,943 sqft
Total Baths 
6
Full Baths 
5
Partial Baths 
1
Lot Size 
0.45 Acres
Year Built 
2026
MLS® Number 
20261014194
Status 
Active
Property Tax 
$324
HOA/Condo/Coop Fees 
$219 monthly
Sq Ft Source 
Builder
Friends & Family
Recent Activity
3 months agoPrice changed to $1,624,000
3 months agoListing updated with changes from the MLS®
5 months agoListing first seen on site
General Features
Acres 
0.45
Cross Street 
Whitmore Lake Rd
Disclosures 
No Restrictions, Taxes Not Homestead Exempt
Garage 
Yes
Garage Spaces 
3
Home Warranty 
Yes
Levels 
Two
Parking 
AttachedGarage Faces Side
Pets 
Yes
Property Condition 
New Construction
Property Sub Type 
Single Family Residence
Sewer 
Shared Septic
Special Circumstances 
Standard
SqFt Above 
4943
Style 
Contemporary
Water Source 
PrivateWell
Interior Features
Appliances 
Gas Water HeaterBuilt-In Electric OvenDishwasherDisposalGas CooktopHumidifierMicrowave
Basement 
FullUnfinished
Cooling 
Central Air
Fireplace 
Yes
Fireplace Features 
Great Room
Heating 
Forced AirNatural Gas
BathFull 
Level - Second
BathLav 
Bedroom 
Dimensions - 14 X 12Level - Second
Kitchen 
Dimensions - 10 X 22
Master Bathroom 
Level - Second
Master Bedroom 
Dimensions - 15 X 24Level - Second
Save
Ask
Tour
Hide
Share
Exterior Features
Construction Details 
BrickOtherStone
Pool Features 
None
Roof 
Asphalt
Community Features
Association Dues 
219
Building Access 
GroundLevel
Financing Terms Available 
CashConventional
HOA Fee Frequency 
Monthly
MLS Area 
Area04091AnnArborTwp
Roads 
Paved
School District 
AnnArbor
Schools
School District
AnnArbor
Elementary School
Unknown
Middle School
Unknown
High School
Unknown
Listing courtesy of Toll Realty Michigan Inc: [email protected]


IDX provided courtesy of Realcomp II Ltd. via RealcompIILtd. Copyright © 2026 Realcomp II Ltd. Shareholders.

IDX information is provided exclusively for consumers' personal, non-commercial use and may not be used for any purpose other than to identify prospective properties consumers may be interested in purchasing and that the data is deemed reliable but not guaranteed accurate by the MLS.

Neighborhood & Commute
Source: Walkscore
Save
Ask
Tour
Hide
Share