Save
Ask
Tour
Hide
Share
$425,000
11 Days On Site

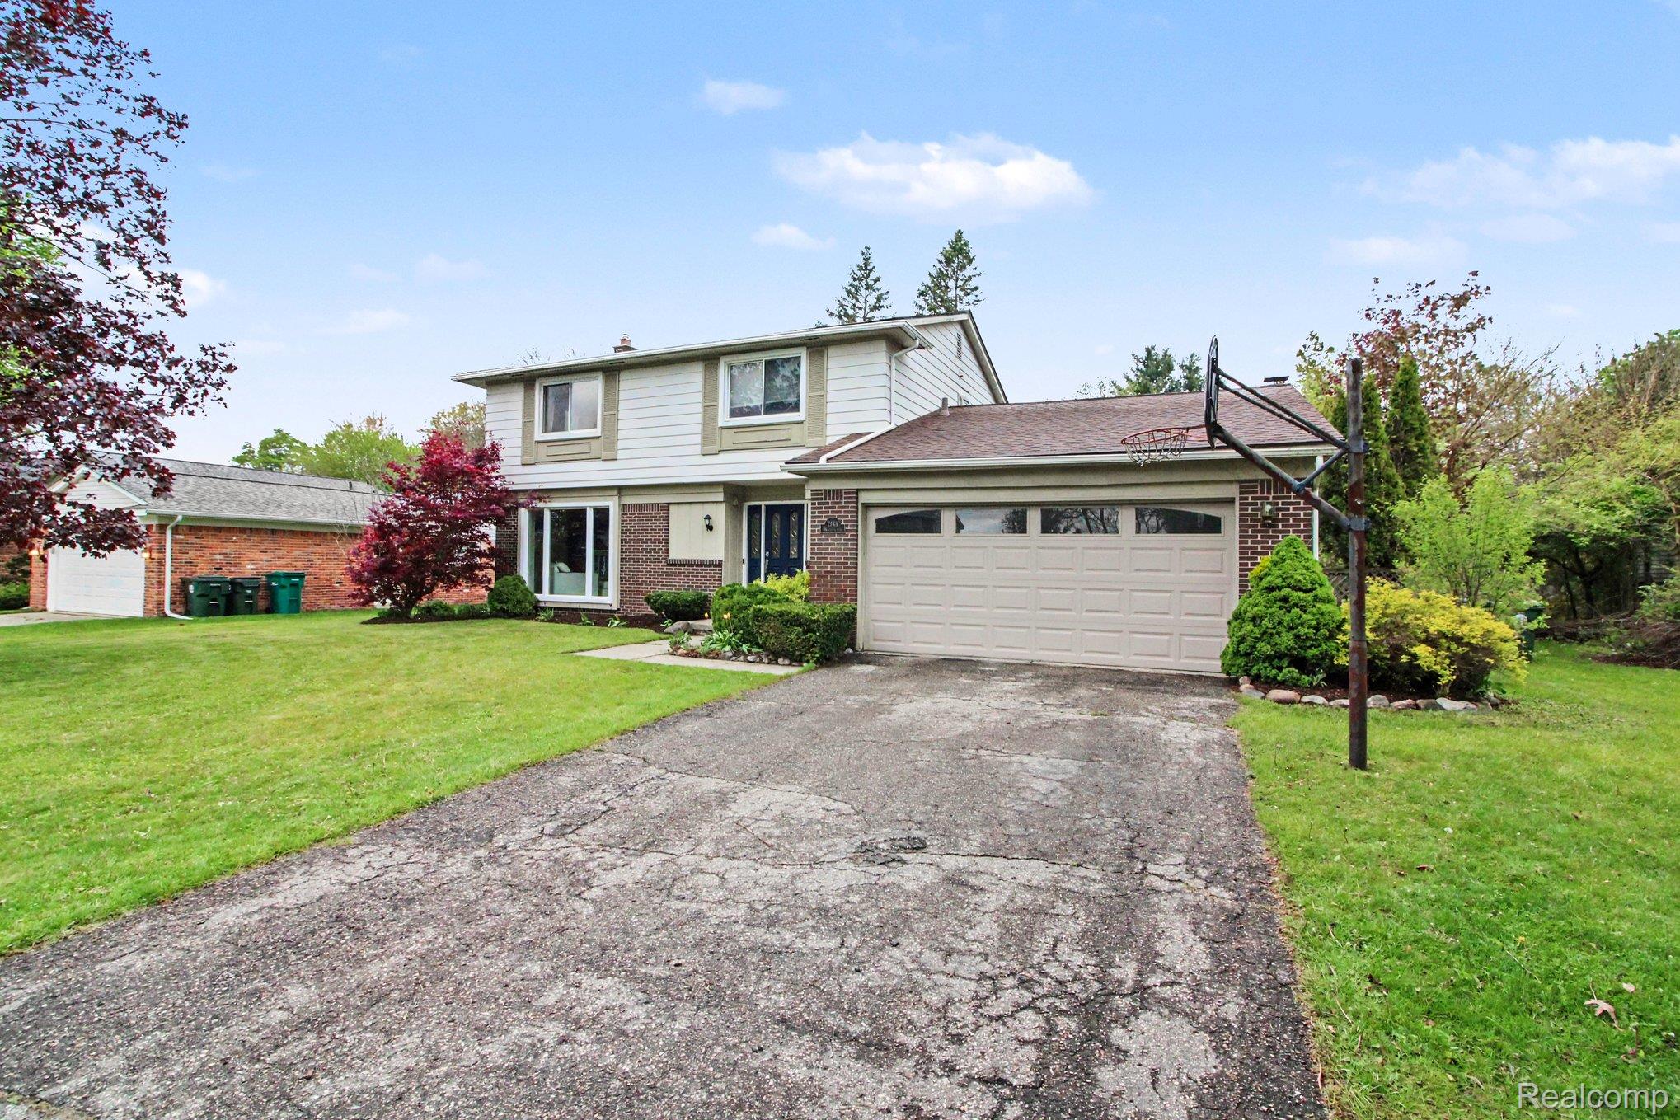
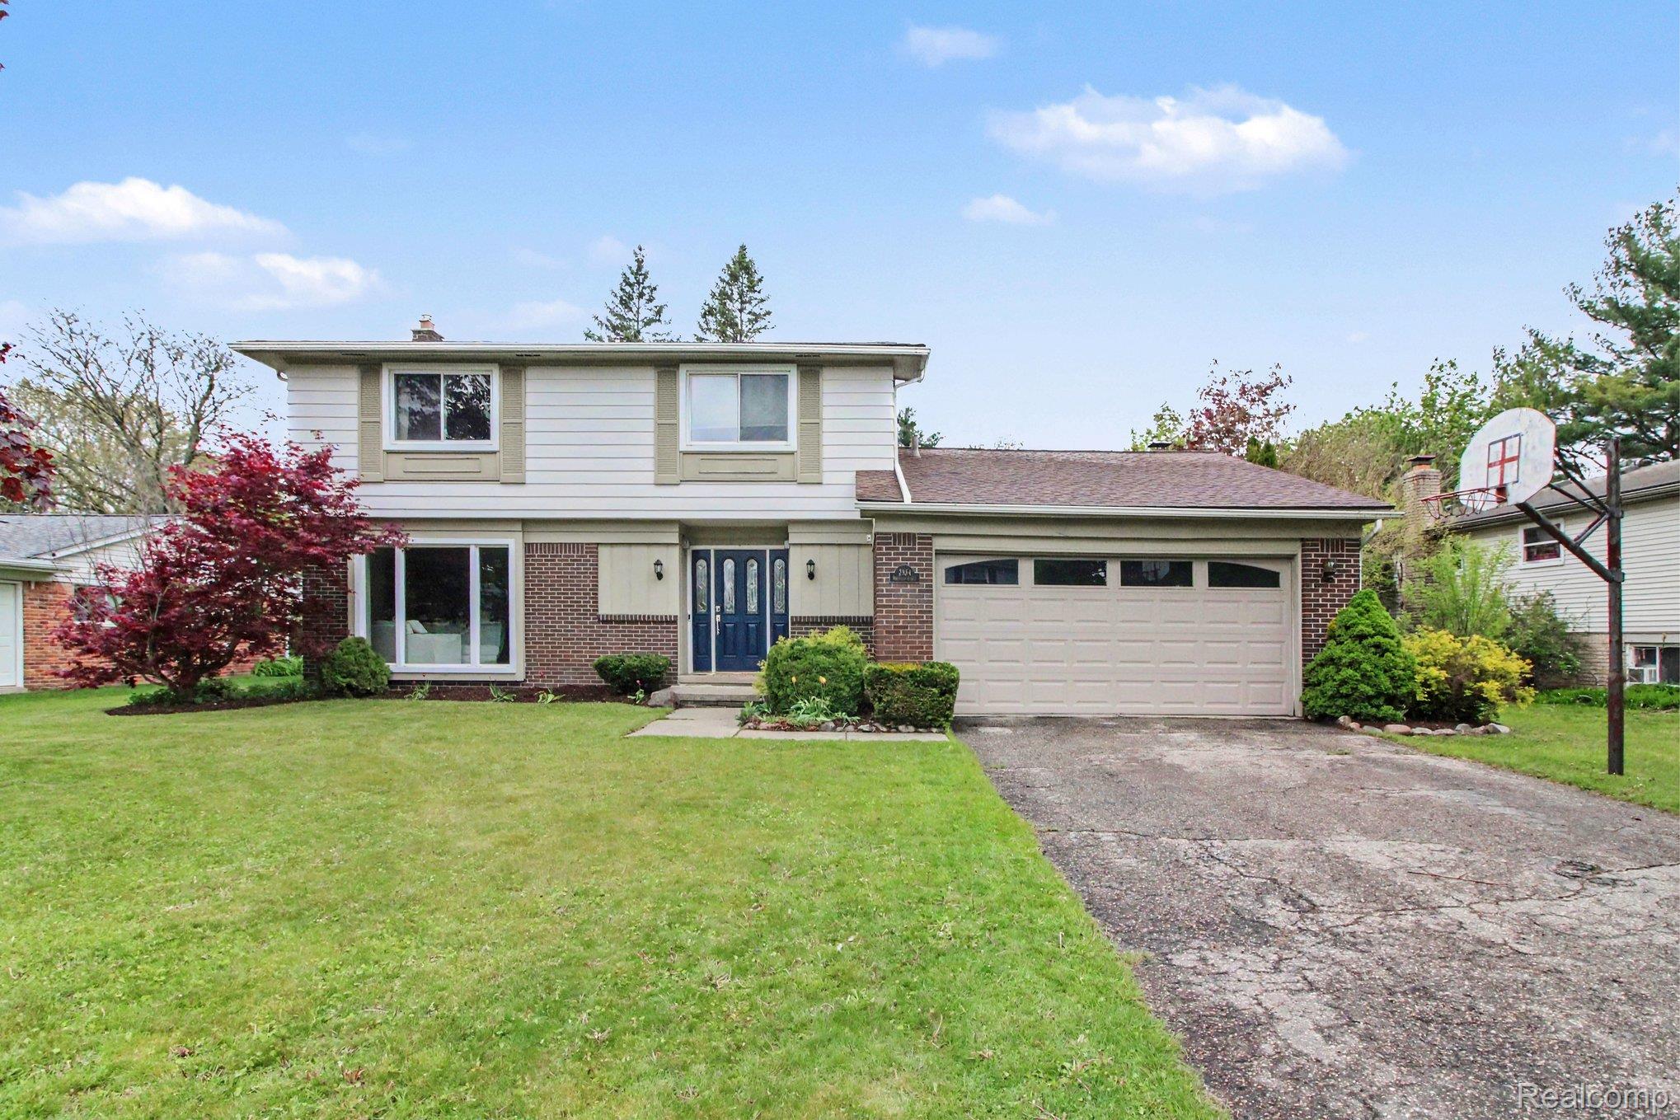
2964 Walmsley Circle Drive
Orion Charter Township, MI 48360

For Sale|Single Family Residence|Active
4
Beds
3
Total Baths
2
Full Baths
1
Partial Bath
2,698
SqFt
$158
/SqFt
1970
Built
Subdivision:
KEATINGTON
County:
Oakland

Due to the health concerns created by Coronavirus we are offering personal 1-1 online video walkthough tours where possible.
Call Now: 1-810-360-3163
Is this the listing for you? We can help make it yours.
1-810-360-3163
2964 Walmsley Circle Drive2964 Walmsley Circle Drive2964 Walmsley Circle Drive2964 Walmsley Circle Drive
Save
Ask
Tour
Hide
Share

What an opportunity to own in the coveted Keatington community! Check out this spacious 4-bedroom, 2.5-bath home. Featuring an open-concept kitchen perfect for everyday living and entertaining, along with a second living room complete with a cozy fireplace, ideal for relaxing evenings or hosting guests. With generous living space throughout, this property offers the flexibility and room to grow, making it an excellent long-term home. This home is move-in ready, and for added convenience, home furnishings are also available for purchase, offering a turnkey opportunity for buyers looking to settle in with ease. This property offers exclusive access to all-sports Lake Voorheis and the private neighborhood beach. Residents enjoy a true lifestyle upgrade with opportunities for boating, swimming, fishing, and lakeside gatherings just moments from home. The private beach area provides a peaceful retreat and a sense of community that’s hard to find. Schedule your showing today!

Save
Ask
Tour
Hide
Share
Listing Snapshot
Price 
$425,000
Days On Site 
11 Days
Bedrooms 
4
Inside Area (SqFt) 
2,698 sqft
Total Baths 
3
Full Baths 
2
Partial Baths 
1
Lot Size 
0.22 Acres
Year Built 
1970
MLS® Number 
20261025226
Status 
Active
Property Tax 
$5,327
HOA/Condo/Coop Fees 
$17 monthly
Sq Ft Source 
N/A
Friends & Family
Recent Activity
4 days agoStatus changed to Active
4 days agoListing updated with changes from the MLS®
2 weeks agoListing first seen on site
General Features
Acres 
0.22
Attached Garage 
Yes
Cross Street 
Baldwin & Waldon
Disclosures 
No Restrictions, Taxes Homestead Exempt
Foundation 
Block
Garage 
Yes
Garage Spaces 
2
Levels 
Two
Parking 
Attached
Property Sub Type 
Single Family Residence
Sewer 
Public Sewer
Special Circumstances 
Standard
SqFt Above 
1936
SqFt Below 
762
Style 
Colonial
Utilities 
Underground Utilities
Water Source 
Public
Interior Features
Appliances 
Gas Water HeaterDishwasherDisposalDryerFree-Standing Gas OvenFree-Standing RefrigeratorMicrowaveWasher
Basement 
Finished
Cooling 
Attic FanCeiling Fan(s)Central Air
Fireplace 
Yes
Fireplace Features 
Family RoomGas
Furnished 
Negotiable
Heating 
Forced AirNatural Gas
Interior 
Smart Thermostat
Laundry Features 
Laundry Room
BathFull 
Dimensions - 7 X 11Level - Second
BathLav 
Dimensions - 4 X 6
Bedroom 
Dimensions - 13 X 10Level - Second
Dining Room 
Dimensions - 13 X 10
Great Room 
Dimensions - 17 X 12
Kitchen 
Dimensions - 11 X 15
Laundry 
Dimensions - 12 X 11Level - Basement
Living Room 
Dimensions - 16 X 13
Master Bathroom 
Dimensions - 15 X 12Level - Second
Master Bedroom 
Dimensions - 5 X 8Level - Second
Save
Ask
Tour
Hide
Share
Exterior Features
Construction Details 
BrickVinyl Siding
Pool Features 
None
Roof 
Asphalt
Waterfront Features 
Beach AccessLake Privileges
Community Features
Association Dues 
204
Building Access 
GroundLevel
Financing Terms Available 
CashConventionalFHAVA Loan
HOA Fee Frequency 
Annually
MLS Area 
Area02091OrionTwp
Roads 
Paved
School District 
LakeOrion
Schools
School District
LakeOrion
Elementary School
Unknown
Middle School
Unknown
High School
Unknown
Listing courtesy of Bertram Realty LLC: [email protected]


IDX provided courtesy of Realcomp II Ltd. via RealcompIILtd. Copyright © 2026 Realcomp II Ltd. Shareholders.

IDX information is provided exclusively for consumers' personal, non-commercial use and may not be used for any purpose other than to identify prospective properties consumers may be interested in purchasing and that the data is deemed reliable but not guaranteed accurate by the MLS.

Neighborhood & Commute
Source: Walkscore
Save
Ask
Tour
Hide
Share