
10280 Lakeside DriveWhite Lake Charter Township, MI 48386
Due to the health concerns created by Coronavirus we are offering personal 1-1 online video walkthough tours where possible.
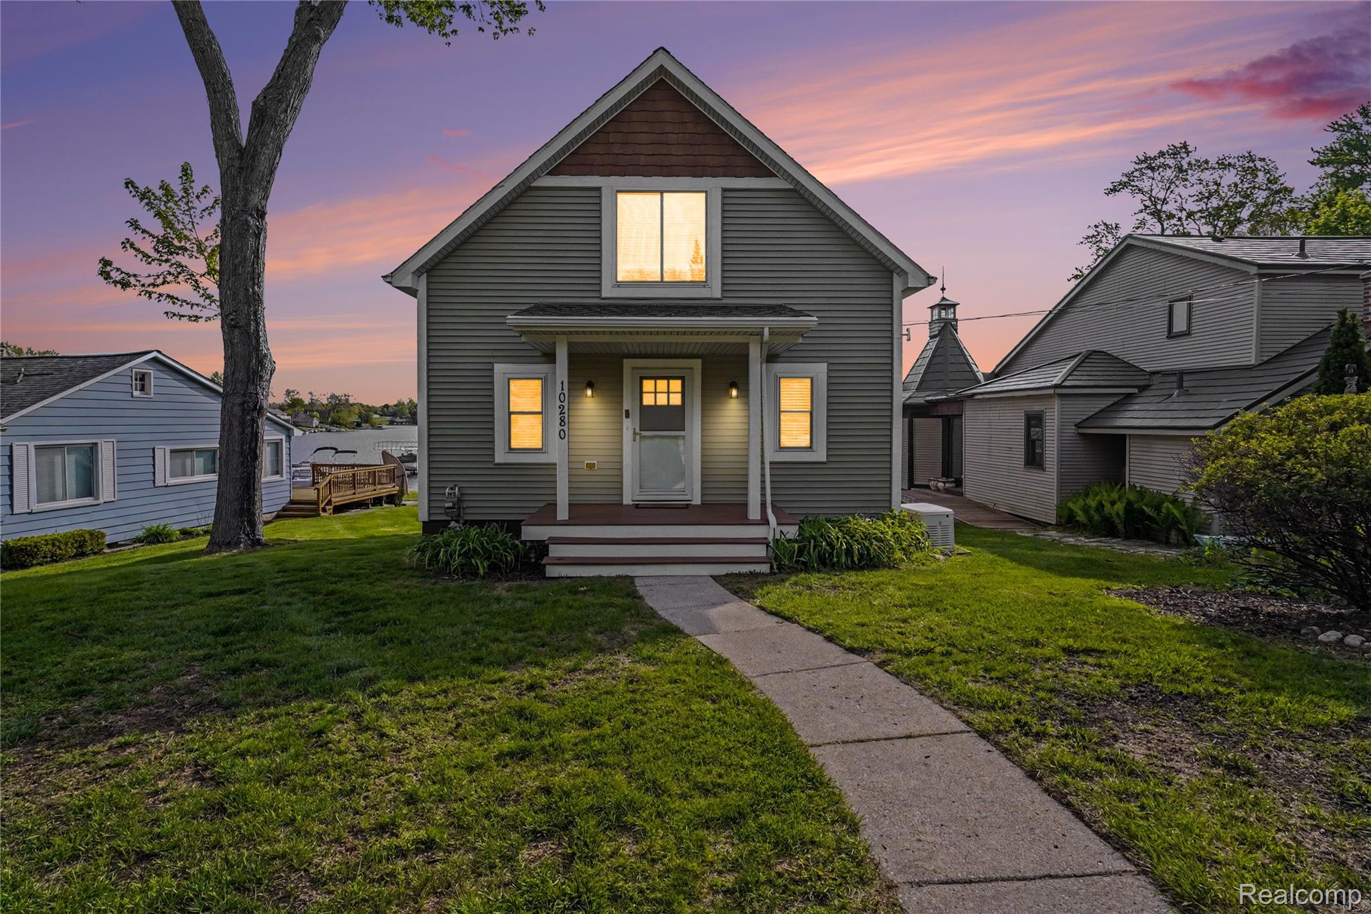

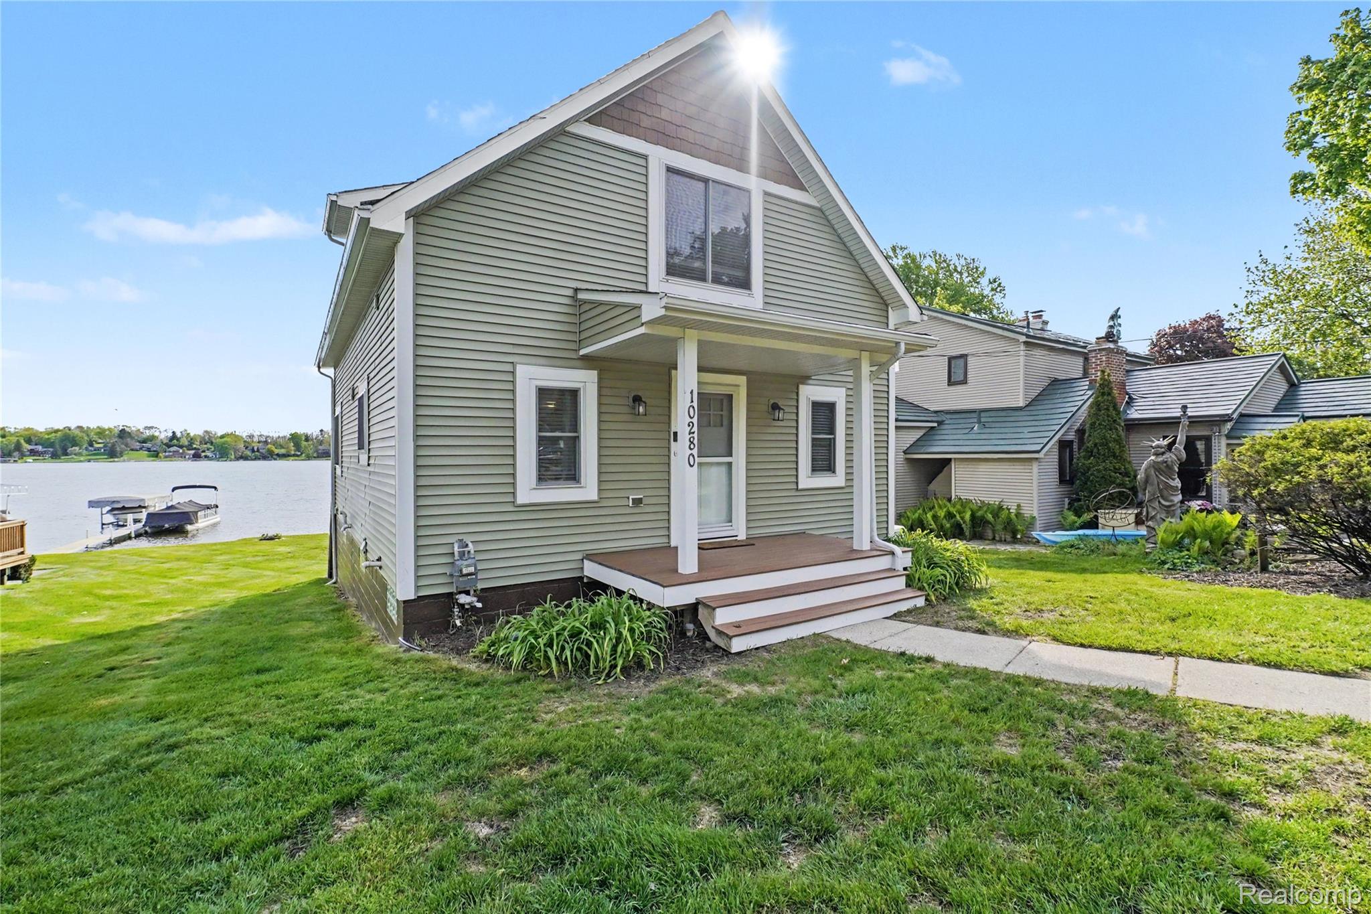
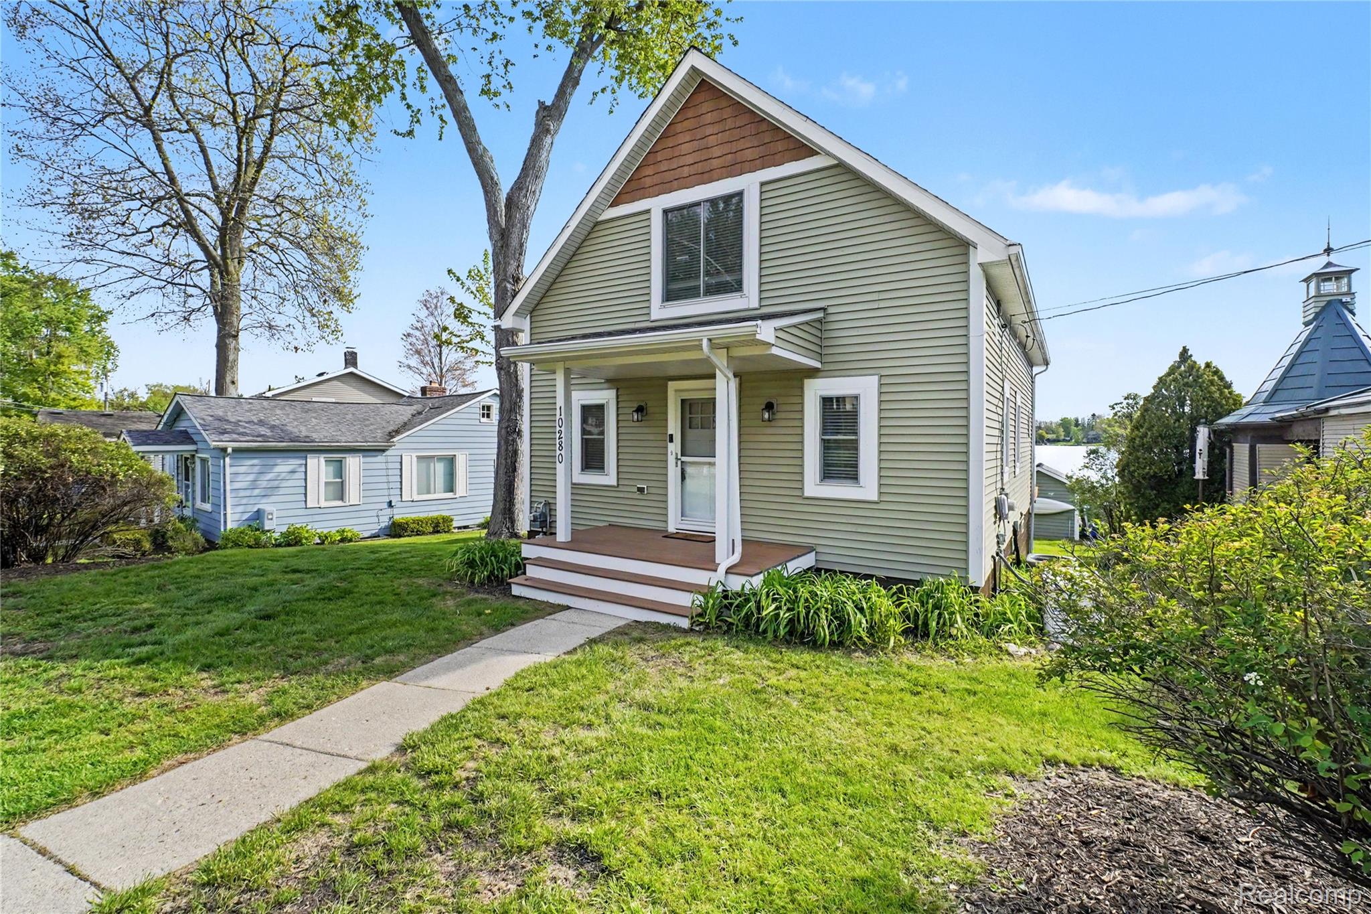
Exceptionally rebuilt and thoughtfully designed, this all-sports Oxbow Lake lakefront home offers a rare combination of modern construction, elevated finishes, and panoramic lake views! Reconstructed from the foundation up, the home showcases a clean, contemporary aesthetic paired with an open-concept layout designed to maximize natural light and capitalize on the spectacular setting. The dramatic great room features soaring ceilings, oversized windows, and direct access to an expansive deck overlooking the water—creating seamless indoor/outdoor living and an ideal environment for entertaining. The beautifully appointed kitchen serves as the heart of the home, complete with custom cabinetry, stone countertops, stainless steel appliances, subway tile backsplash, vented hood, and an oversized center island with rich wood countertop detail. The upper-level primary suite offers a comfortable retreat with lake views, generous space, and a beautifully updated bath featuring dual vanities and custom tilework. The main level bedroom & first floor updated bath continue the home’s cohesive, modern design aesthetic. Neutral tones, recessed lighting, quality flooring, and extensive updates throughout contribute to the home’s move-in ready appeal. Outside, the gently sloping waterfront parcel provides excellent usability leading to the shoreline and private dock area. Whether enjoying morning coffee from the elevated deck, hosting lakeside gatherings, or taking advantage of boating and recreational opportunities, the property delivers an exceptional waterfront lifestyle experience. Please note rent includes: lawn, landscape care, water softener salt, septic treatments & filters, rubbish removal, water is an individual well. Please note; no pets, 1.5 month's security deposit, 1 year or longer lease. Application may be made via Rent Spree!
| 2 weeks ago | Listing first seen on site | |
| 2 weeks ago | Listing updated with changes from the MLS® |

IDX provided courtesy of Realcomp II Ltd. via RealcompIILtd. Copyright © 2026 Realcomp II Ltd. Shareholders.
IDX information is provided exclusively for consumers' personal, non-commercial use and may not be used for any purpose other than to identify prospective properties consumers may be interested in purchasing and that the data is deemed reliable but not guaranteed accurate by the MLS.
Did you know? You can invite friends and family to your search. They can join your search, rate and discuss listings with you.