
28 N Saginaw StreetPontiac City, MI 48342
Due to the health concerns created by Coronavirus we are offering personal 1-1 online video walkthough tours where possible.
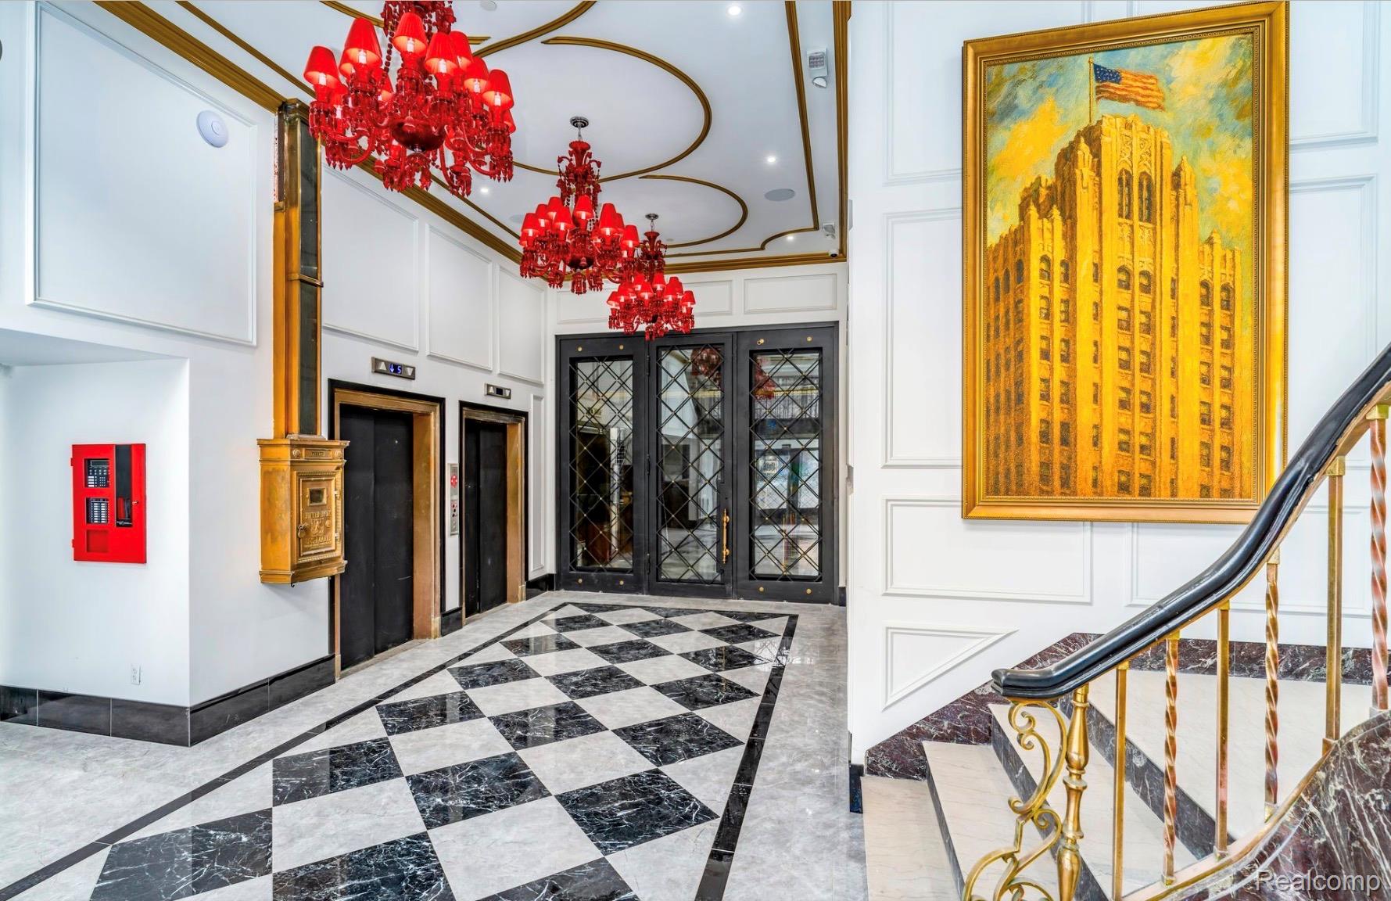

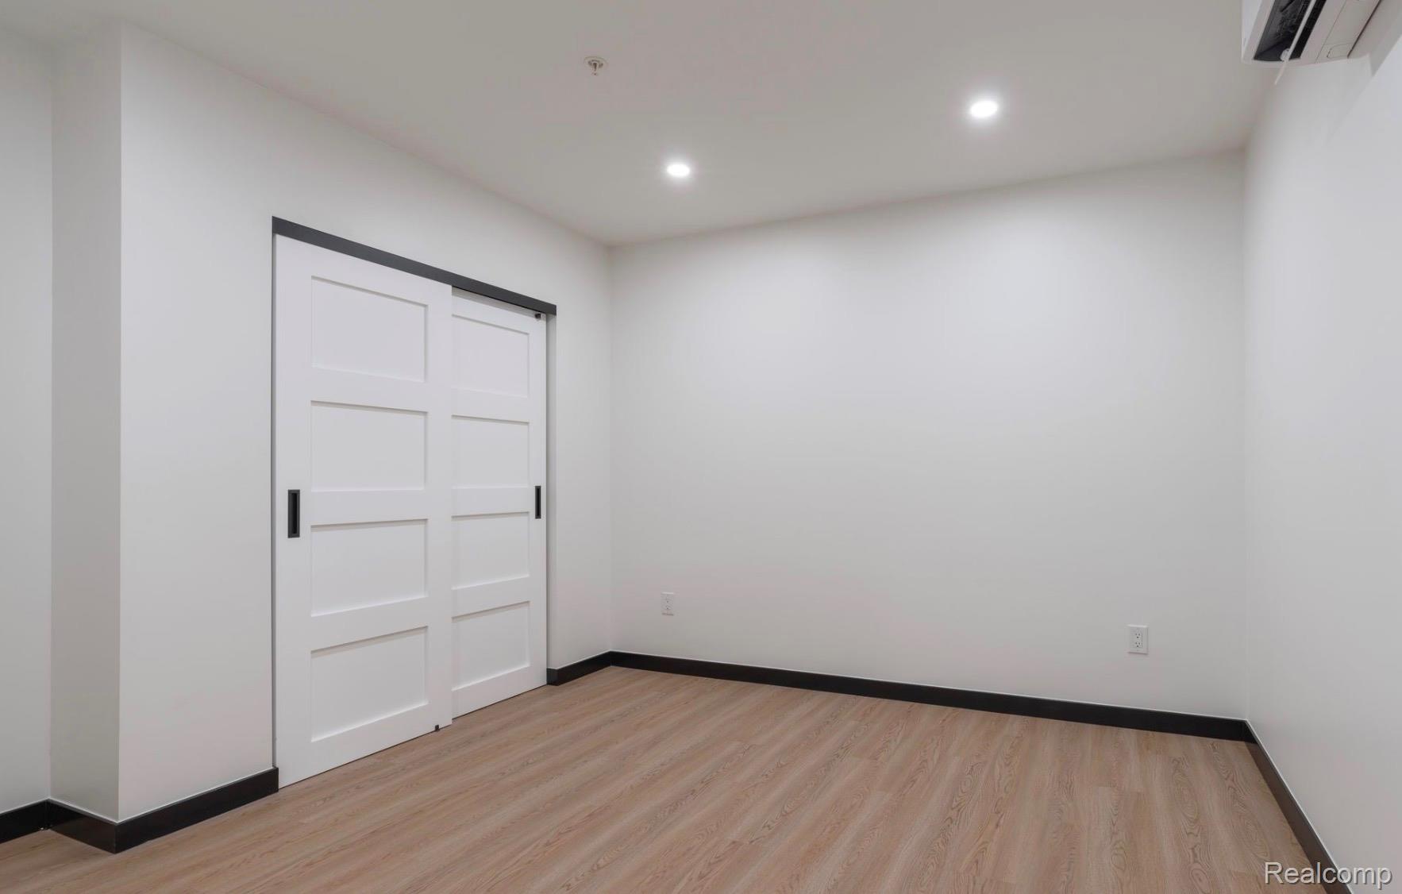
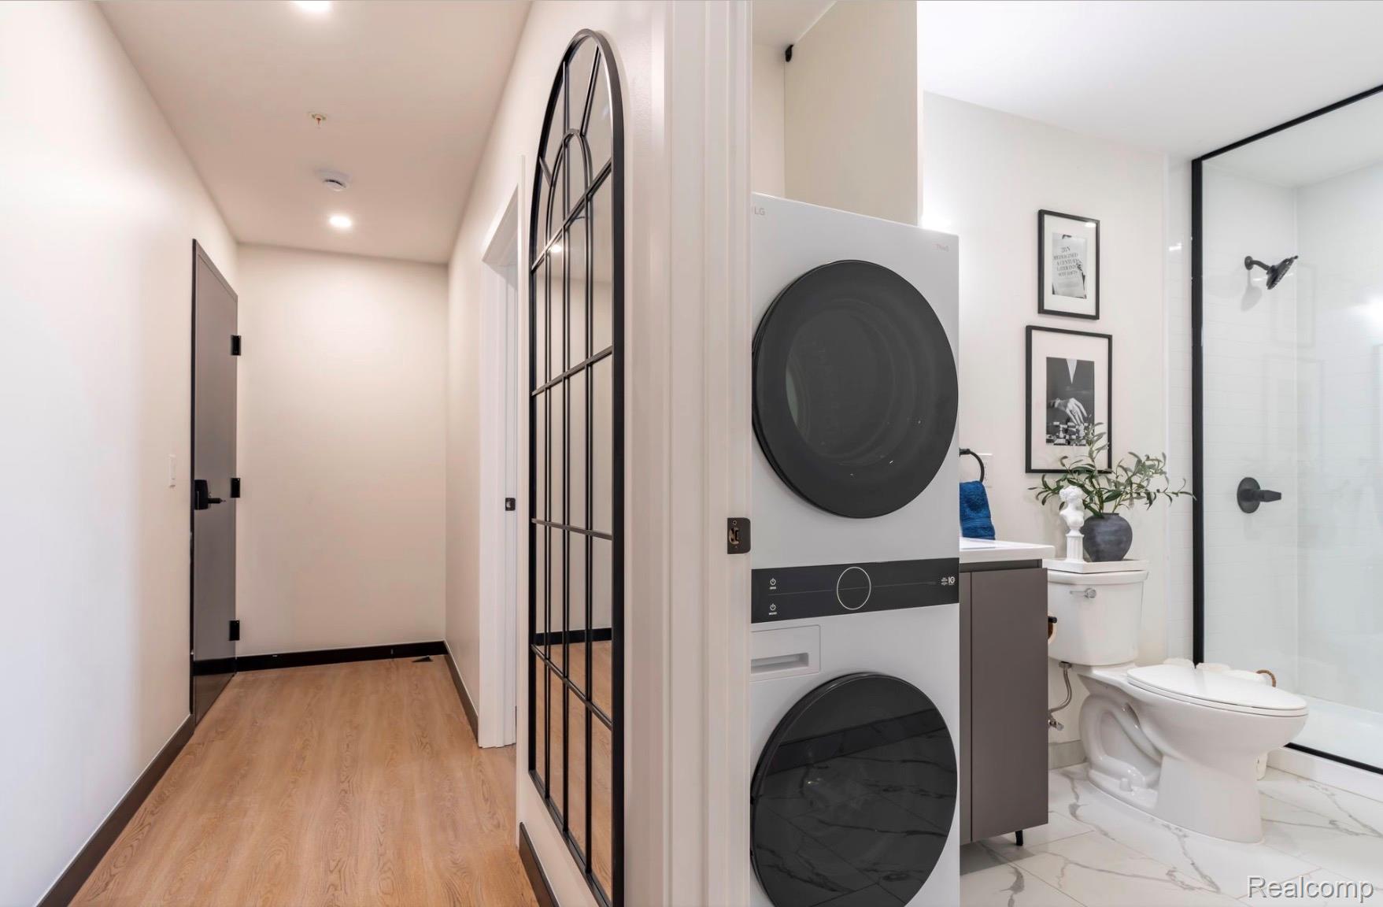
Welcome to 28N Lofts, a fully redeveloped historic landmark in the heart of downtown Pontiac. This beautifully designed 1-bedroom, 1-bathroom in-line unit offers approximately 540 sq ft of modern living with high ceilings, large windows, and upscale finishes throughout.The unit features an in-unit washer and dryer along with a fully equipped kitchen including an electric stove, refrigerator, microwave, and dishwasher. Residents enjoy access to premium amenities, including a 24-hour fitness center, private event space, coworking areas, resident lounge, and a future on-site coffee shop, creating a true boutique-style living experience. Conveniently located near Woodward Ave, M-59, and I-75, with easy access to dining, shopping, and entertainment in downtown Pontiac. Take advantage of the current promotion: tour, apply, and secure your unit within 3 days to receive a $500 credit toward your security deposit.
| 2 weeks ago | Status changed to Active | |
| 2 weeks ago | Listing updated with changes from the MLS® | |
| 2 weeks ago | Listing first seen on site |

IDX provided courtesy of Realcomp II Ltd. via RealcompIILtd. Copyright © 2026 Realcomp II Ltd. Shareholders.
IDX information is provided exclusively for consumers' personal, non-commercial use and may not be used for any purpose other than to identify prospective properties consumers may be interested in purchasing and that the data is deemed reliable but not guaranteed accurate by the MLS.
Did you know? You can invite friends and family to your search. They can join your search, rate and discuss listings with you.