Save
Ask
Tour
Hide
Share
$2,200
13 Days On Site

6651 Hearthside Court
West Bloomfield Charter Township, MI 48322

For Rent|Condominium|Active
2
Beds
2
Total Baths
2
Full Baths
1,059
SqFt
$2
/SqFt
1984
Built
Subdivision:
CHIMNEY HILL OF W BLOOMFIELD OCCPN 379
County:
Oakland

Due to the health concerns created by Coronavirus we are offering personal 1-1 online video walkthough tours where possible.
Call Now: 1-810-360-3163
Is this the listing for you? We can help make it yours.
1-810-360-3163
6651 Hearthside Court6651 Hearthside Court6651 Hearthside Court6651 Hearthside Court
Save
Ask
Tour
Hide
Share

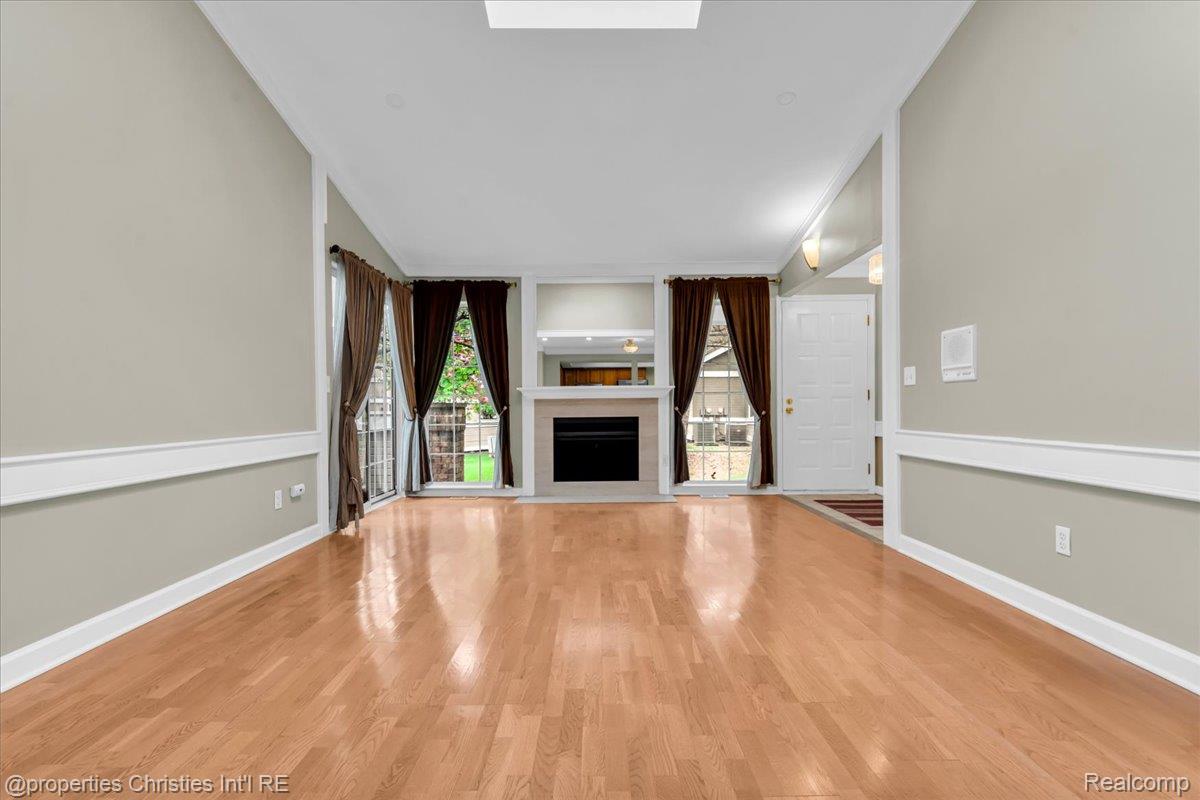
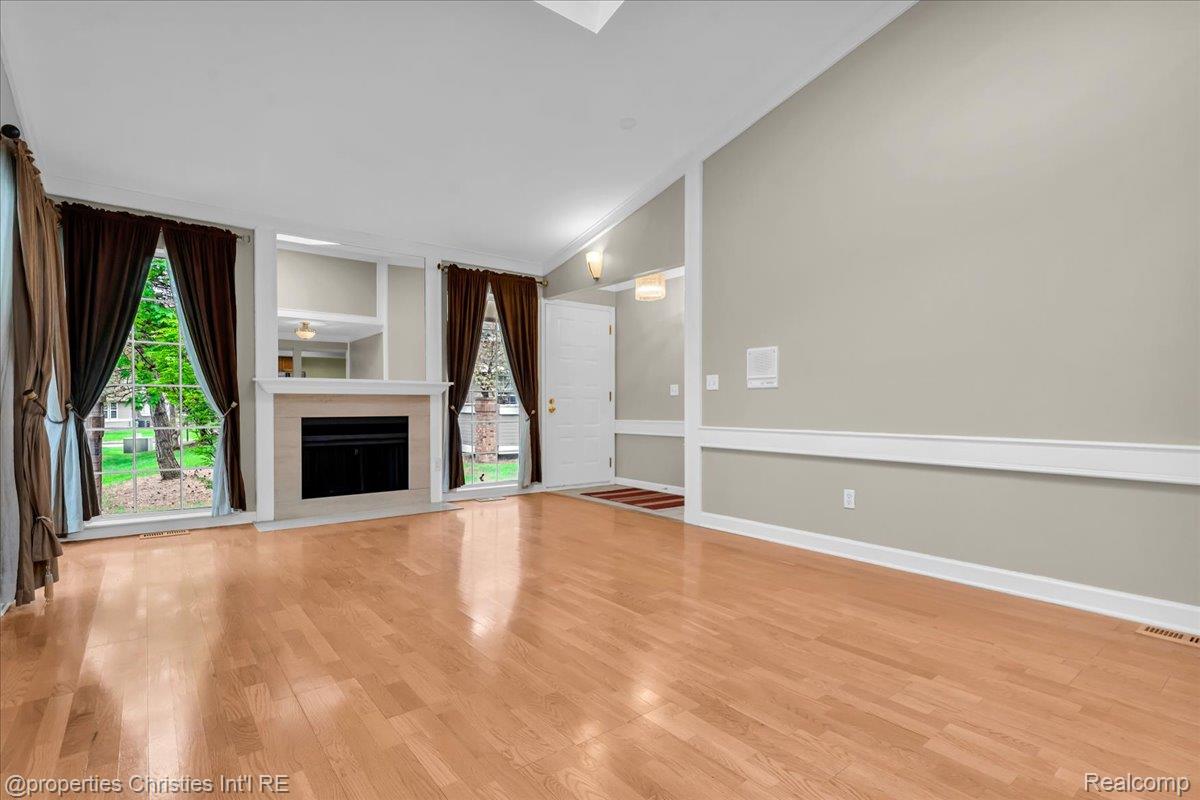
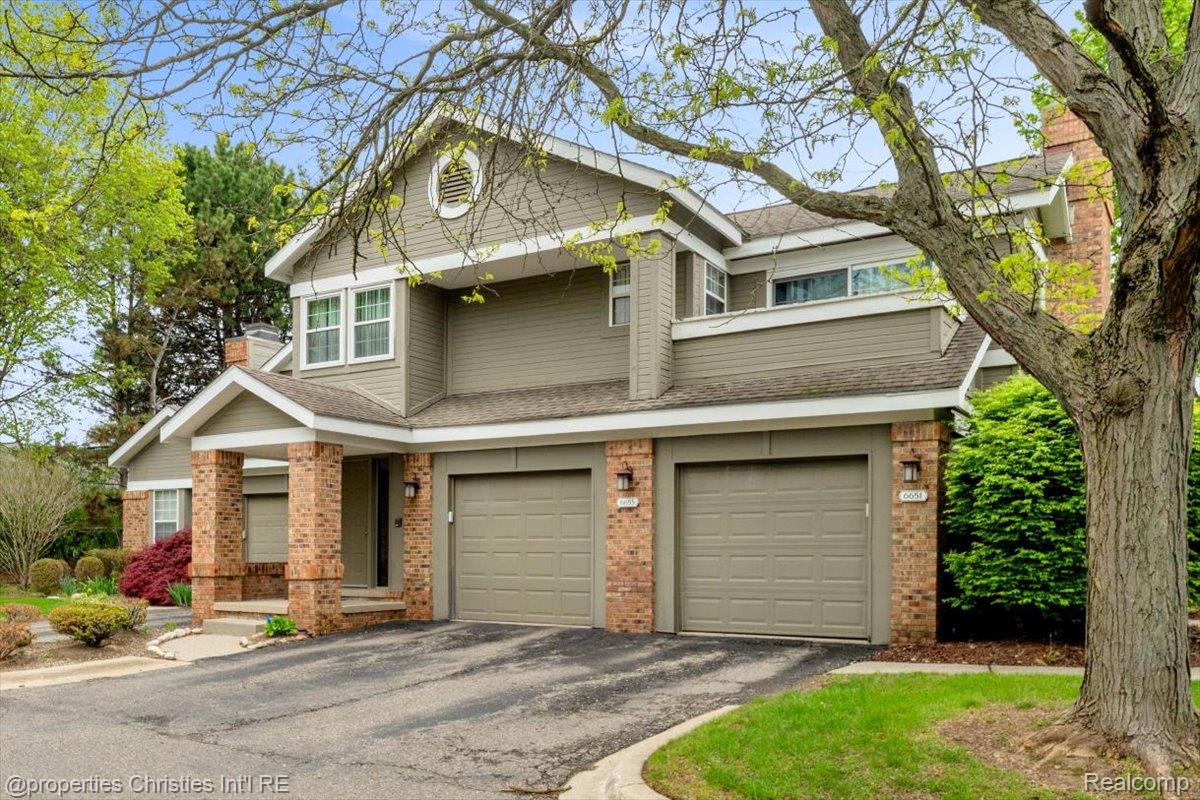
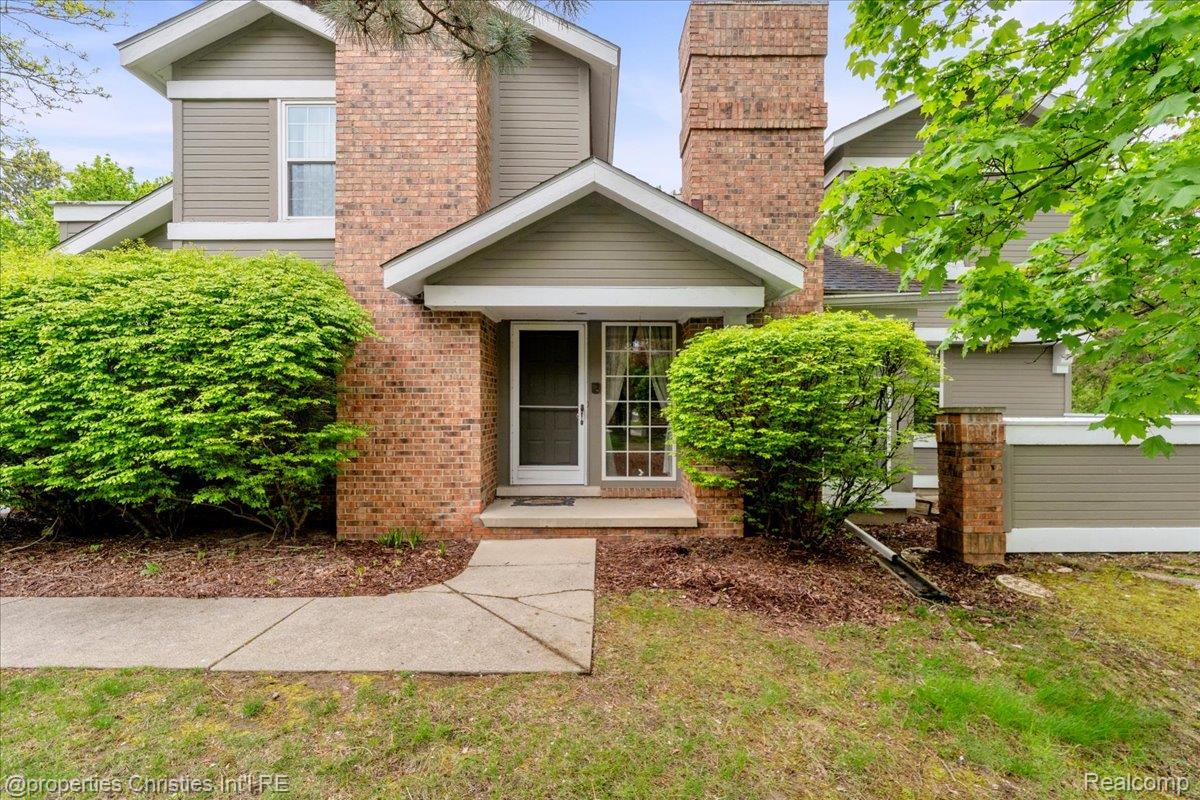
Move-in Ready, beautifully updated 2 bedroom condo in desirable Chimney Hill, Located within the highly rated West Bloomfield School District. This spacious unit features a full basement, private patio, and an open concept layout with soaring ceilings and skylights overlooking the inviting family room. The updated kitchen offers granite countertops, a full appliance package, and plenty of cabinet space. Enjoy the convenience of a full laundry room, cozy fireplace, and generously sized bedrooms with ample storage throughout. Well-Maintained and tastefully updated, this condo is truly turnkey and ready for immediate occupancy. A perfect combination of comfort, style and location.

Save
Ask
Tour
Hide
Share
Listing Snapshot
Price 
$2,200
Days On Site 
13 Days
Bedrooms 
2
Inside Area (SqFt) 
1,059 sqft
Total Baths 
2
Full Baths 
2
Partial Baths 
N/A
Lot Size 
N/A
Year Built 
1984
MLS® Number 
20261032839
Status 
Active
Property Tax 
N/A
HOA/Condo/Coop Fees 
N/A
Sq Ft Source 
N/A
Friends & Family
Recent Activity
2 weeks agoListing first seen on site
2 weeks agoListing updated with changes from the MLS®
General Features
Attached Garage 
Yes
Cross Street 
South of West Maple Road West of Orchard Lake Road
Foundation 
Slab
Garage 
Yes
Garage Spaces 
1
Lease Term 
12 Months
Levels 
One
Parking 
AttachedDirect Access
Pets 
Call
Property Sub Type 
Condominium
Sewer 
Public Sewer
Special Circumstances 
Standard
SqFt Above 
1059
Style 
ContemporaryEndUnitRanch
Water Source 
Other
Interior Features
Appliances 
Gas Water HeaterDishwasherDisposalDryerFree-Standing Electric RangeFree-Standing RefrigeratorStainless Steel Appliance(s)Vented Exhaust FanWasher
Cooling 
Central Air
Fireplace 
Yes
Fireplace Features 
Gas
Heating 
Exhaust FanForced AirNatural Gas
Interior 
Entrance FoyerHigh Speed InternetSmart Thermostat
BathFull 
Dimensions - 9 X 5
Bedroom 
Dimensions - 12 X 10
Dining Room 
Dimensions - 12 X 10
Kitchen 
Dimensions - 14 X 7
Laundry 
Dimensions - 8 X 5
Living Room 
Dimensions - 18 X 13
Master Bathroom 
Dimensions - 14 X 11
Master Bedroom 
Dimensions - 9 X 5
Save
Ask
Tour
Hide
Share
Exterior Features
Construction Details 
BrickWood Siding
Exterior 
LightingPrivate Entrance
Patio And Porch 
PatioPorch
Community Features
Association Amenities 
Maintenance Grounds
Building Access 
GroundLevelwSteps
Community Features 
ClubhouseTennis Court(s)
Financing Terms Available 
Lease Option
MLS Area 
Area02181WestBloomfieldTwp
Roads 
Paved
School District 
WestBloomfield
Schools
School District
WestBloomfield
Elementary School
Unknown
Middle School
Unknown
High School
Unknown
Listing courtesy of @properties Christie's Int'l R.E. Birmingham: [email protected]


IDX provided courtesy of Realcomp II Ltd. via RealcompIILtd. Copyright © 2026 Realcomp II Ltd. Shareholders.

IDX information is provided exclusively for consumers' personal, non-commercial use and may not be used for any purpose other than to identify prospective properties consumers may be interested in purchasing and that the data is deemed reliable but not guaranteed accurate by the MLS.

Neighborhood & Commute
Source: Walkscore
Save
Ask
Tour
Hide
Share