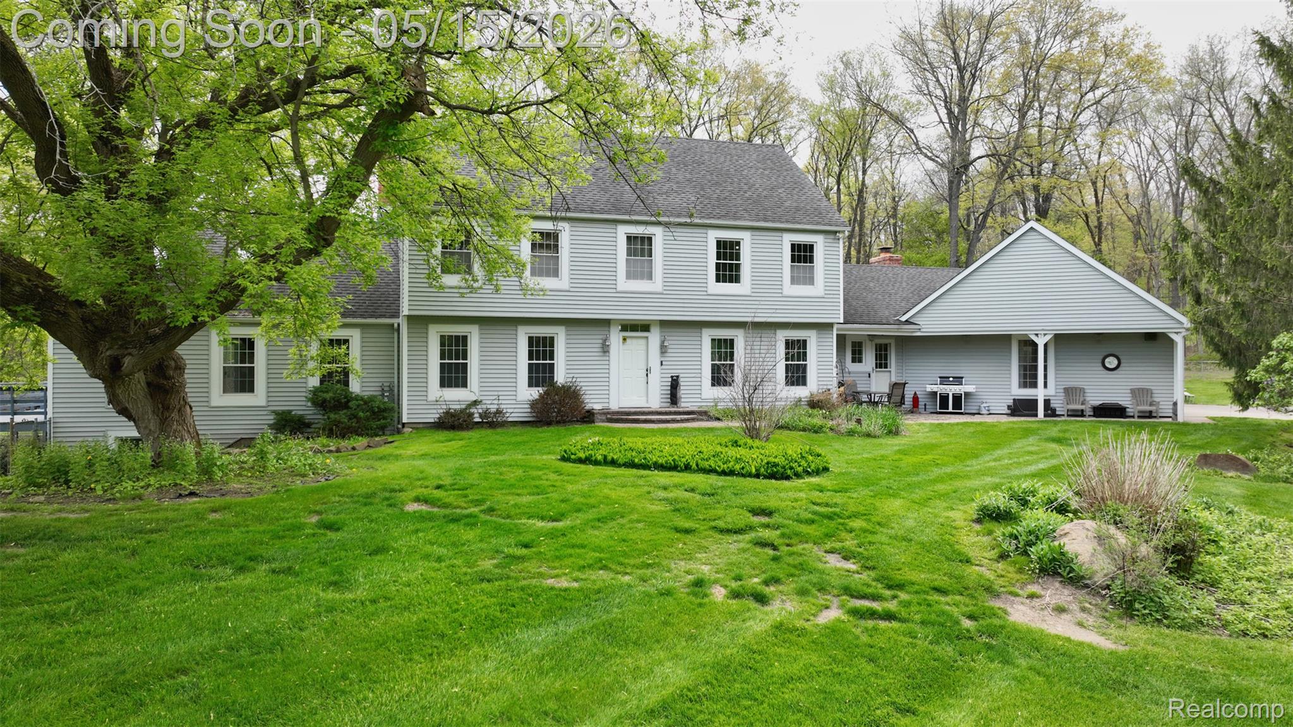
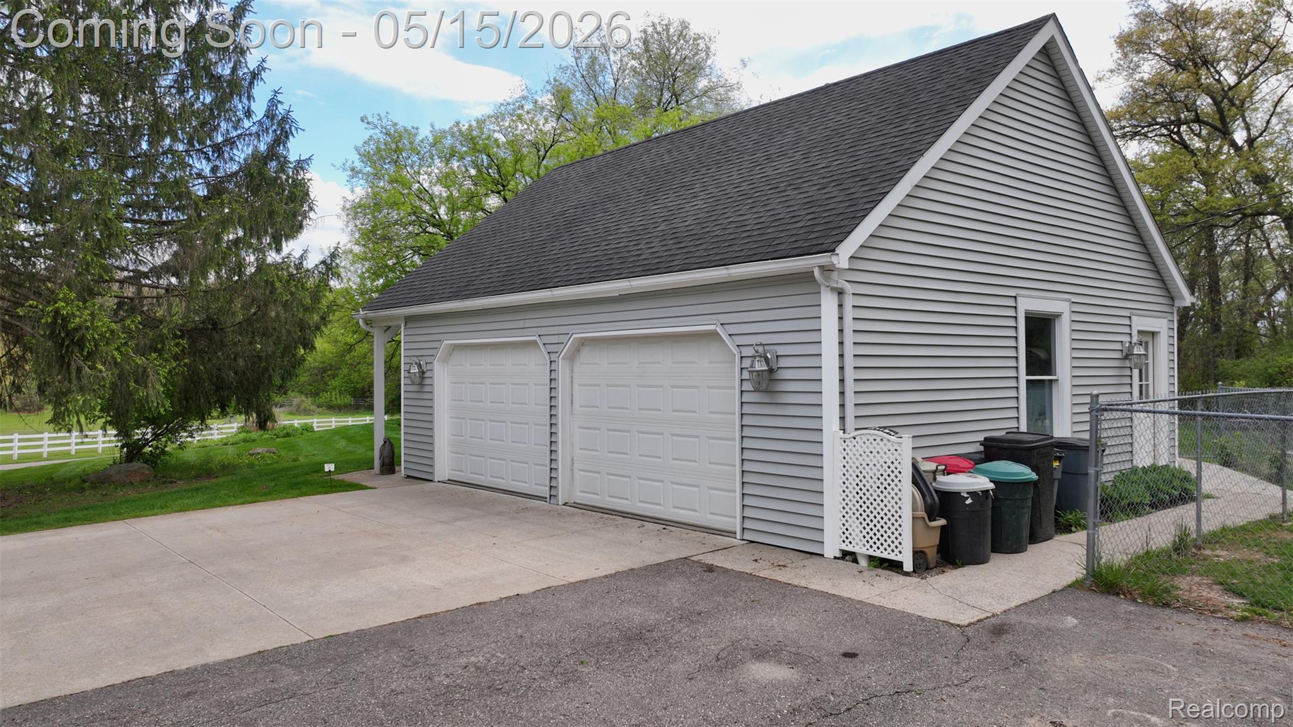
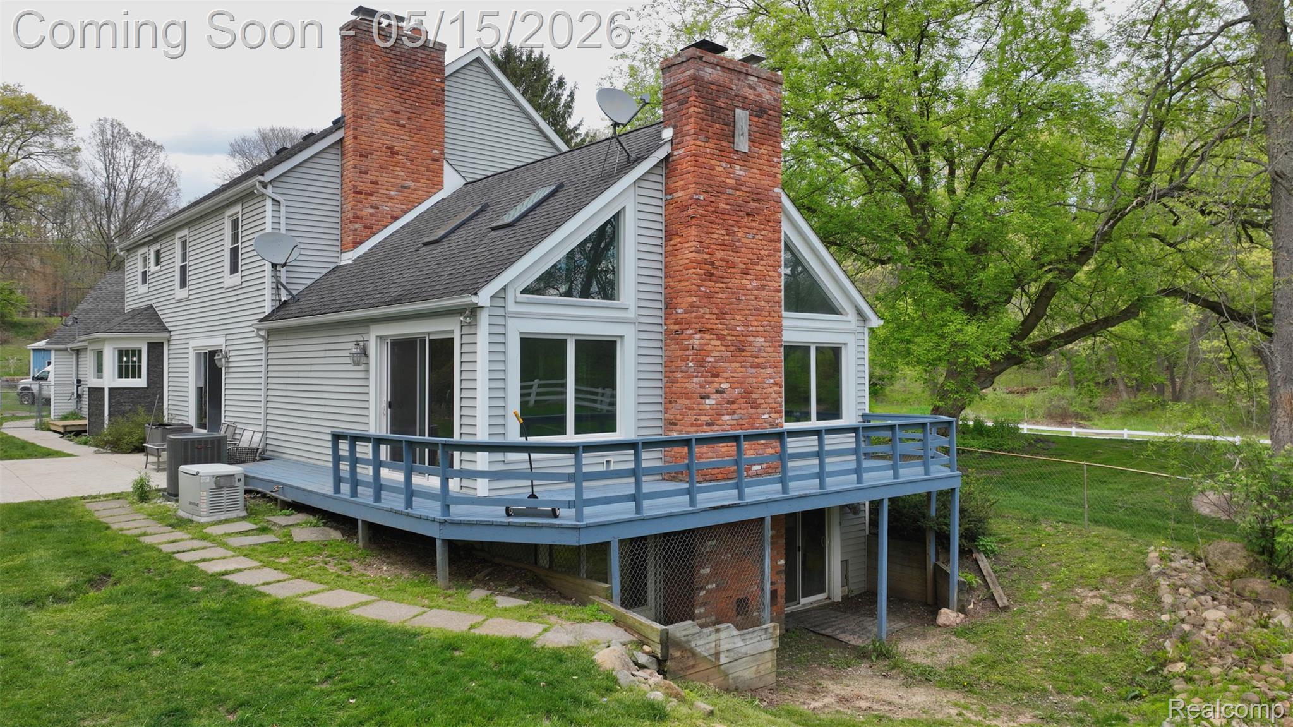
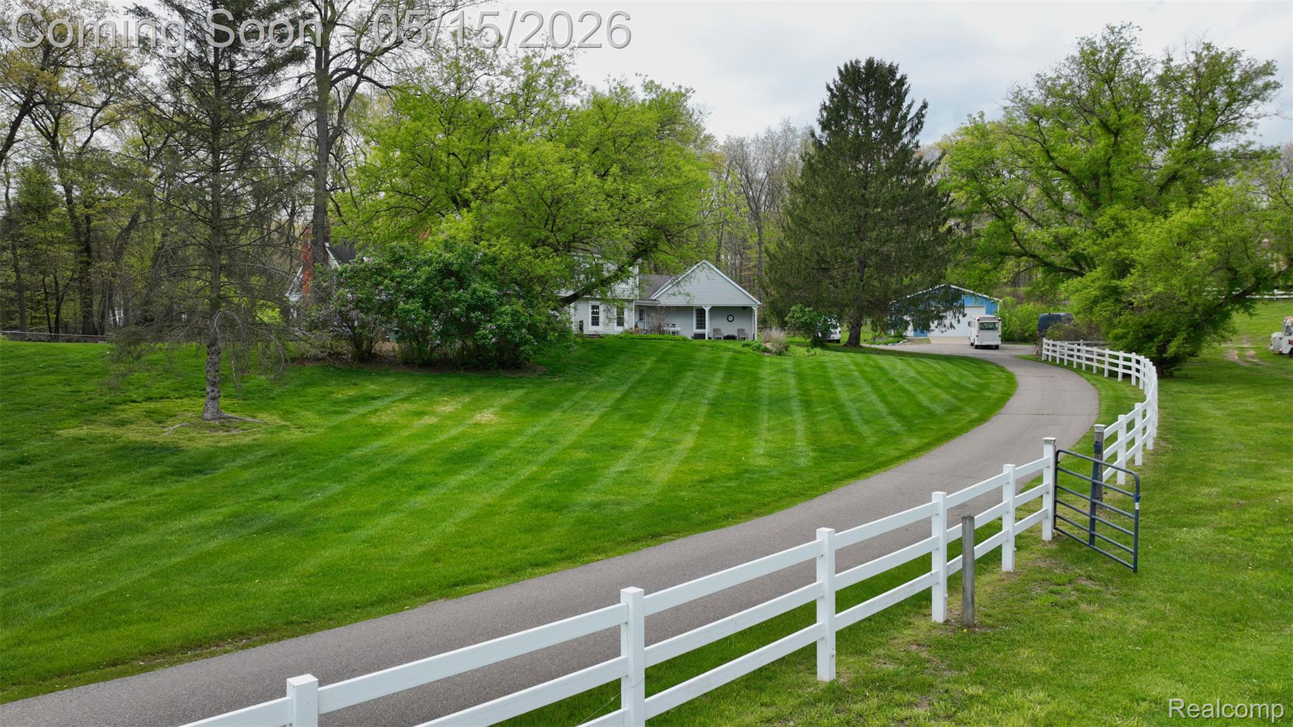
Nestled on 10 scenic acres in the coveted Clarkston School District, this private retreat offers the perfect blend of luxury and country living. Just a short 0.4-mile drive brings you to breathtaking backyard views, abundant wildlife, and a fully fenced property complete with a horse barn, goat barn, powered outbuildings, pasture water service, powered entry gate, and whole-yard irrigation.
Inside, you’ll find custom craftsmanship throughout, dual primary suites with private ensuites, convenient first-floor laundry, and an updated kitchen with granite countertops and new stainless steel appliances. Major energy-efficient upgrades include Tesla Powerwalls, a 24kW solar field, SPAN panel, and Generac backup generator — Don't miss out on this rare opportunity to own a truly one-of-a-kind estate.
Listing Snapshot
Inside Area (SqFt)
4,575 sqft
Recent Activity
| 2 weeks ago | | Status changed to Active |
| 2 weeks ago | | Listing updated with changes from the MLS® |
| 2 weeks ago | | Listing first seen on site |
General Features
Cross Street
N of Dixie Hwy/W of Big Lake Rd
Disclosures
Taxes Homestead Exempt
Green Energy Efficient
Doors
Parking
AttachedDirect AccessGarage Door OpenerGarage Faces Side
Property Sub Type
Single Family Residence
Security
Carbon Monoxide Detector(s)
Special Circumstances
Standard
Utilities
Cable Available
Interior Features
Appliances
OvenRefrigeratorGas Water HeaterBuilt-In Electric OvenBar FridgeConvection OvenDisposalENERGY STAR Qualified DryerENERGY STAR Qualified DishwasherENERGY STAR Qualified RefrigeratorENERGY STAR Qualified WasherFree-Standing RefrigeratorGas CooktopIce MakerMicrowaveSelf Cleaning OvenStainless Steel Appliance(s)Water Purifier OwnedWater Softener Owned
Basement
Partially FinishedWalk-Out AccessSump Pump
Cooling
Ceiling Fan(s)Central Air
Fireplace Features
Great RoomWood Burning
Heating
Forced AirNatural GasWoodENERGY STAR Qualified Equipment
Interior
High Speed InternetSmart Thermostat
Laundry Features
Laundry Room
Window Features
Skylight(s)ENERGY STAR Qualified Windows
BathFull
Dimensions - 7 X 9Level - Second
BathLav
Dimensions - 6 X 8Level - Basement
Bedroom
Dimensions - 11 X 10Level - Second
Dining Room
Dimensions - 14 X 12
Great Room
Dimensions - 26 X 24
Kitchen
Dimensions - 13 X 18
Laundry
Dimensions - 15 X 8
Library
Dimensions - 20 X 11
Master Bathroom
Dimensions - 13 X 14Level - Second
Master Bedroom
Dimensions - 8 X 13Level - Second
Other
Dimensions - 8 X 13Level - Basement
Exterior Features
Construction Details
Vinyl Siding
Other Structures
Barn(s)Shed(s)
Windows/Doors
Skylight(s)ENERGY STAR Qualified Windows
Community Features
Building Access
GroundLevel
Financing Terms Available
CashConventionalFHAVA Loan
MLS Area
Area02071SpringfieldTwp
School District
Clarkston
Listing courtesy of Exclusive House of Real Estate:
[email protected]

IDX provided courtesy of Realcomp II Ltd. via
RealcompIILtd. Copyright © 2026 Realcomp II Ltd. Shareholders.
IDX information is provided exclusively for consumers' personal, non-commercial use and may not be used for any purpose other than to identify prospective properties consumers may be interested in purchasing and that the data is deemed reliable but not guaranteed accurate by the MLS.
Source: Walkscore

Did you know? You can invite friends and family to your search. They can join your search, rate and discuss listings with you.