
505 Catalpa DriveRoyal Oak City, MI 48067
Due to the health concerns created by Coronavirus we are offering personal 1-1 online video walkthough tours where possible.
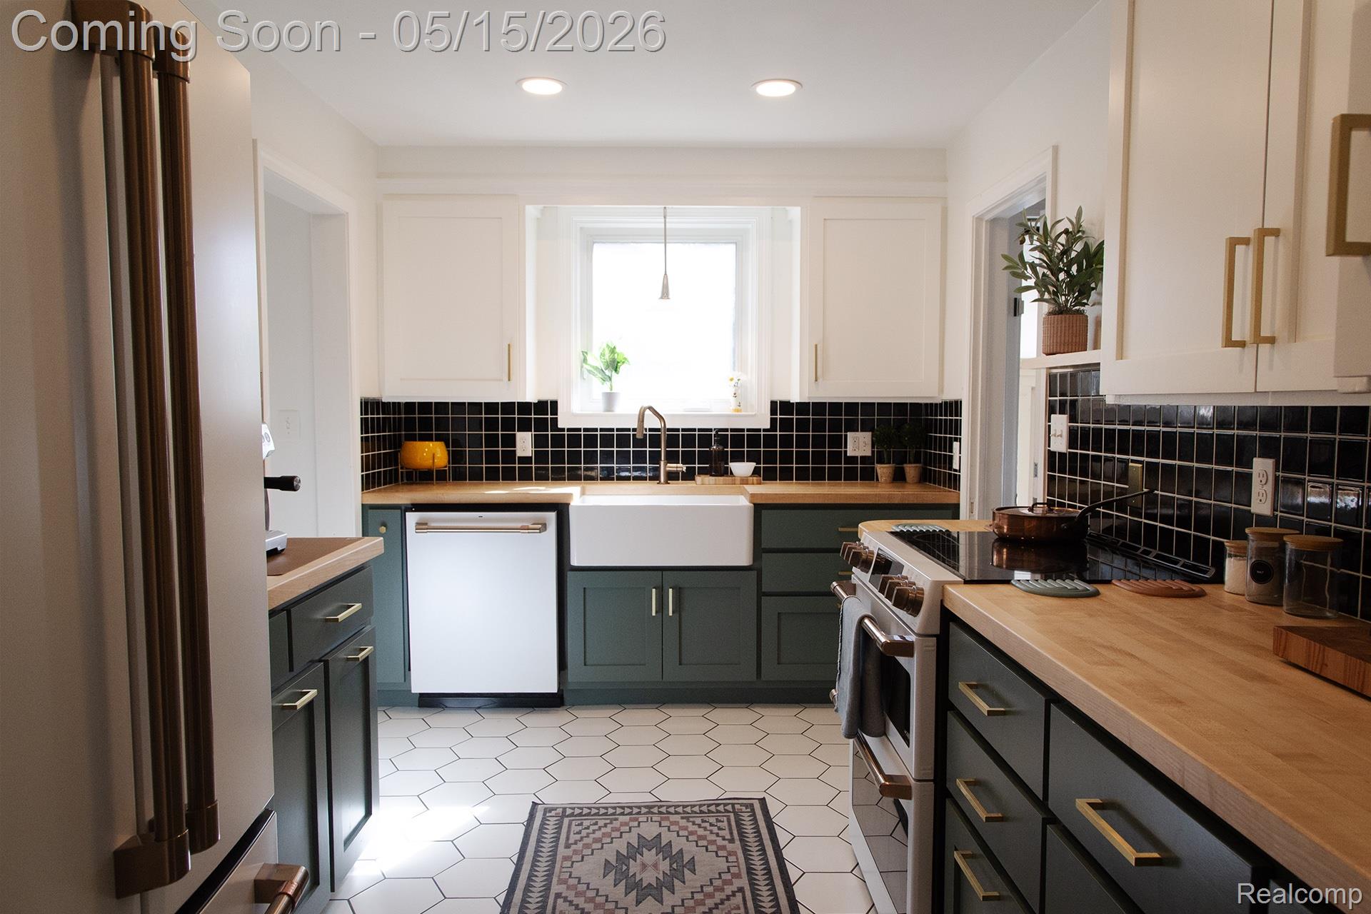

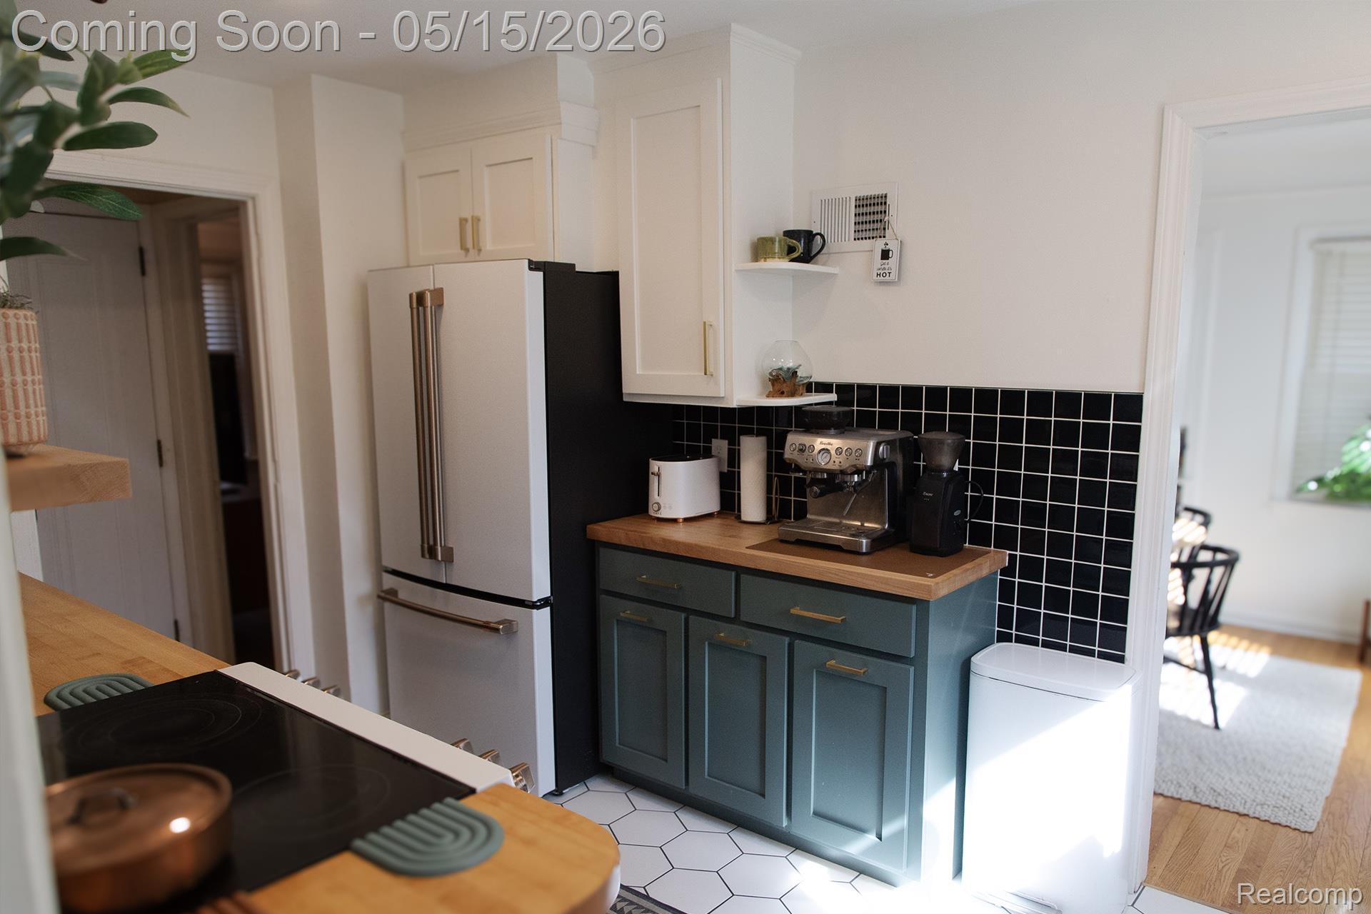
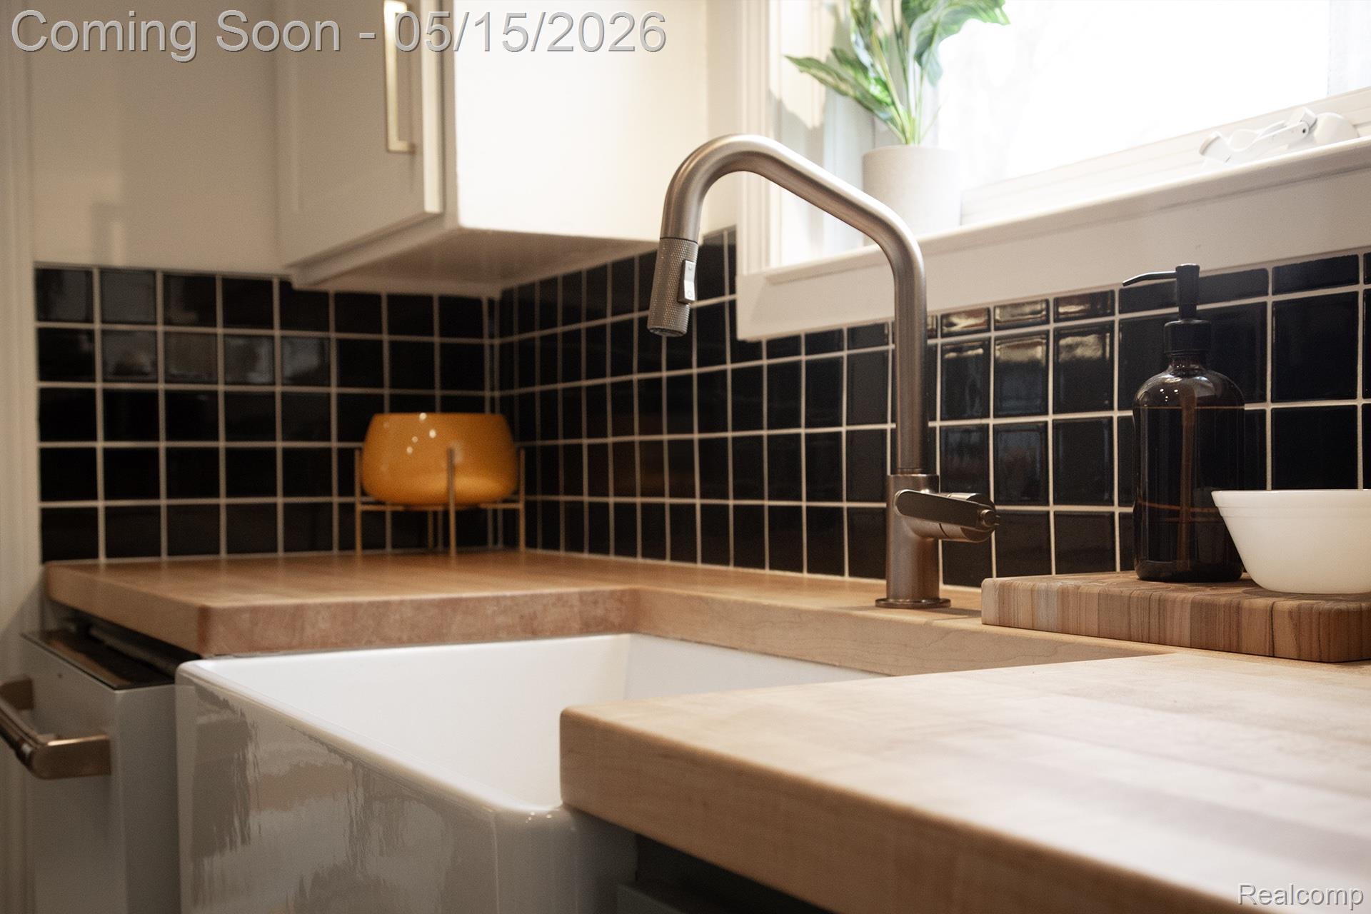
Welcome home to this charming 3-bedroom, 2-bath brick bungalow offering 1,376 sq. ft. of comfortable living space, conveniently located within walking distance to Downtown Royal Oak. The main level features beautiful hardwood floors and abundant natural light throughout, along with a spacious family room, dining area, two bedrooms, and a full bathroom. The kitchen is equipped with high end appliances and opens to a bright Florida room with access to the backyard patio and detached 2-car garage. The upper level offers a spacious primary suite complete with hardwood flooring, multiple closets, skylights, and a private full bathroom with tiled shower. A professionally finished basement adds approximately 750 sq. ft. of additional living space, featuring vinyl flooring, drywall finishes, and a large storage/laundry area. Ideally situated near shopping, dining, and major freeways, this home is also located within the highly regarded Northwood Elementary School district. Tenant responsible for utilities. No smoking. Fireplace is not for use. Showings start from May 15. Non-smoking property. The tenant is responsible for all utilities and seasonal maintenance, including lawn care and snow removal. Renter's insurance is required.
| 5 days ago | Status changed to Pending | |
| 5 days ago | Listing updated with changes from the MLS® | |
| 2 weeks ago | Listing first seen on site |

IDX provided courtesy of Realcomp II Ltd. via RealcompIILtd. Copyright © 2026 Realcomp II Ltd. Shareholders.
IDX information is provided exclusively for consumers' personal, non-commercial use and may not be used for any purpose other than to identify prospective properties consumers may be interested in purchasing and that the data is deemed reliable but not guaranteed accurate by the MLS.
Did you know? You can invite friends and family to your search. They can join your search, rate and discuss listings with you.