
2668 Aubrey DriveLake Orion Village, MI 48360
Due to the health concerns created by Coronavirus we are offering personal 1-1 online video walkthough tours where possible.
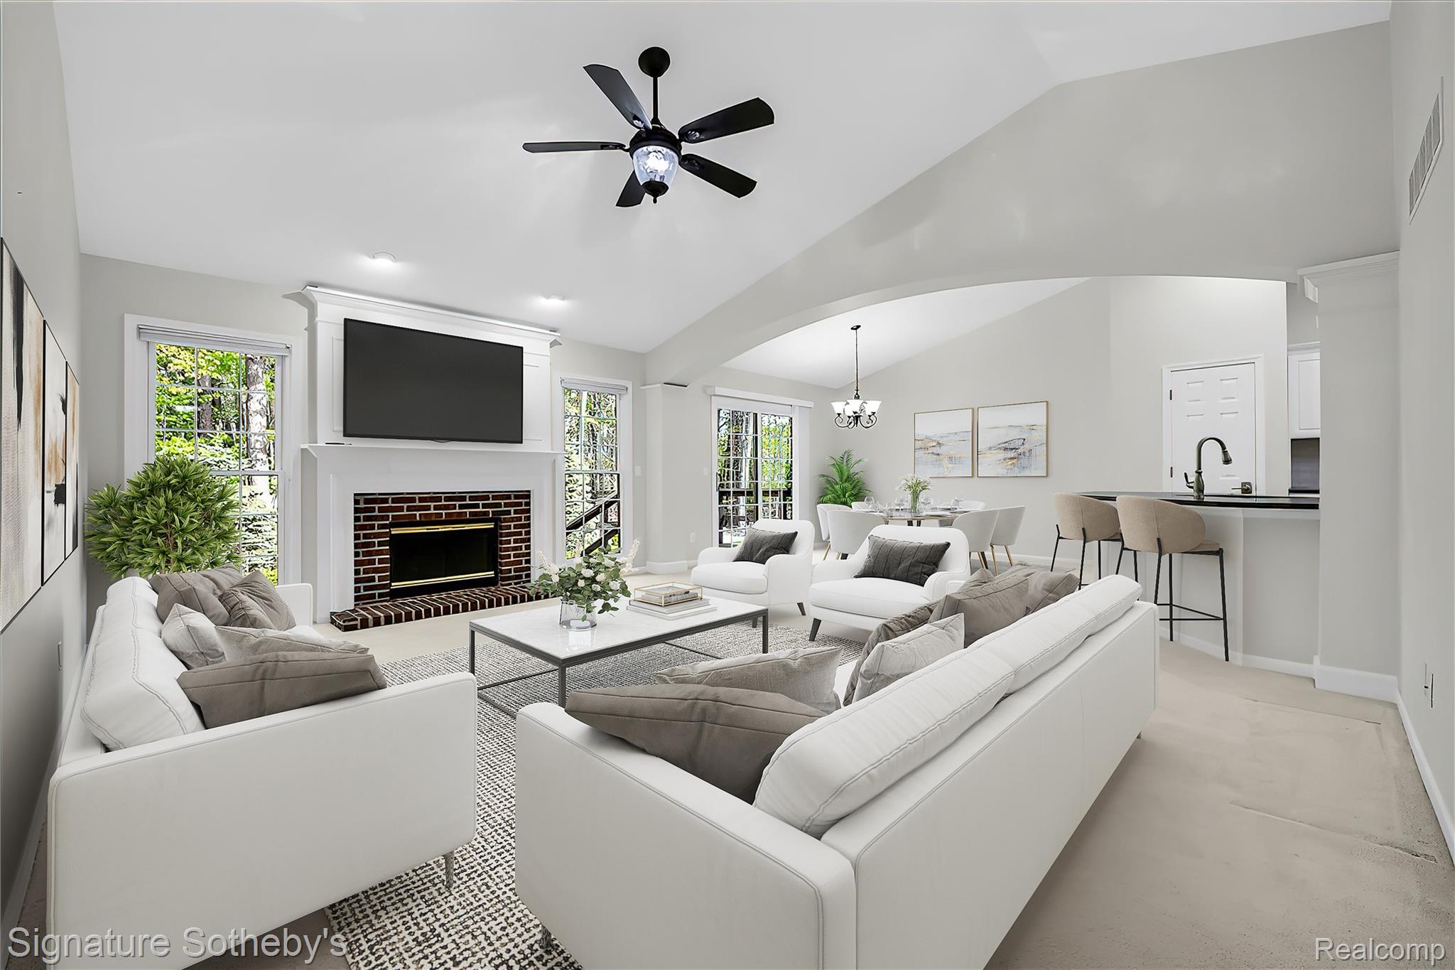
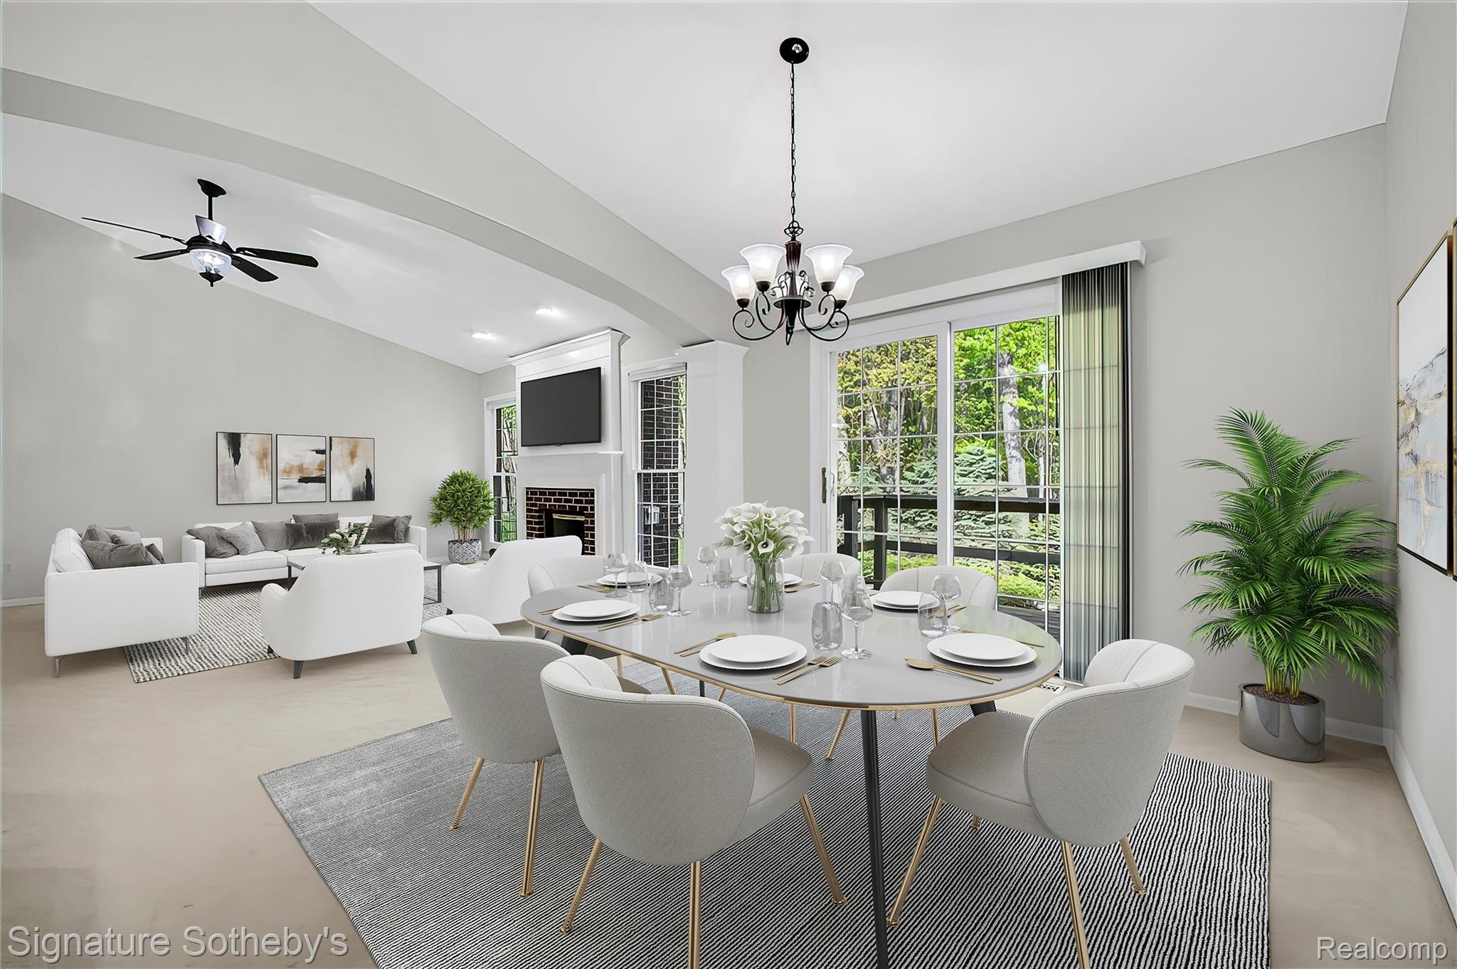

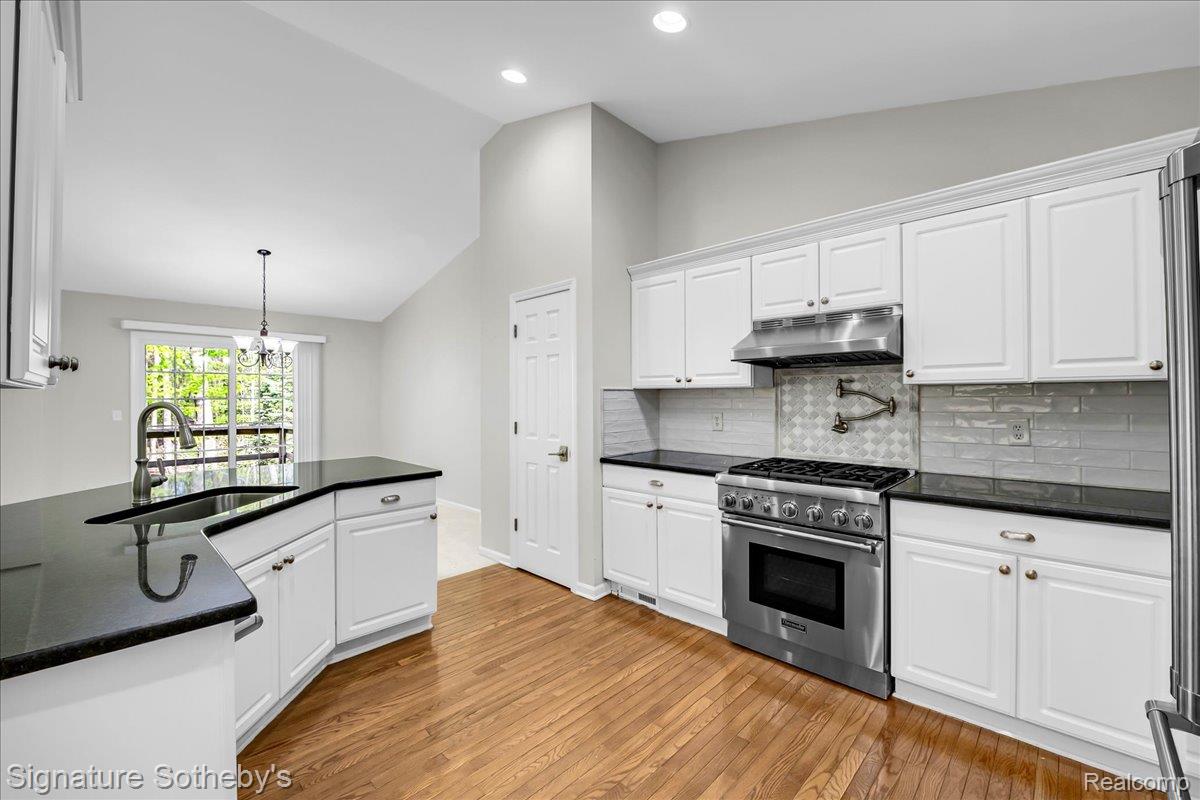
Welcome to this well-maintained 3-bedroom, 2 bathroom ranch offering 1,582 sq ft in a highly desirable community with access to a clubhouse, pool, and tennis courts. Vaulted ceilings and oversized windows fill the open-concept living spaces with natural light, while the spacious family room is centered around a gas fireplace and flows seamlessly into the dining area and kitchen. The kitchen features all new stainless steel appliances including a Thermador oven and dishwasher, white cabinetry, hardwood flooring, and generous counter space designed for both everyday living and entertaining. Fresh paint throughout gives the home a clean, move-in-ready feel. The primary suite offers vaulted ceilings, a spacious walk-in closet, and private bath, while first-floor laundry adds convenience with the washer and dryer relocated to the main level. A full basement provides exceptional storage potential or future finishing opportunities. Outside, the private patio overlooks mature trees and wooded surroundings, creating a peaceful outdoor setting. Additional updates include a new furnace and AC in 2020, new water heater, and roof replacement in 2014. Ideally located in Lake Orion near Pine Knob, Great Lakes Crossing, shopping, dining, and entertainment, this home offers low-maintenance living with sought-after community amenities in a prime location.
| yesterday | Status changed to Pending | |
| yesterday | Listing updated with changes from the MLS® | |
| 2 weeks ago | Listing first seen on site |

IDX provided courtesy of Realcomp II Ltd. via RealcompIILtd. Copyright © 2026 Realcomp II Ltd. Shareholders.
IDX information is provided exclusively for consumers' personal, non-commercial use and may not be used for any purpose other than to identify prospective properties consumers may be interested in purchasing and that the data is deemed reliable but not guaranteed accurate by the MLS.
Did you know? You can invite friends and family to your search. They can join your search, rate and discuss listings with you.