
2897 Spring Hill DriveGenoa Township, MI 48843
Due to the health concerns created by Coronavirus we are offering personal 1-1 online video walkthough tours where possible.
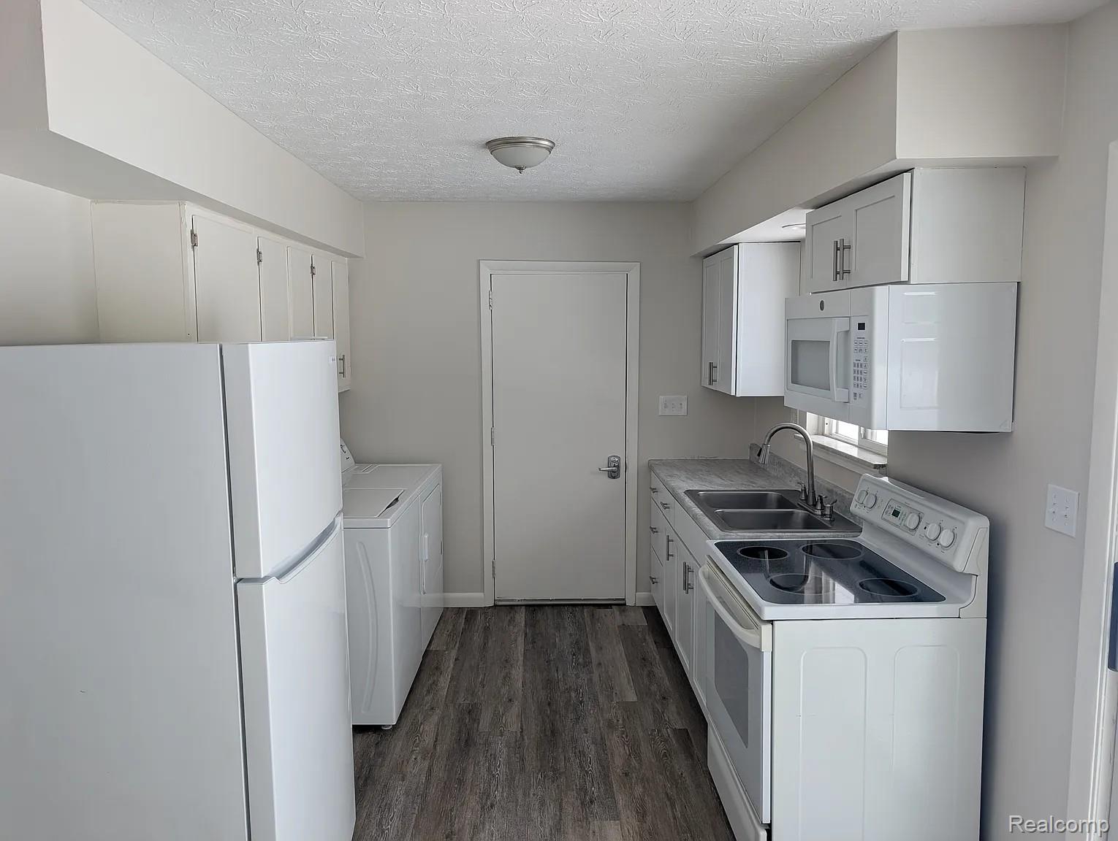
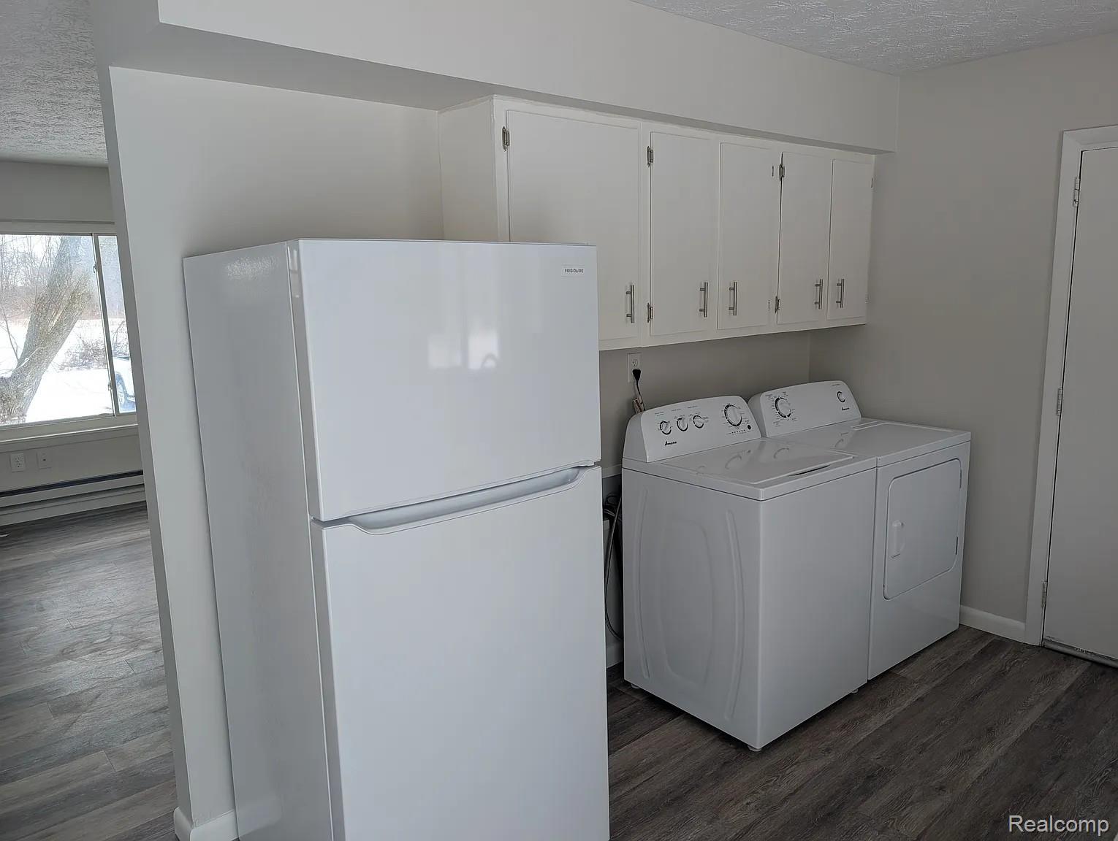
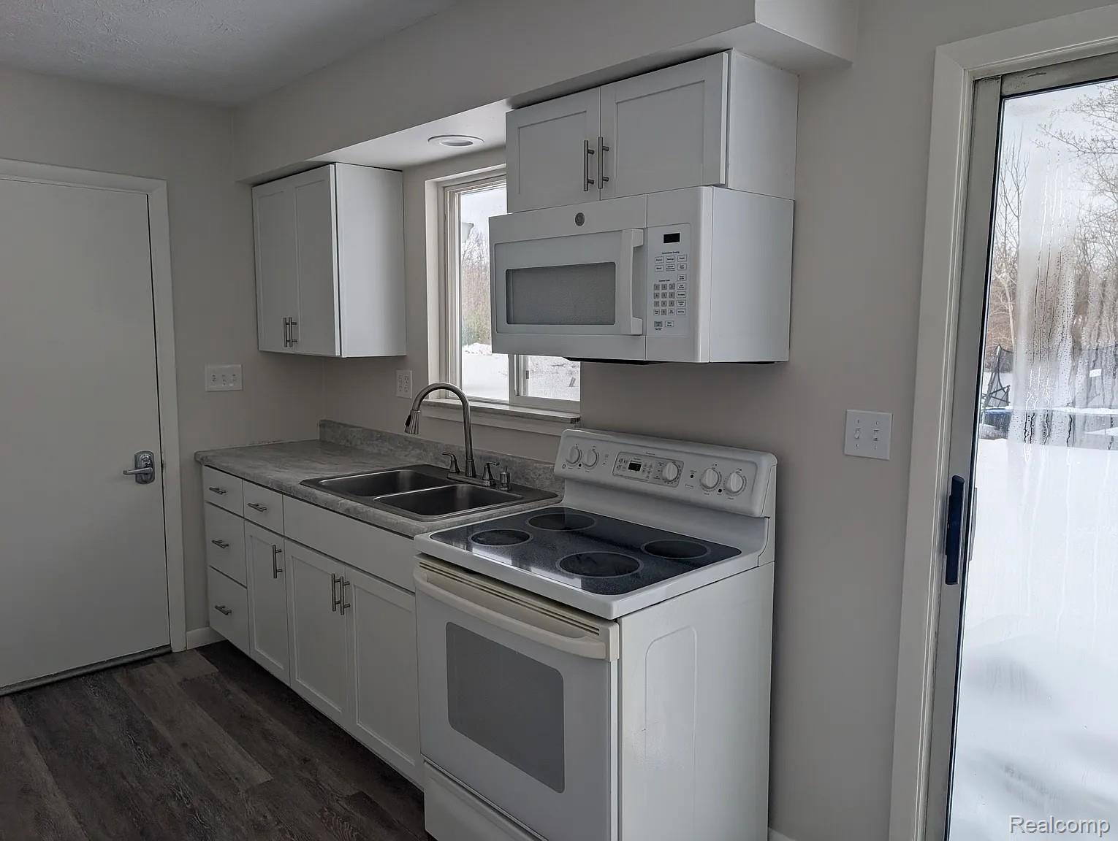
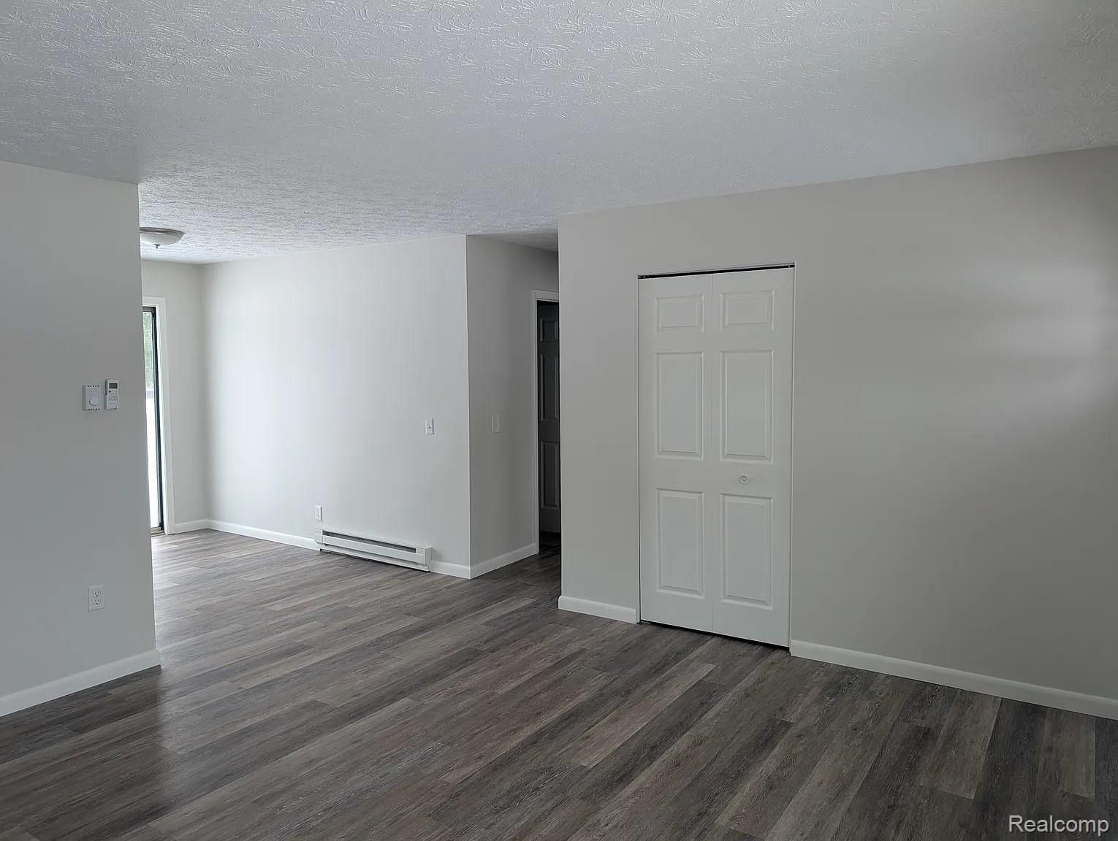
Clean, well-maintained duplex offering a comfortable and private living space in a quiet residential setting. This inviting home features fresh paint throughout, a practical and functional layout, and plenty of natural light. Enjoy the convenience of in-unit laundry with a brand-new washer and dryer, spacious bedrooms with ample closet space, and living areas that are easy to furnish and make your own. This unit includes a private entrance, one-car garage space, and access to a large shared backyard perfect for outdoor enjoyment, pets, or additional space to relax. Conveniently located near shopping, dining, schools, and major commuter routes, this home offers comfortable, low-maintenance living in a desirable area. This unit is the right half of a duplex and includes one garage space and water in the monthly rent. Applicants must demonstrate gross monthly income of at least 2.5 times the monthly rent and meet minimum credit and background screening requirements. Prior evictions will not be accepted. Pets are welcome with approval and are limited to a maximum of two pets.
| 2 weeks ago | Listing first seen on site | |
| 2 weeks ago | Listing updated with changes from the MLS® |

IDX provided courtesy of Realcomp II Ltd. via RealcompIILtd. Copyright © 2026 Realcomp II Ltd. Shareholders.
IDX information is provided exclusively for consumers' personal, non-commercial use and may not be used for any purpose other than to identify prospective properties consumers may be interested in purchasing and that the data is deemed reliable but not guaranteed accurate by the MLS.
Did you know? You can invite friends and family to your search. They can join your search, rate and discuss listings with you.