Save
Ask
Tour
Hide
Share
$2,500
13 Days On Site

684 Glenlivet Street
Marion Township, MI 48843

For Rent|Single Family Residence|Active
3
Beds
4
Total Baths
3
Full Baths
1
Partial Bath
1,812
SqFt
$1
/SqFt
2003
Built
Subdivision:
SUNRIDGE PLANNED UNIT DEV
County:
Livingston

Due to the health concerns created by Coronavirus we are offering personal 1-1 online video walkthough tours where possible.
Call Now: 1-810-360-3163
Is this the listing for you? We can help make it yours.
1-810-360-3163
684 Glenlivet Street684 Glenlivet Street684 Glenlivet Street684 Glenlivet Street
Save
Ask
Tour
Hide
Share

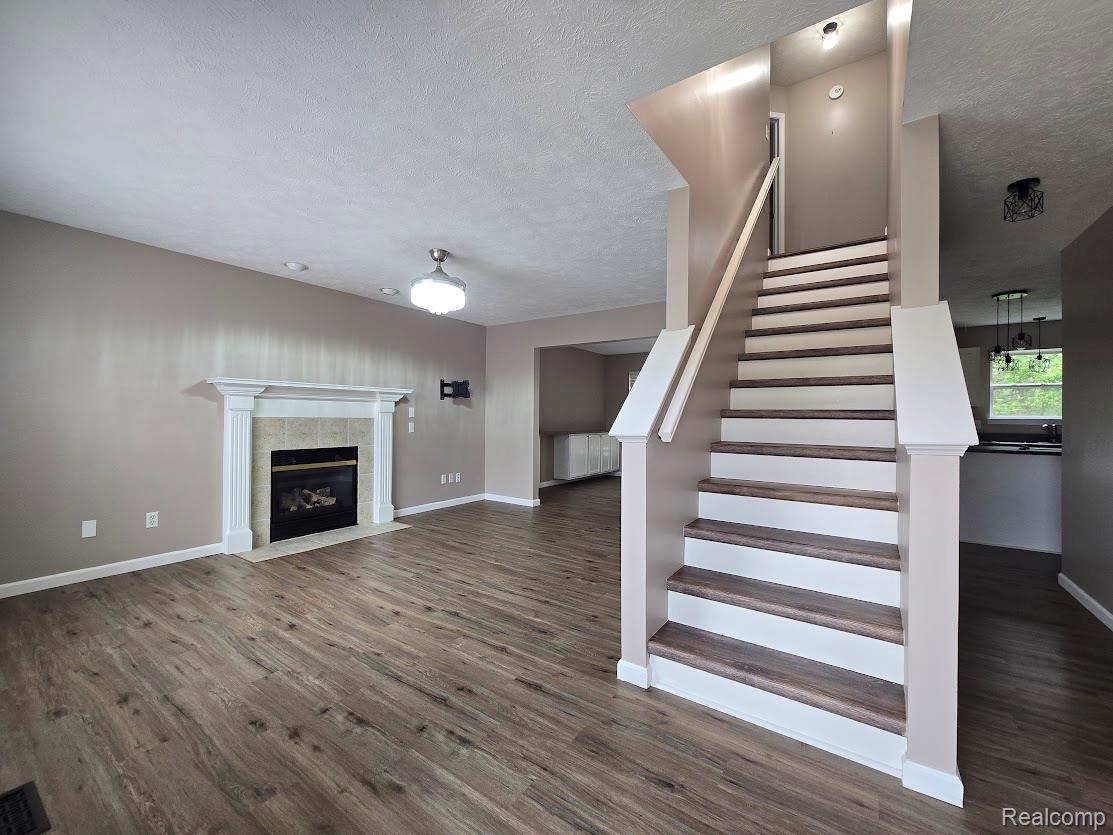
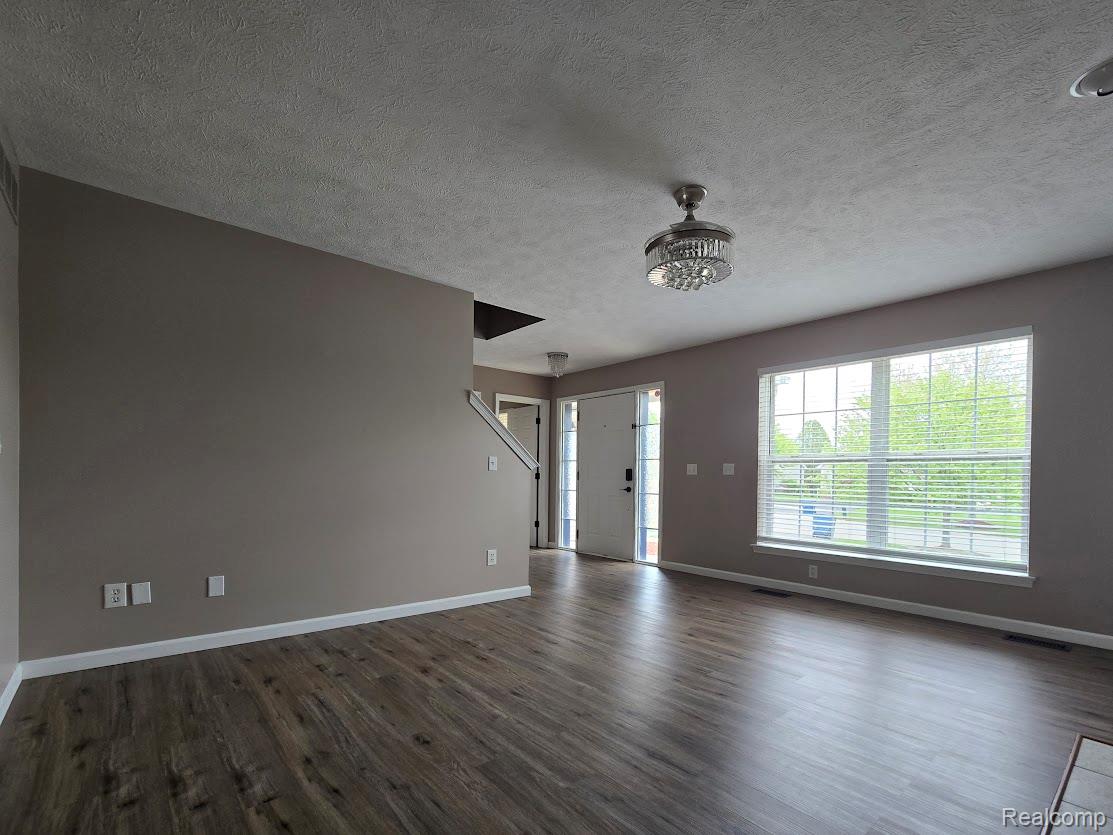
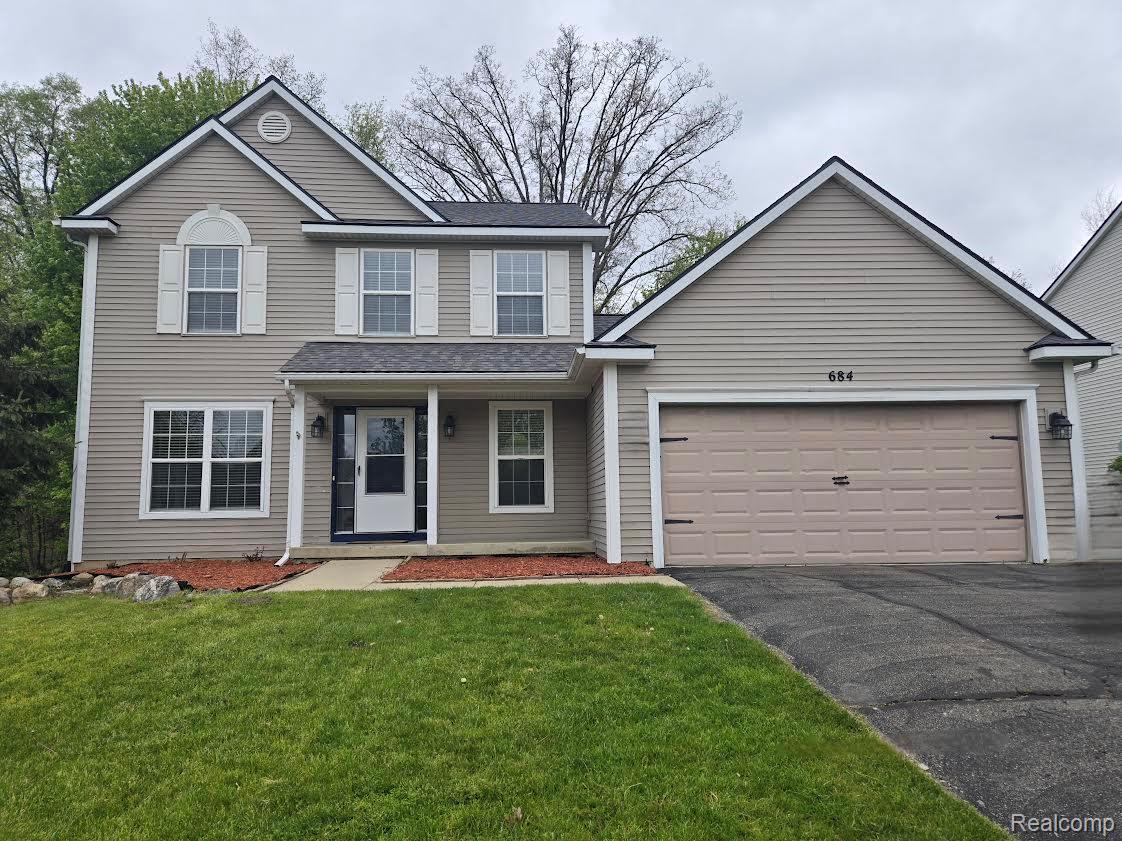
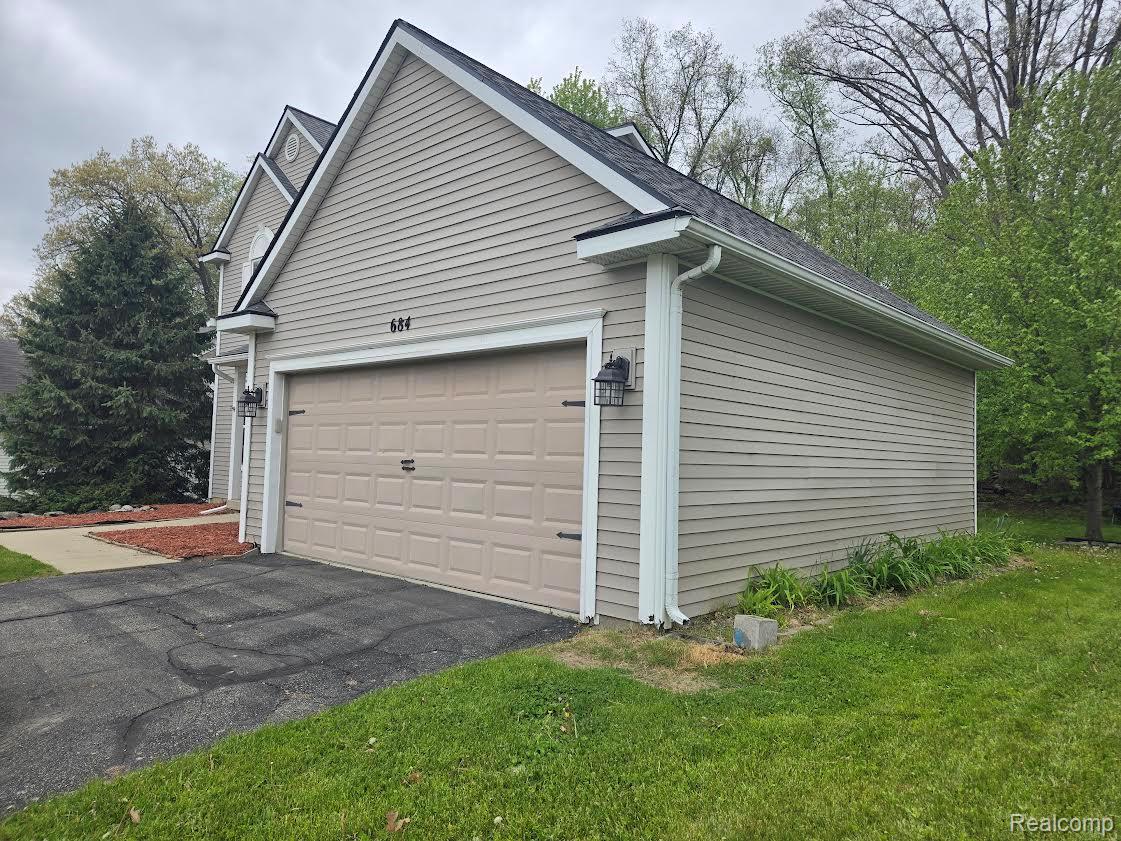
Beautifully updated 3-bedroom, 3.5-bath colonial available for immediate occupancy! Nestled against a peaceful wooded backdrop, this home offers exceptional privacy and a serene setting. Inside, you’ll find brand-new luxury vinyl flooring throughout, a cozy gas fireplace, and a spacious open-concept layout perfect for everyday living and entertaining. The large kitchen features a center island, walk-in pantry, and plenty of cabinet and counter space, while convenient first-floor laundry adds everyday functionality. The oversized primary suite boasts vaulted ceilings, abundant natural light, a double vanity, and an expansive walk-in closet. The fully finished walk-out basement is an incredible bonus space complete with a full bathroom, additional living area, and wet bar — ideal for entertaining, guests, or a home office setup. Enjoy the outdoors from the elevated deck (15' x 12') overlooking the large backyard and wooded views. Additional highlights include an attached garage(20' x 26') with electricity and heat, Howell Schools, and quick access to the freeway for an easy commute. Minimum gross monthly income of $7,500 required. Tenant responsible for all utilities, lawn care, and snow removal. Minimum 12-month lease. Security deposit is 1 month for applicants with 700+ credit and 1.5 months for applicants with 600–699 credit. Pets considered. Renter’s insurance required. Schedule a showing today!

Save
Ask
Tour
Hide
Share
Listing Snapshot
Price 
$2,500
Days On Site 
13 Days
Bedrooms 
3
Inside Area (SqFt) 
1,812 sqft
Total Baths 
4
Full Baths 
3
Partial Baths 
1
Lot Size 
0.24 Acres
Year Built 
2003
MLS® Number 
20261033792
Status 
Active
Property Tax 
N/A
HOA/Condo/Coop Fees 
N/A
Sq Ft Source 
N/A
Friends & Family
Recent Activity
2 weeks agoListing first seen on site
2 weeks agoListing updated with changes from the MLS®
General Features
Acres 
0.24
Attached Garage 
Yes
Cross Street 
Mason and Pinckney
Garage 
Yes
Garage Spaces 
2
Lease Term 
12 Months
Levels 
Two
Parking 
Attached
Pets 
No
Property Sub Type 
Single Family Residence
Sewer 
Public Sewer
Special Circumstances 
Standard
SqFt Above 
1512
SqFt Below 
300
Style 
Colonial
Water Source 
Public
Interior Features
Appliances 
DishwasherDisposalExhaust FanFree-Standing Gas OvenFree-Standing RefrigeratorMicrowave
Basement 
FinishedWalk-Out Access
Cooling 
Central Air
Fireplace 
Yes
Fireplace Features 
Family RoomGas
Heating 
Exhaust FanForced AirNatural Gas
Interior 
Wet BarSmart Thermostat
BathFull 
Dimensions - 10 X 5Level - Second
BathLav 
Dimensions - 6 X 5
Bedroom 
Dimensions - 12 X 10Level - Second
Dining Room 
Dimensions - 14 X 11
FlexRoom 
Dimensions - 26 X 11Level - Basement
Kitchen 
Dimensions - 11 X 11
Laundry 
Dimensions - 8 X 7
Living Room 
Dimensions - 15 X 12
Master Bathroom 
Dimensions - 14 X 12Level - Second
Master Bedroom 
Dimensions - 10 X 5Level - Second
Other 
Dimensions - 13 X 8Level - Basement
Save
Ask
Tour
Hide
Share
Exterior Features
Construction Details 
Vinyl Siding
Patio And Porch 
Deck
Pool Features 
None
Roof 
Asphalt
Community Features
Building Access 
GroundLevelwSteps
Financing Terms Available 
Lease Option
MLS Area 
Area01101MarionTwp
Roads 
Paved
School District 
Howell
Schools
School District
Howell
Elementary School
Unknown
Middle School
Unknown
High School
Unknown
Listing courtesy of Michigan Management & Property Maint Inc: [email protected]


IDX provided courtesy of Realcomp II Ltd. via RealcompIILtd. Copyright © 2026 Realcomp II Ltd. Shareholders.

IDX information is provided exclusively for consumers' personal, non-commercial use and may not be used for any purpose other than to identify prospective properties consumers may be interested in purchasing and that the data is deemed reliable but not guaranteed accurate by the MLS.

Neighborhood & Commute
Source: Walkscore
Save
Ask
Tour
Hide
Share