
24483 Bashian DriveNovi City, MI 48375
Due to the health concerns created by Coronavirus we are offering personal 1-1 online video walkthough tours where possible.
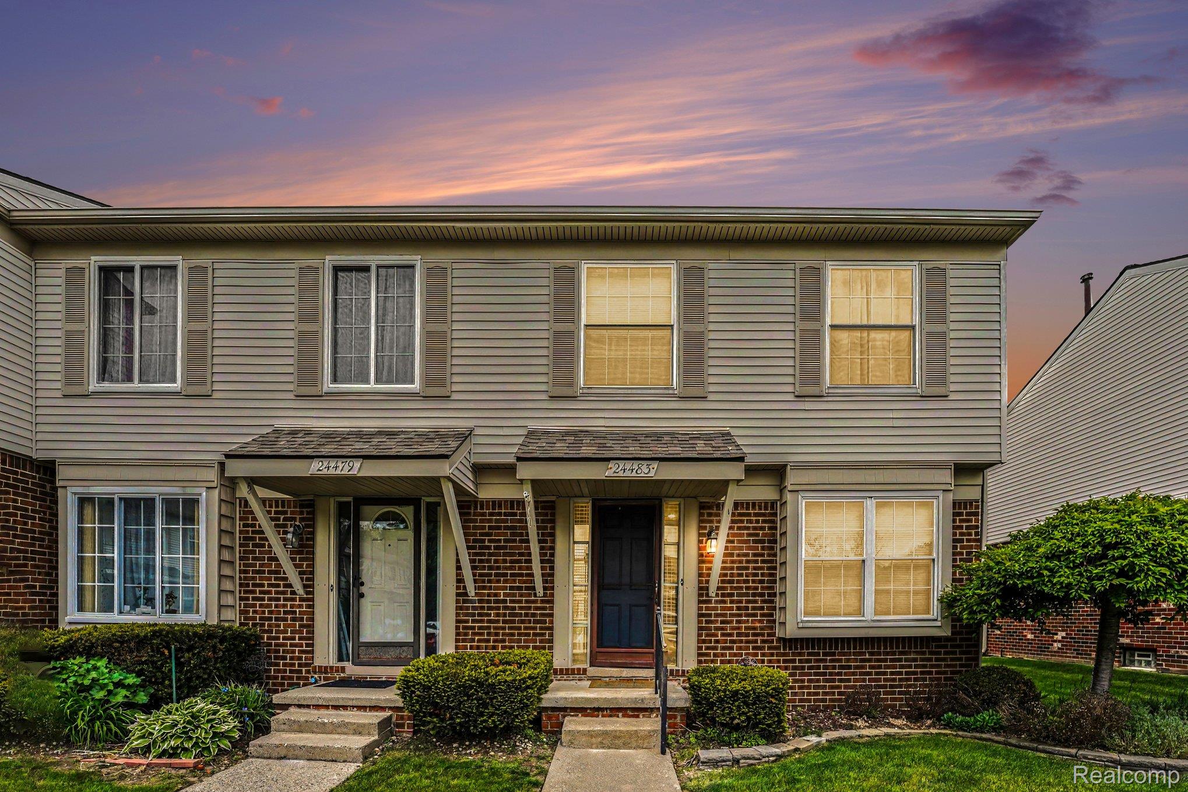
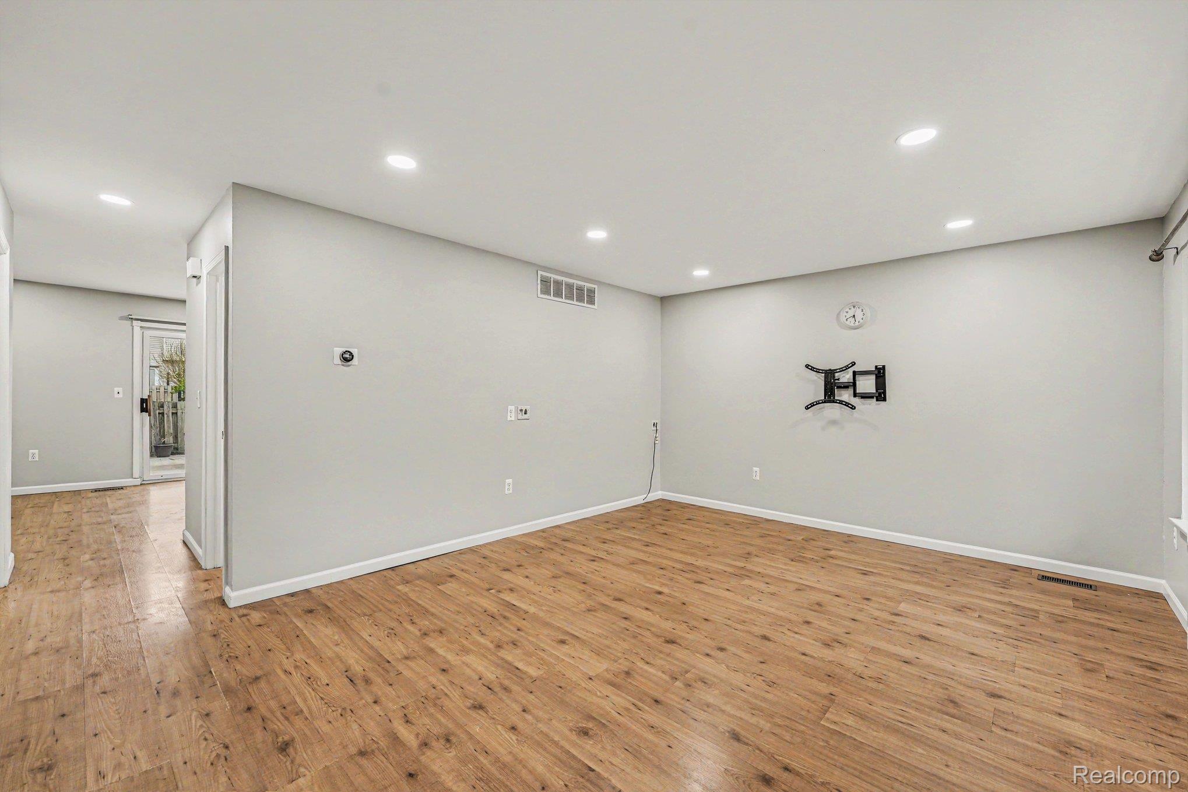
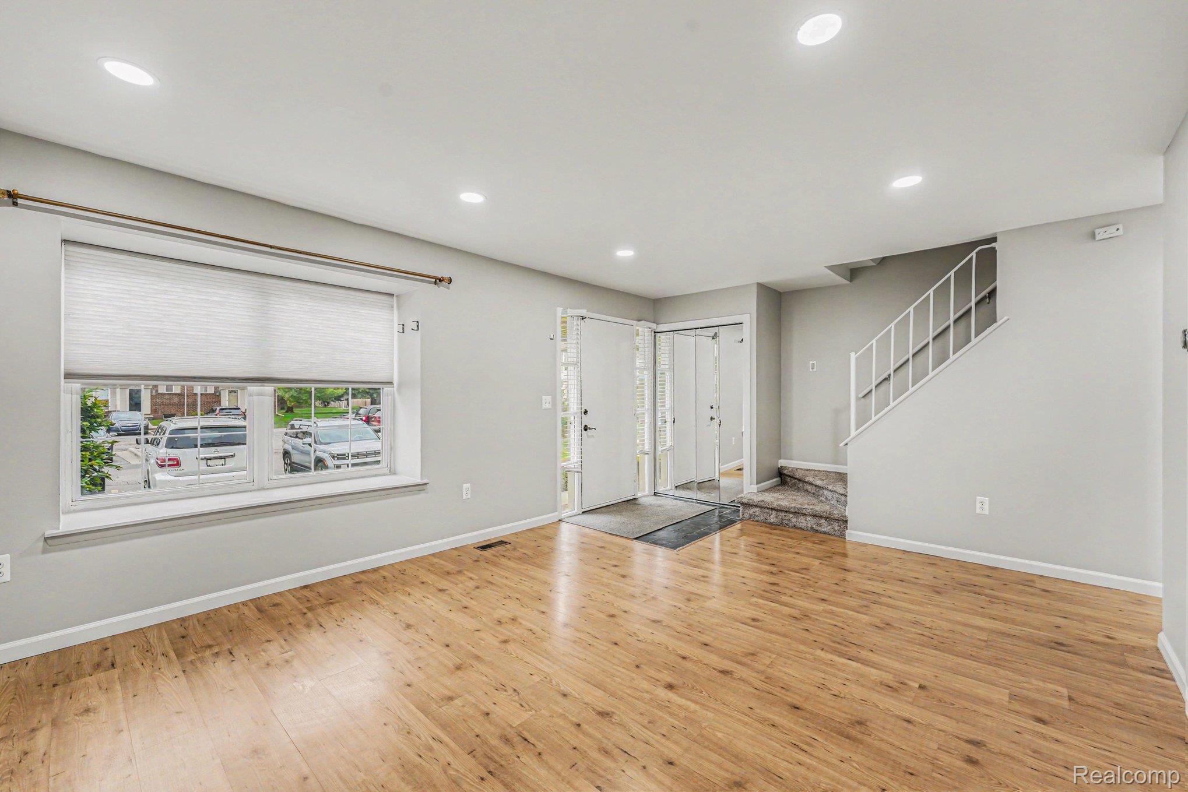
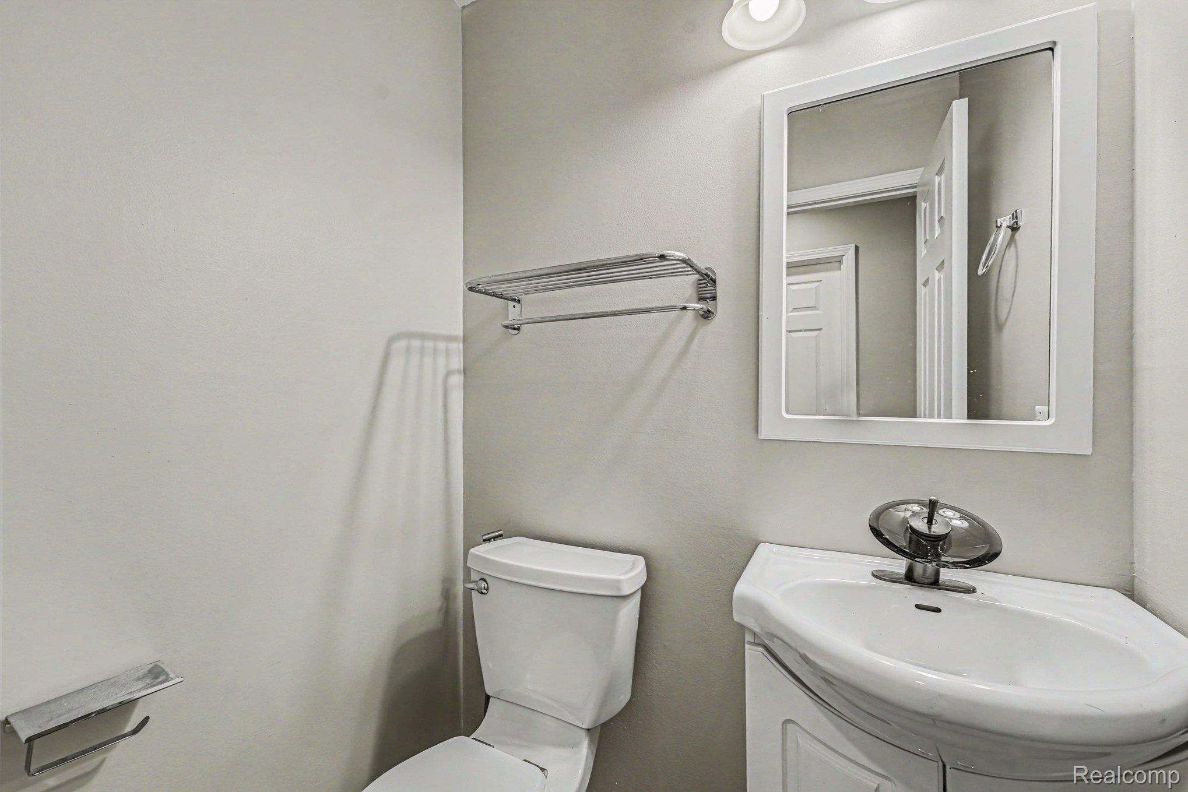
Discover this stunning, fully renovated condo located in the highly sought-after Novi Schools district. Featuring 3 spacious bedrooms and 2.5 baths, this home also includes a family room and a living room, making it perfect for both relaxation and entertaining. Impeccably clean and well maintained, this property is move-in ready, with a huge patio end unit that's ideal for enjoying the outdoors. The HOA dues cover Water, Gas, Trash, exterior maintenance and exterior insurance adding to the convenience of living here. You'll also have access to a refreshing common built-in pool for those warm summer days. This gem has been updated for immediate occupancy, including a full interior repaint with Sherwin-Williams paint and a remodeled second-floor bathroom with new floor tile. The basement features an epoxy-painted floor and fully painted walls. New recessed lighting enhances the living and dining areas, while a brand-new front-load Whirlpool washer 2026 and gas dryer 2026 add modern convenience. The backyard boasts a new patio, New balcony by HOA, perfect for gatherings, along with new storage racks built next to the pantry. A new Whirlpool refrigerator 2026 (25 cu. ft.) and a performance series 50-gallon water heater (2026) complete this impressive package. Don't miss out—this place won't last long!
| 2 weeks ago | Listing first seen on site | |
| 2 weeks ago | Listing updated with changes from the MLS® |

IDX provided courtesy of Realcomp II Ltd. via RealcompIILtd. Copyright © 2026 Realcomp II Ltd. Shareholders.
IDX information is provided exclusively for consumers' personal, non-commercial use and may not be used for any purpose other than to identify prospective properties consumers may be interested in purchasing and that the data is deemed reliable but not guaranteed accurate by the MLS.
Did you know? You can invite friends and family to your search. They can join your search, rate and discuss listings with you.