Save
Ask
Tour
Hide
Share
$6,750
13 Days On Site

111 Willits Street 305
Birmingham City, MI 48009

For Rent|Condominium|Active
2
Beds
3
Total Baths
2
Full Baths
1
Partial Bath
1,698
SqFt
$4
/SqFt
2001
Built
Subdivision:
THE WILLITS OCCPN 1292
County:
Oakland

Due to the health concerns created by Coronavirus we are offering personal 1-1 online video walkthough tours where possible.
Call Now: 1-810-360-3163
Is this the listing for you? We can help make it yours.
1-810-360-3163
111 Willits Street 305111 Willits Street 305111 Willits Street 305111 Willits Street 305
Save
Ask
Tour
Hide
Share

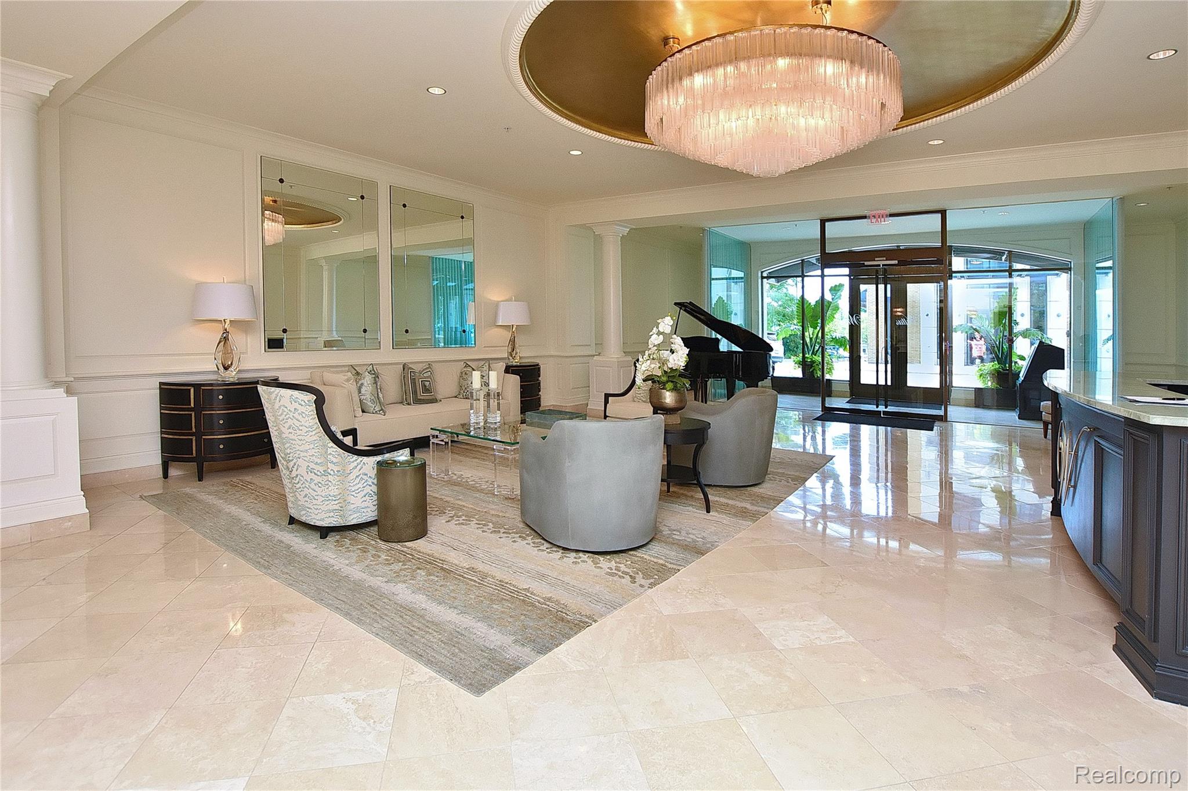
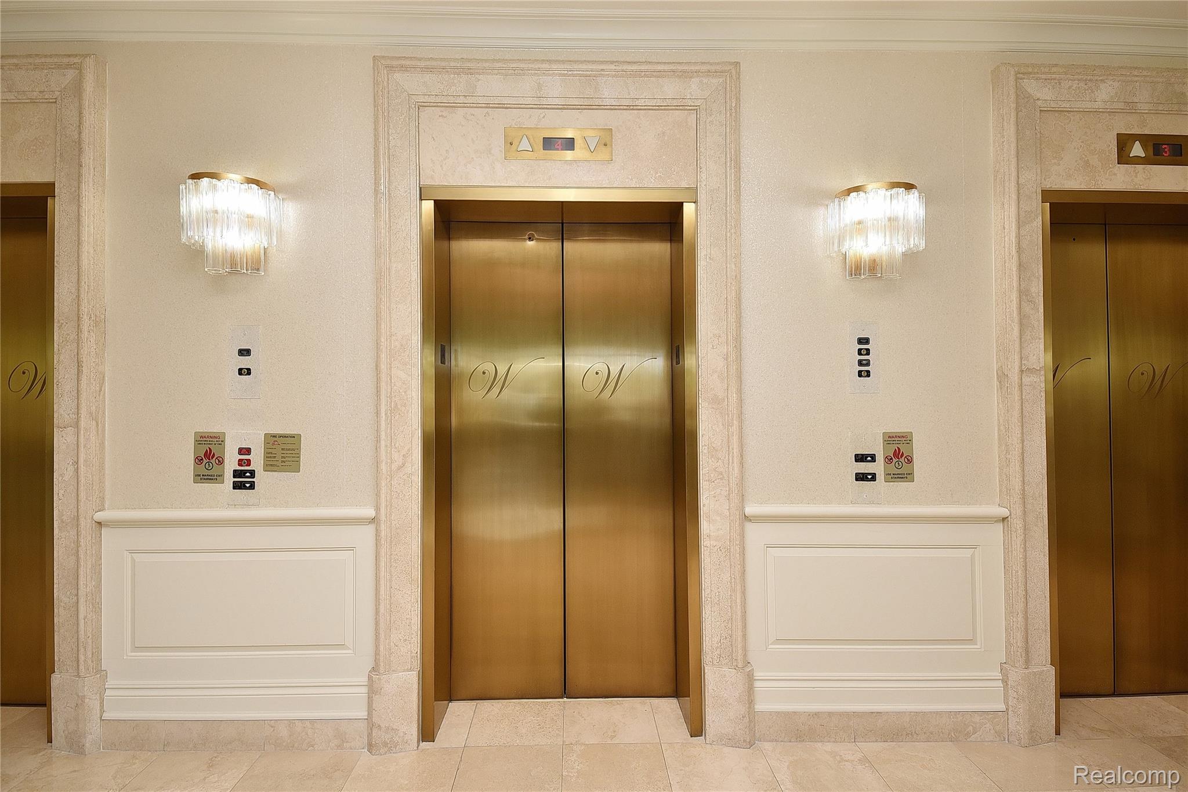
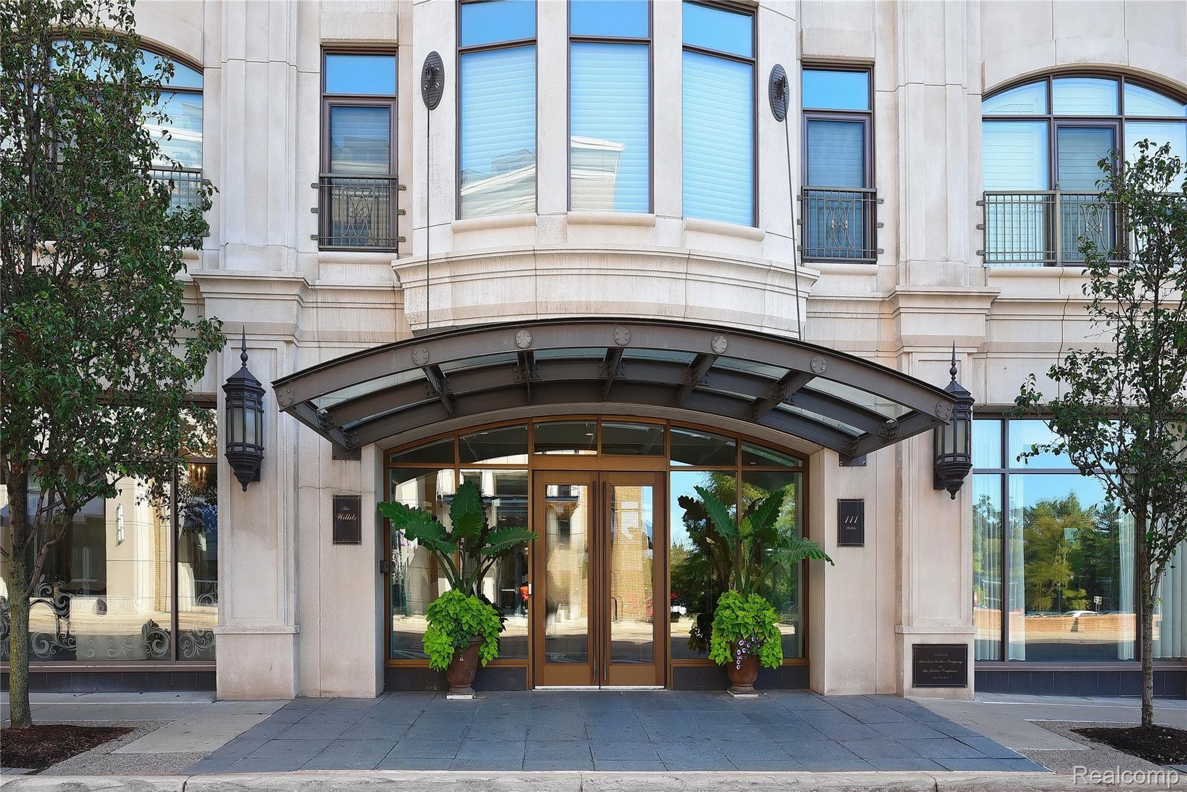
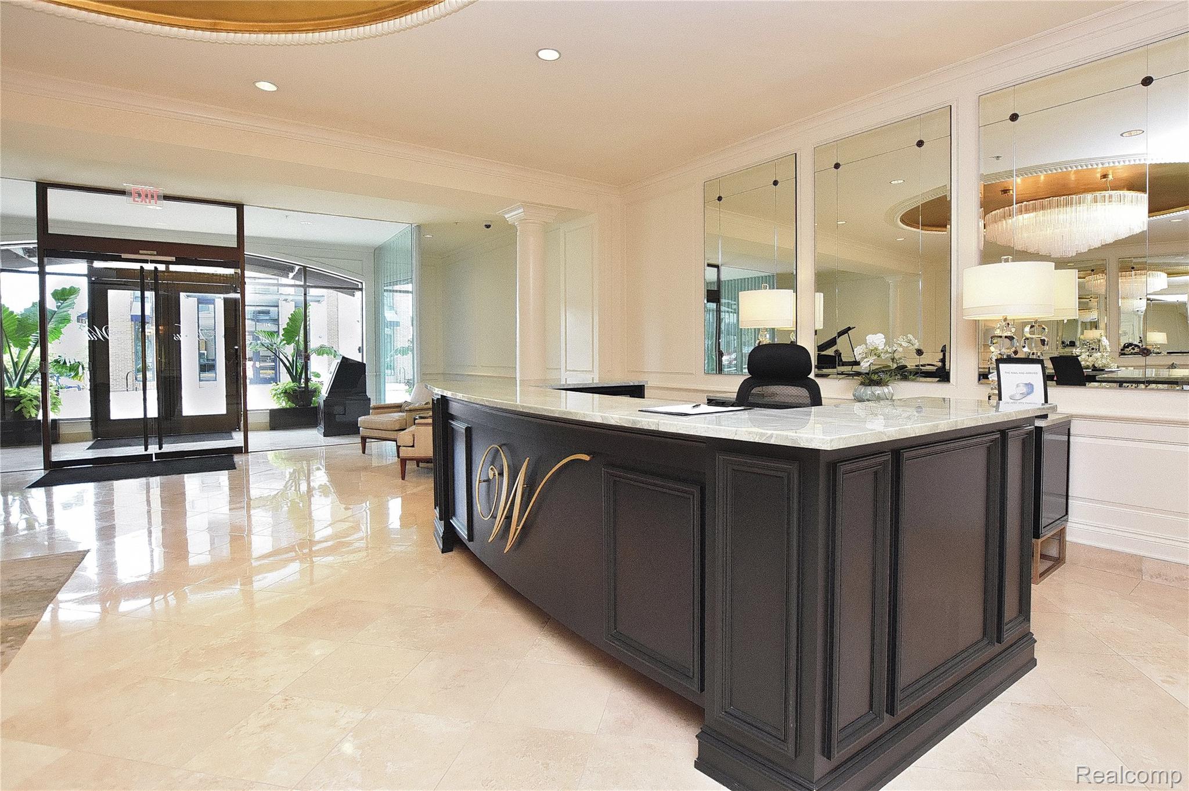
Experience elevated in-town living in this elegant 2-bedroom, 2.1-bath condo in the heart of Birmingham. Designed with a desirable split floor plan, this residence offers privacy between bedroom suites, generous closet space, and hardwood flooring throughout the main living areas. The stainless steel kitchen is thoughtfully designed with quality finishes, while defined living and dining spaces create a refined, sophisticated feel. Enjoy a private balcony, in-unit laundry, secure garage parking, and access to an on-site fitness center. Located in a premier full-service building with concierge service, this home offers the perfect blend of comfort, convenience, and polished in-town living.

Save
Ask
Tour
Hide
Share
Listing Snapshot
Price 
$6,750
Days On Site 
13 Days
Bedrooms 
2
Inside Area (SqFt) 
1,698 sqft
Total Baths 
3
Full Baths 
2
Partial Baths 
1
Lot Size 
N/A
Year Built 
2001
MLS® Number 
20261033970
Status 
Active
Property Tax 
N/A
HOA/Condo/Coop Fees 
N/A
Sq Ft Source 
Public Records
Friends & Family
Recent Activity
2 weeks agoListing first seen on site
2 weeks agoListing updated with changes from the MLS®
General Features
Cross Street 
Maple Road and N. Old Woodward
Disclosures 
No Smoking Allowed
Foundation 
Slab
Lease Term 
12 Months
Levels 
One
Parking 
No GarageAssigned
Pets 
No
Property Sub Type 
Condominium
Security 
Building Security
Sewer 
Public Sewer
Special Circumstances 
Standard
SqFt Above 
1698
Style 
CommonEntryBuildingHighRise
Water Source 
Public
Interior Features
Appliances 
Built-In Electric OvenDishwasherDisposalDouble OvenElectric CooktopFree-Standing RefrigeratorHumidifierMicrowaveStainless Steel Appliance(s)Washer/Dryer Stacked
Cooling 
Central AirHeat Pump
Electric 
Circuit Breakers
Furnished 
Unfurnished
Heating 
Heat Pump
Interior 
Elevator
Laundry Features 
In Unit
BathFull 
Dimensions - 8 X 5
BathLav 
Dimensions - 5 X 3
Bedroom 
Dimensions - 12 X 12
Dining Room 
Dimensions - 14 X 10
Kitchen 
Dimensions - 14 X 9
Laundry 
Dimensions - 3 X 3
Living Room 
Dimensions - 23 X 14
Master Bathroom 
Dimensions - 18 X 13
Master Bedroom 
Dimensions - 12 X 8
Save
Ask
Tour
Hide
Share
Exterior Features
Construction Details 
Stone
Exterior 
Lighting
Patio And Porch 
CoveredTerrace
Roof 
Metal
Community Features
Building Access 
UpperLevelwElevator
Community Features 
Fitness Center
Financing Terms Available 
Lease Option
MLS Area 
Area02192Birmingham
Roads 
Paved
School District 
Birmingham
Schools
School District
Birmingham
Elementary School
Unknown
Middle School
Unknown
High School
Unknown
Listing courtesy of The Agency Hall & Hunter: [email protected]


IDX provided courtesy of Realcomp II Ltd. via RealcompIILtd. Copyright © 2026 Realcomp II Ltd. Shareholders.

IDX information is provided exclusively for consumers' personal, non-commercial use and may not be used for any purpose other than to identify prospective properties consumers may be interested in purchasing and that the data is deemed reliable but not guaranteed accurate by the MLS.

Neighborhood & Commute
Source: Walkscore
Save
Ask
Tour
Hide
Share