
3920 Wynnstone DriveAnn Arbor City, MI 48105
Due to the health concerns created by Coronavirus we are offering personal 1-1 online video walkthough tours where possible.
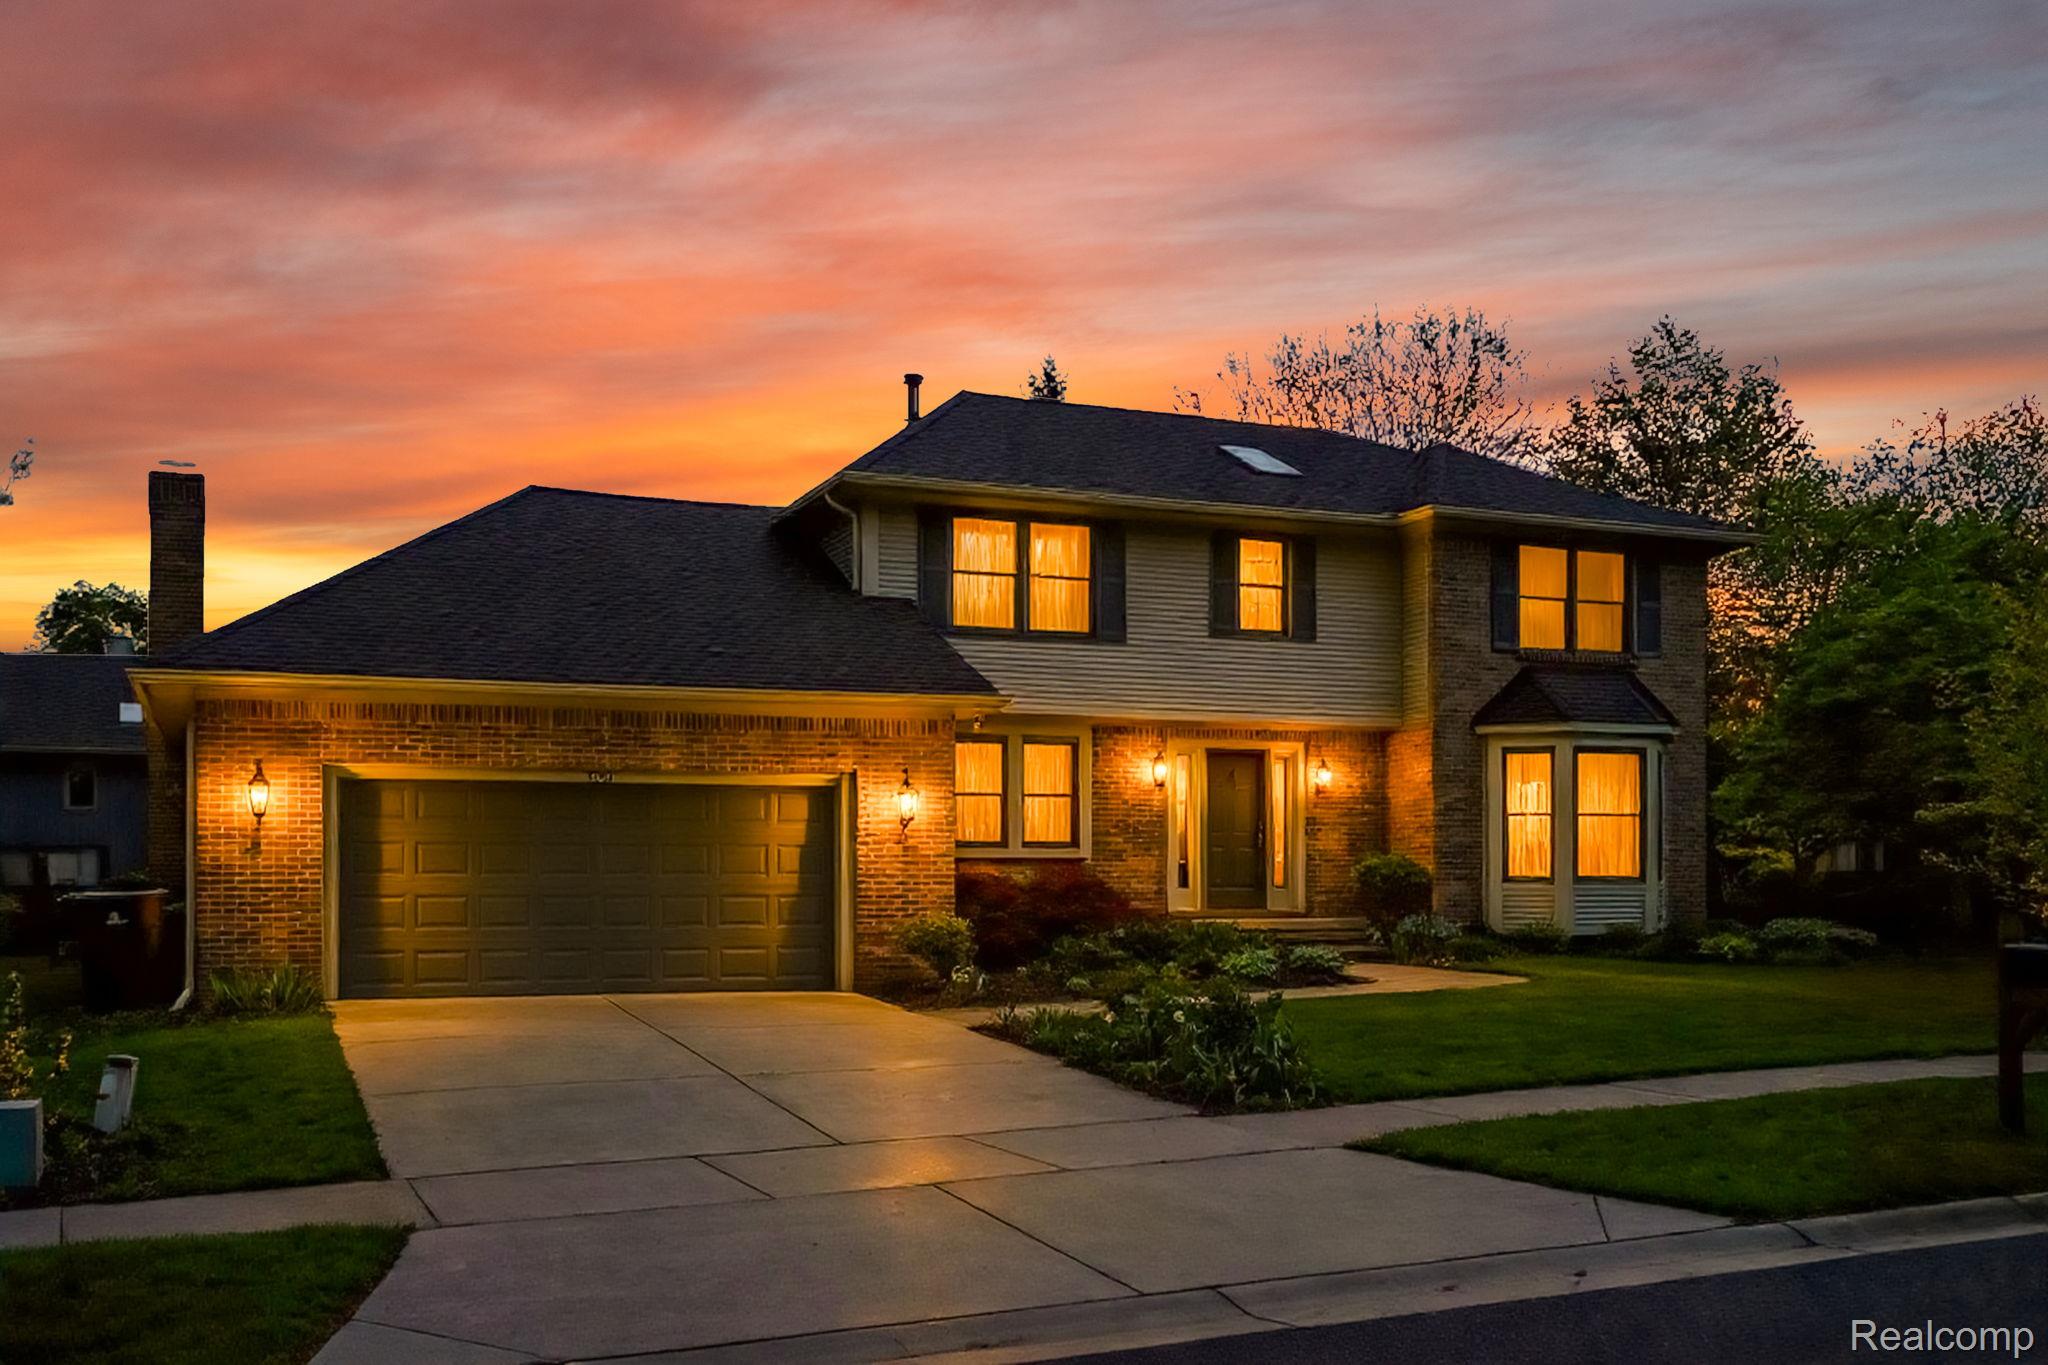


**OFFER DEADLINE FRIDAY 5/22 10AM** Tucked at the end of a quiet cul-de-sac in the highly sought-after N.E. Earhart Knolls neighborhood, this custom built Landau home brings the kind of space, layout, and feel that just makes sense the second you walk in. New roof (2025) , furnace (2022), AC (2022) and Bosch dishwasher (2025) plus updated kitchen and 3 fully renovated bathrooms (2023/2024). From the moment you enter, you’ll notice how this house feels like home. The kitchen was made to gather in. Maple cabinetry, quartz countertops, a large island, double ovens, and a new dishwasher, plus a window over the sink that lets in the best natural light. The kitchen opens right into a standout family room with cathedral ceilings, solar skylights (2023), built-ins, and a cozy wood-burning fireplace. It’s the kind of space you actually want to spend time in. Just off the dining area, step out to the deck with built-in bench seating overlooking a fully fenced backyard with garden beds ready for planting, perfect for summer nights, pets, or letting the littles run free. First floor laundry room adds everyday convenience right where you need it. Upstairs, the primary suite feels like a true retreat with a walk-in closet and a fully renovated en suite bath featuring dual vanities, a skylight, soaking tub, and a beautifully tiled shower with glass doors. Three additional spacious bedrooms and an updated full bath round out the second floor. The finished basement adds even more flexibility with space for a home office, guest room, workout area, or playroom, plus a full bath with shower and room to spread out. This is one of those houses that just feels good. It's solid, well cared for, and set in a friendly neighborhood.
| 3 days ago | Status changed to Pending | |
| 3 days ago | Listing updated with changes from the MLS® | |
| 2 weeks ago | Listing first seen on site |

IDX provided courtesy of Realcomp II Ltd. via RealcompIILtd. Copyright © 2026 Realcomp II Ltd. Shareholders.
IDX information is provided exclusively for consumers' personal, non-commercial use and may not be used for any purpose other than to identify prospective properties consumers may be interested in purchasing and that the data is deemed reliable but not guaranteed accurate by the MLS.
Did you know? You can invite friends and family to your search. They can join your search, rate and discuss listings with you.