Save
Ask
Tour
Hide
Share
$4,000
12 Days On Site

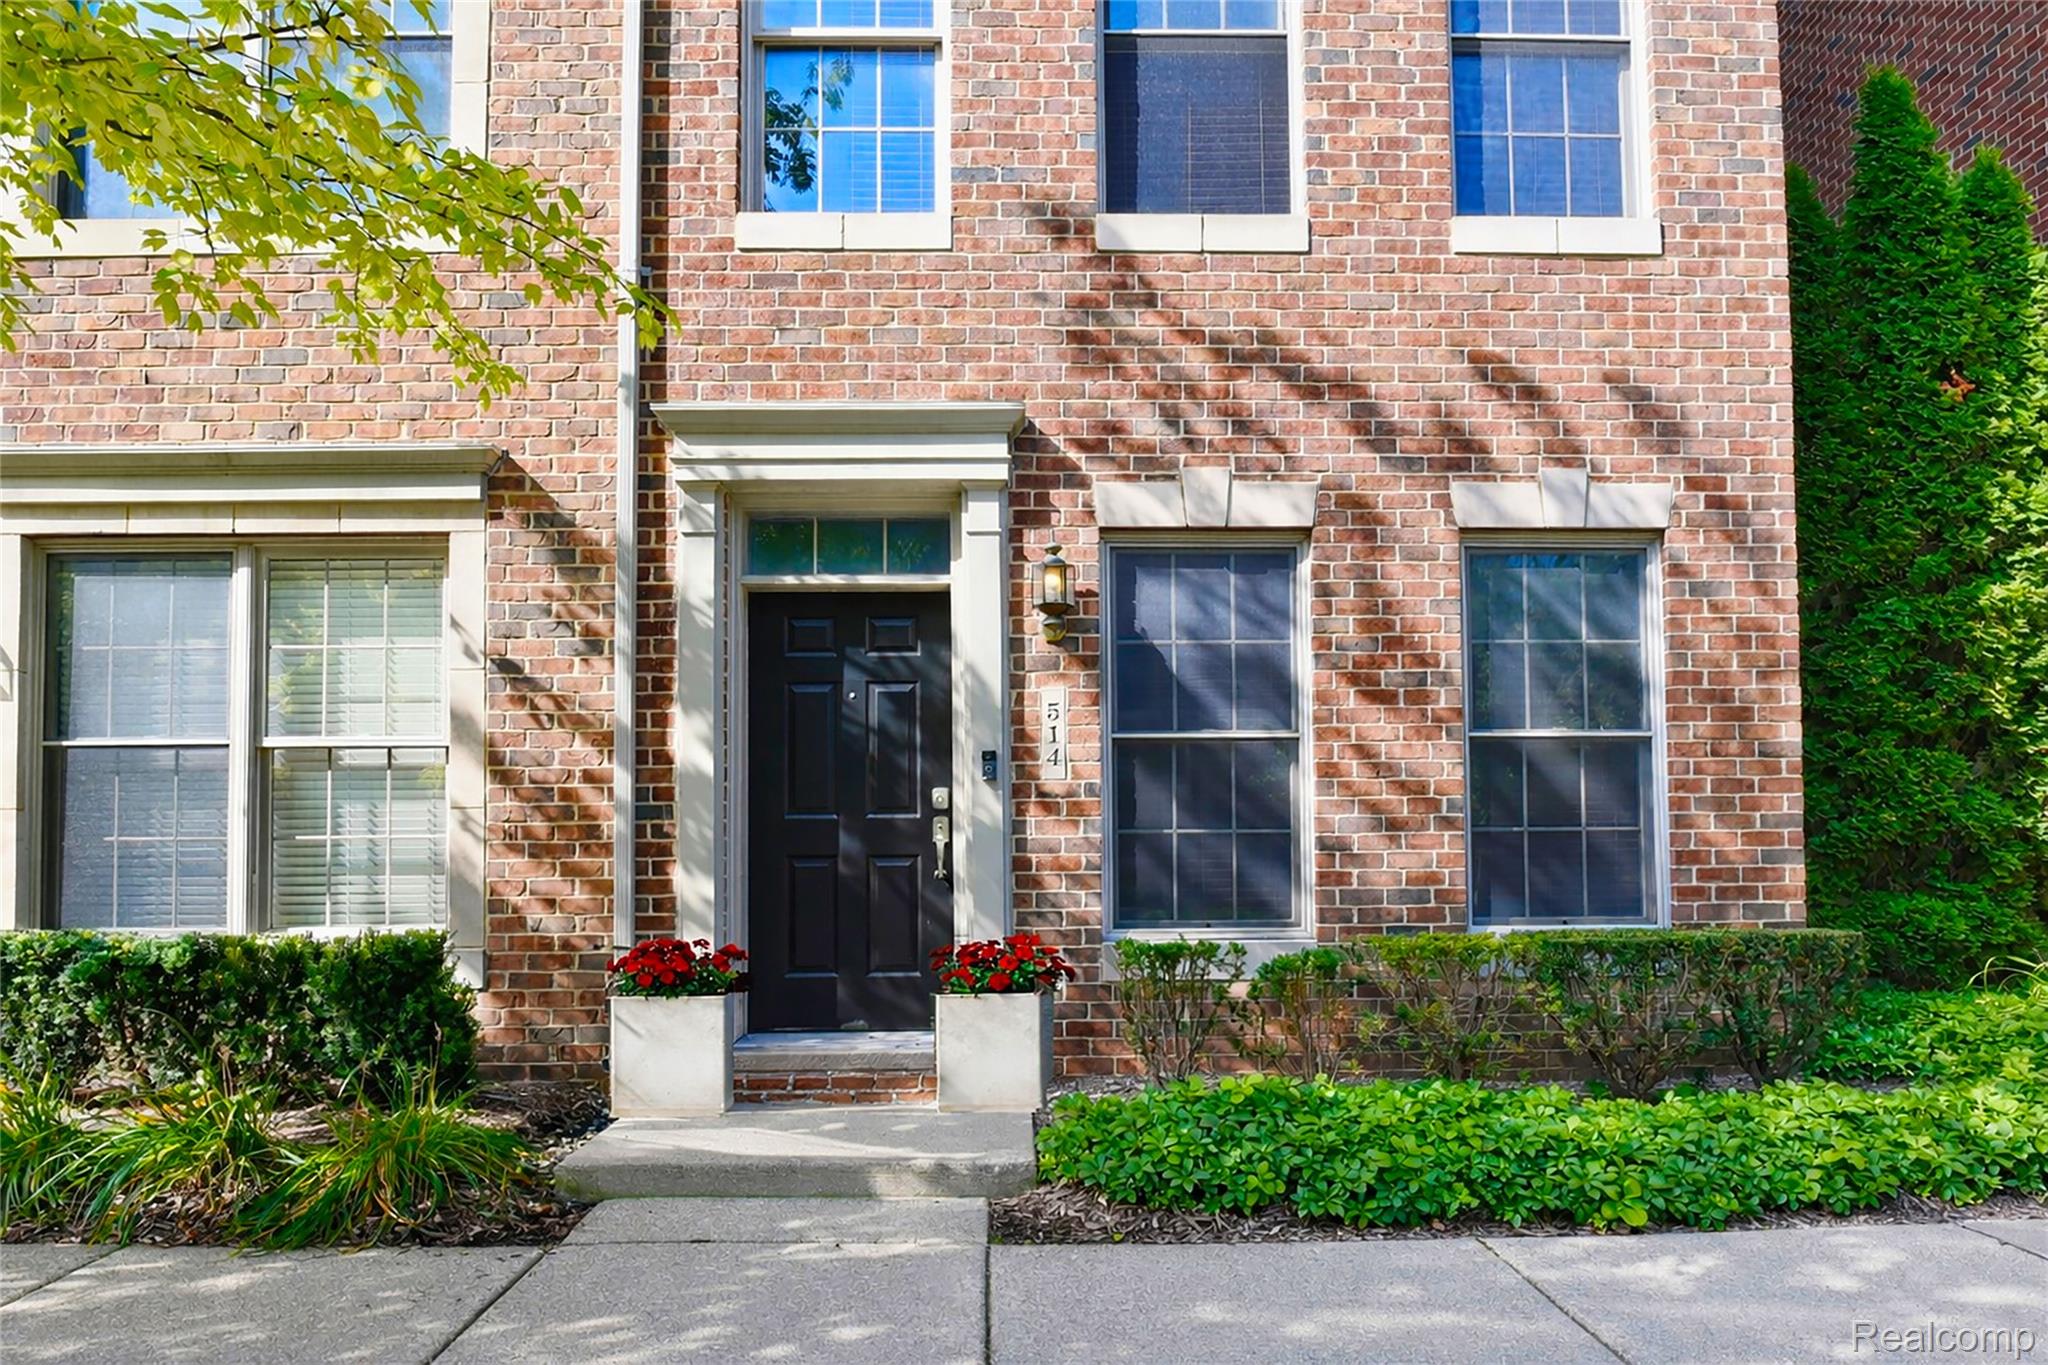
514 Graten Street
Birmingham City, MI 48009

For Rent|Condominium|Active
2
Beds
3
Total Baths
2
Full Baths
1
Partial Bath
2,153
SqFt
$2
/SqFt
2003
Built
Subdivision:
ETON STREET STATION I CONDO
County:
Oakland

Due to the health concerns created by Coronavirus we are offering personal 1-1 online video walkthough tours where possible.
Call Now: 1-810-360-3163
Is this the listing for you? We can help make it yours.
1-810-360-3163
514 Graten Street514 Graten Street514 Graten Street514 Graten Street
Save
Ask
Tour
Hide
Share

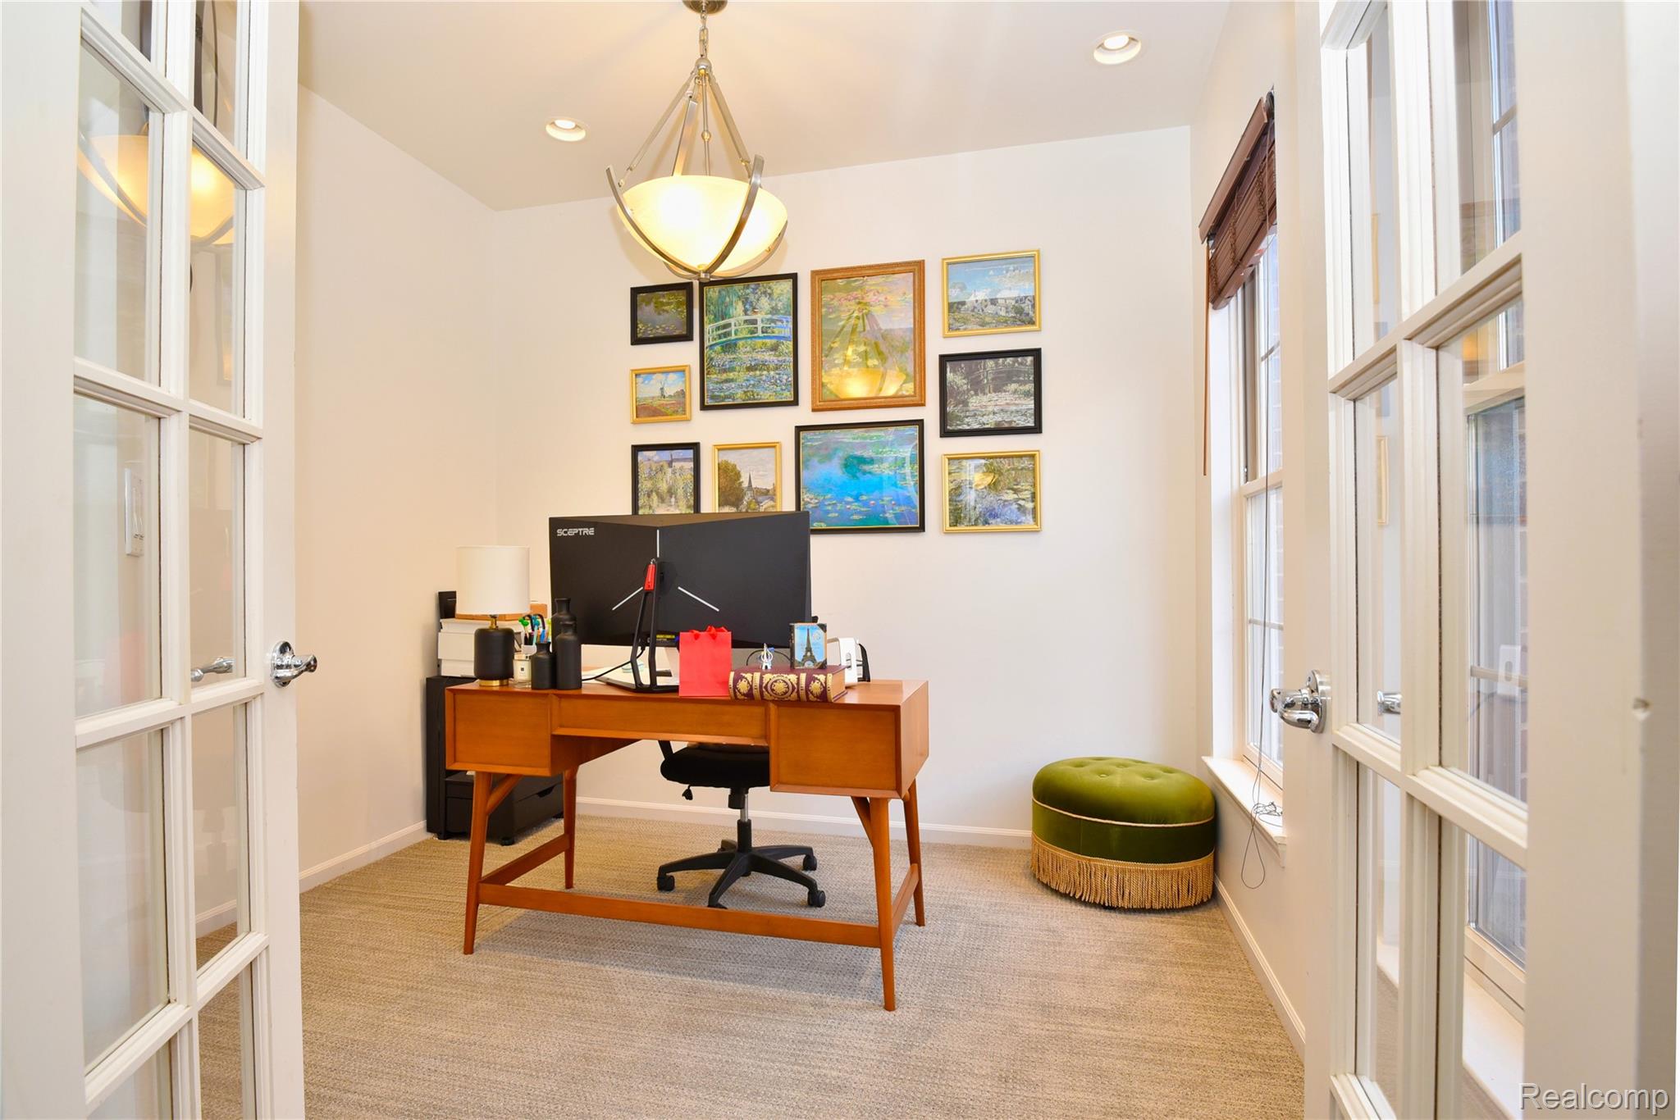
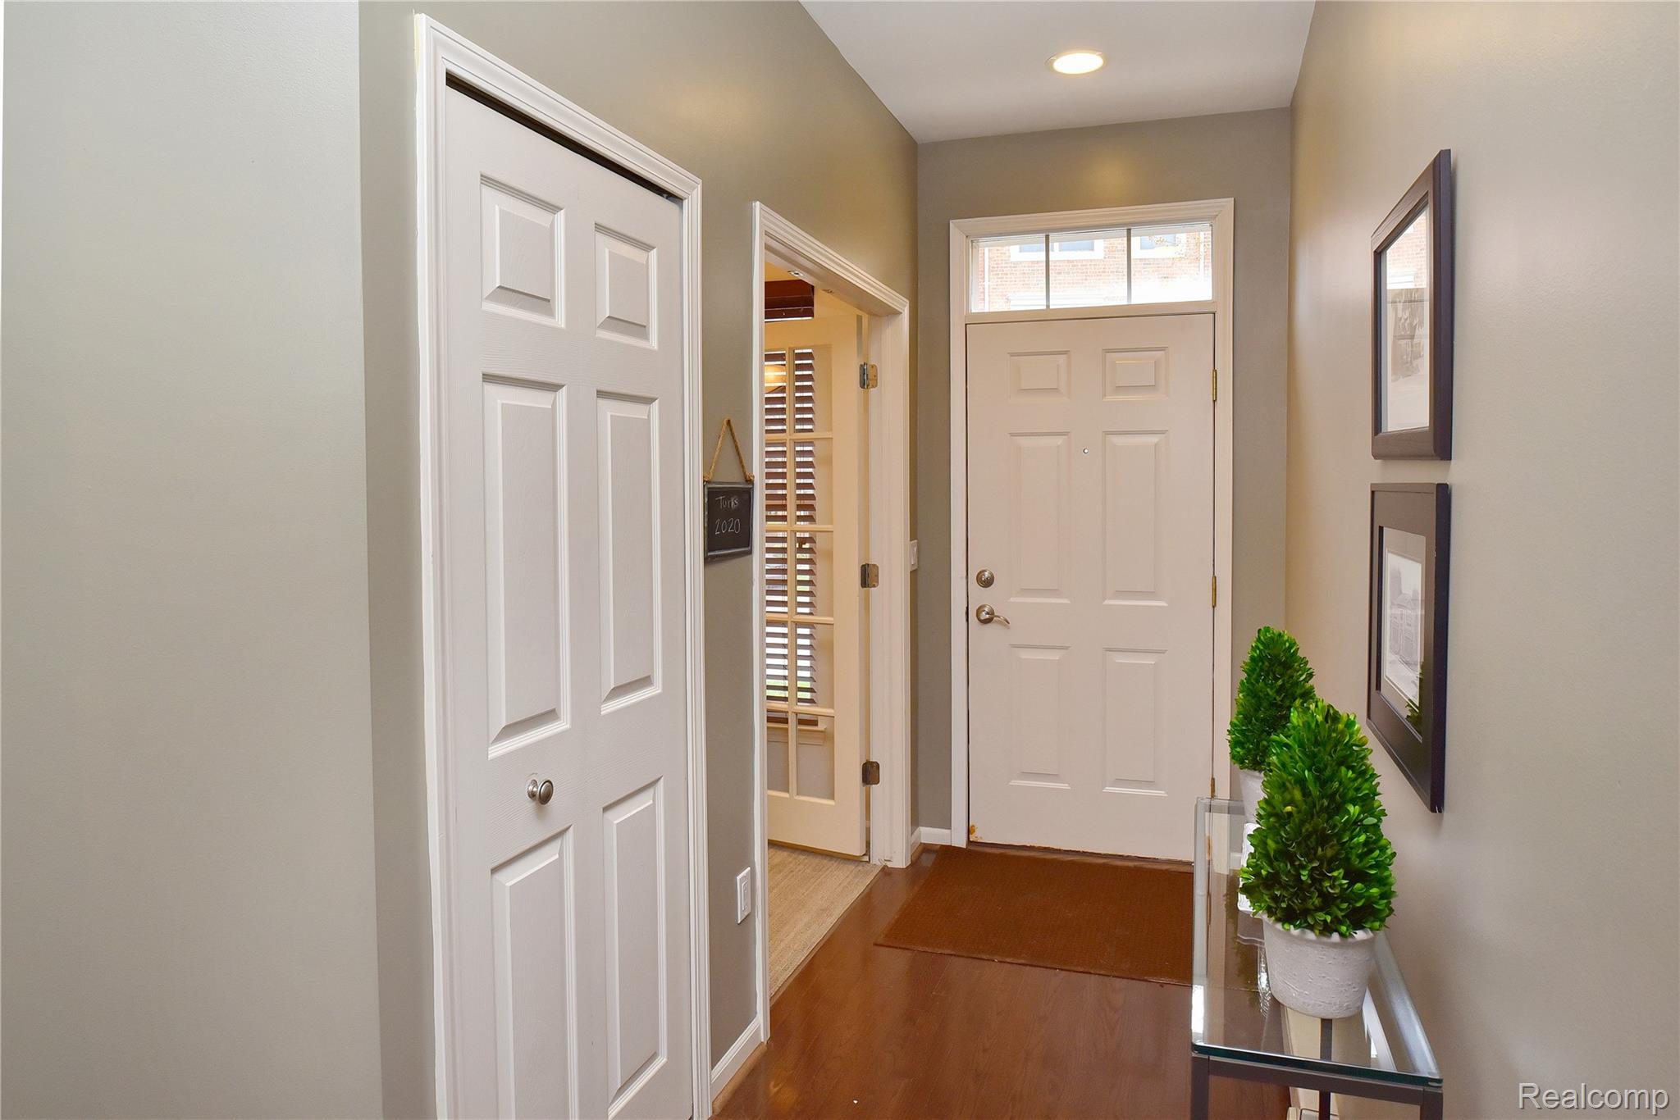
This sophisticated end-unit 2 bedroom townhouse offers the perfect blend of natural light and high end design in Birmingham’s Rail District. Highlights include an open concept layout with premium finishes, including Wolf appliances and elegant dark hardwood flooring. With over 500 sq. ft. of bonus space on the top floor, this home adapts to your life – whether you need a grand home office or a secondary living area. The entry level den is perfect for quiet study, across from the attached 2-car stacked garage. For lease only. Credit report & employment verification are to be submitted with the lease application. 1.5 month security deposit, 1 month rent, and $300 non-refundable cleaning fee due at signing of the lease. For pets, please call the listing agent. Great neighborhood with sidewalks. Close to shops, dining, and downtown Birmingham. April 15th start date.

Save
Ask
Tour
Hide
Share
Listing Snapshot
Price 
$4,000
Days On Site 
12 Days
Bedrooms 
2
Inside Area (SqFt) 
2,153 sqft
Total Baths 
3
Full Baths 
2
Partial Baths 
1
Lot Size 
N/A
Year Built 
2003
MLS® Number 
20261034198
Status 
Active
Property Tax 
N/A
HOA/Condo/Coop Fees 
N/A
Sq Ft Source 
N/A
Friends & Family
Recent Activity
2 weeks agoListing first seen on site
2 weeks agoListing updated with changes from the MLS®
General Features
Attached Garage 
Yes
Cross Street 
North of Maple & East of Eton
Disclosures 
No Smoking Allowed
Foundation 
Slab
Garage 
Yes
Garage Spaces 
2
Lease Term 
12 Months
Parking 
AttachedDirect AccessGarage Door OpenerTandem
Pets 
No
Property Sub Type 
Condominium
Sewer 
Public Sewer
Special Circumstances 
Standard
SqFt Above 
2153
Style 
EndUnitTownhouse
Utilities 
Cable Available
Water Source 
Public
Interior Features
Appliances 
RefrigeratorGas Water HeaterBuilt-In RefrigeratorDishwasherDisposalGas CooktopRange HoodStainless Steel Appliance(s)Vented Exhaust FanWasher/Dryer Stacked
Cooling 
Central Air
Heating 
Exhaust FanForced AirNatural Gas
Interior 
Smart Thermostat
Laundry Features 
In Unit
BathFull 
Dimensions - 12 X 9Level - Third
BathLav 
Level - Second
Bedroom 
Dimensions - 15 X 10Level - Third
Dining Room 
Dimensions - 15 X 12Level - Second
Great Room 
Dimensions - 15 X 34Level - Second
Kitchen 
Dimensions - 13 X 12Level - Second
Library 
Dimensions - 14 X 10
Master Bathroom 
Dimensions - 15 X 14Level - Third
Master Bedroom 
Level - Third
Save
Ask
Tour
Hide
Share
Exterior Features
Construction Details 
Brick
Exterior 
Balcony
Roof 
Asphalt
Community Features
Building Access 
GroundLevelwSteps
Financing Terms Available 
Lease Option
MLS Area 
Area02192Birmingham
Roads 
Paved
School District 
Birmingham
Schools
School District
Birmingham
Elementary School
Unknown
Middle School
Unknown
High School
Unknown
Listing courtesy of The Agency Hall & Hunter: [email protected]


IDX provided courtesy of Realcomp II Ltd. via RealcompIILtd. Copyright © 2026 Realcomp II Ltd. Shareholders.

IDX information is provided exclusively for consumers' personal, non-commercial use and may not be used for any purpose other than to identify prospective properties consumers may be interested in purchasing and that the data is deemed reliable but not guaranteed accurate by the MLS.

Neighborhood & Commute
Source: Walkscore
Save
Ask
Tour
Hide
Share