Save
Ask
Tour
Hide
Share
$2,350
12 Days On Site

3234 Whitfield Drive
Waterford Charter Township, MI 48329

For Rent|Single Family Residence|Pending
3
Beds
2
Total Baths
2
Full Baths
1,350
SqFt
$2
/SqFt
1946
Built
Subdivision:
WHITFIELD ESTATES
County:
Oakland

Due to the health concerns created by Coronavirus we are offering personal 1-1 online video walkthough tours where possible.
Call Now: 1-810-360-3163
Is this the listing for you? We can help make it yours.
1-810-360-3163
3234 Whitfield Drive3234 Whitfield Drive3234 Whitfield Drive3234 Whitfield Drive
Save
Ask
Tour
Hide
Share

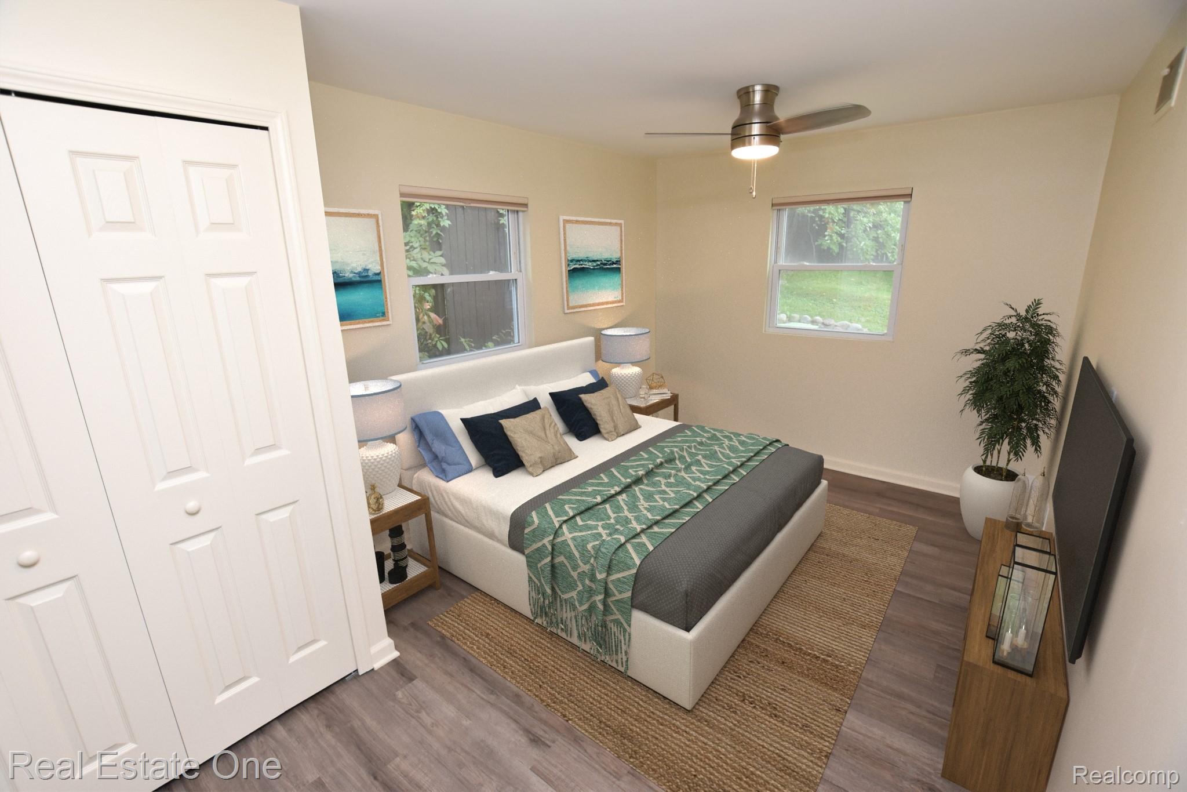
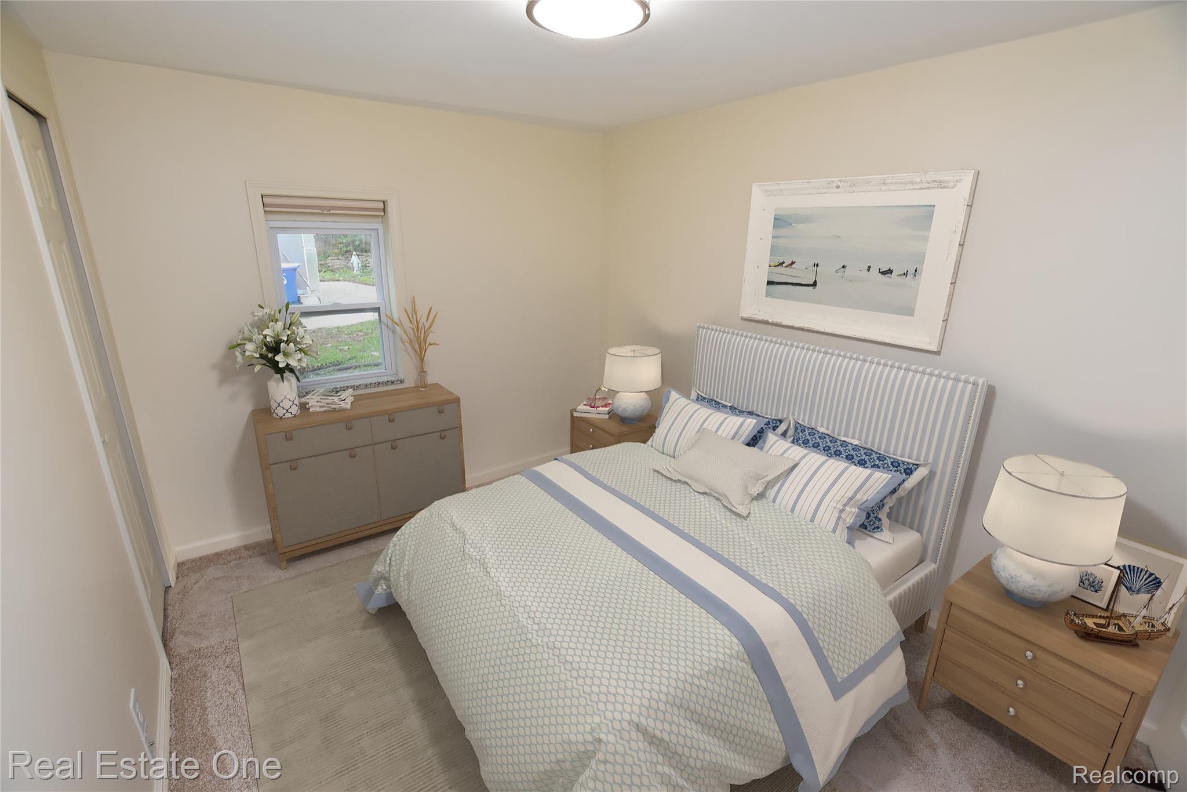
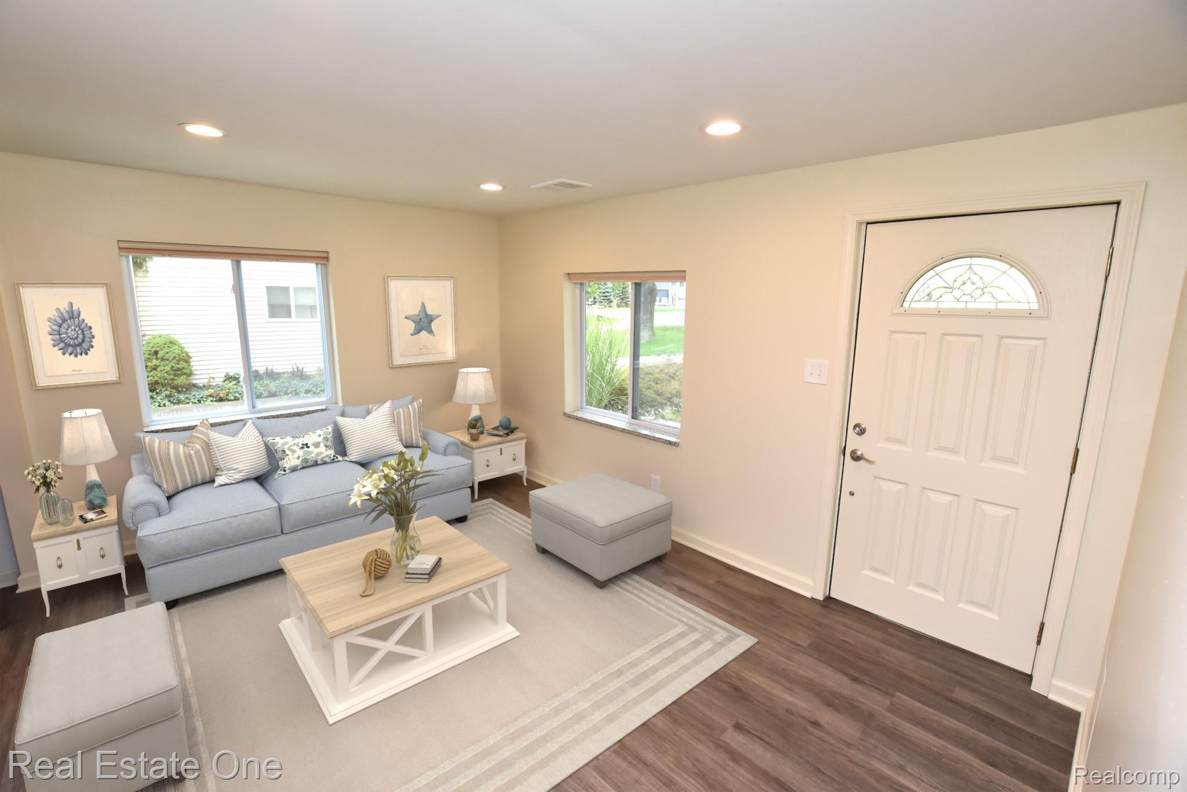
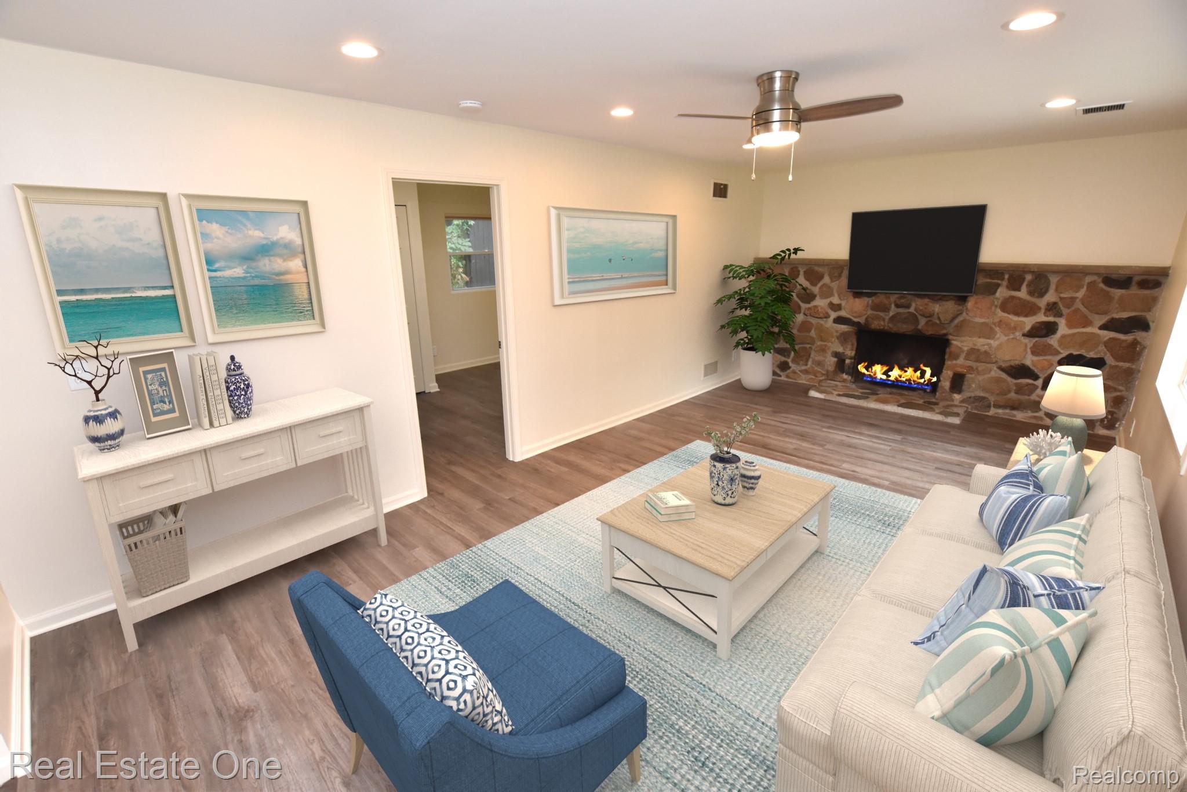
Welcome home to this desirable ranch home in a quiet neighborhood with a great location and lake access to all-sports Maceday Lake. Updated kitchen with granite, subway tile backsplash, new stainless steel appliances, under-cabinet lighting, and a reverse osmosis water filtration system. Large family room with a gas log fireplace. Master suite with private spa-like master bath. 2 additional bedrooms, spacious living room, and first-floor laundry room with washer/dryer. Fresh paint throughout, new luxury vinyl plank flooring, carpet, porcelain tiled bathrooms, new lighting, ceiling fans, and many more updates and amenities. Oversized 2-car garage and new garage door with remote opener and epoxy floors. Fenced-in yard and ready for immediate occupancy. This one is a must-see...be prepared to be impressed. This immaculate home will go quickly, so call today to schedule a showing.

Save
Ask
Tour
Hide
Share
Listing Snapshot
Price 
$2,350
Days On Site 
12 Days
Bedrooms 
3
Inside Area (SqFt) 
1,350 sqft
Total Baths 
2
Full Baths 
2
Partial Baths 
N/A
Lot Size 
0.19 Acres
Year Built 
1946
MLS® Number 
20261034338
Status 
Pending
Property Tax 
N/A
HOA/Condo/Coop Fees 
N/A
Sq Ft Source 
Estimated
Friends & Family
Recent Activity
2 weeks agoListing first seen on site
2 weeks agoListing updated with changes from the MLS®
General Features
Acres 
0.19
Cross Street 
Williams Lake Rd & Maceday Lake Rd
Disclosures 
No Smoking Allowed
Garage 
Yes
Garage Spaces 
2
Lease Term 
12 Months
Levels 
One
Parking 
DetachedGarage Faces FrontGarage Door OpenerOversized
Pets 
Yes
Property Sub Type 
Single Family Residence
Security 
Carbon Monoxide Detector(s)Smoke Detector(s)
Sewer 
Public Sewer
SqFt Above 
1350
Style 
Ranch
Water Source 
Public
Interior Features
Appliances 
Gas Water HeaterConvection OvenDishwasherDisposalDryerFree-Standing Gas RangeFree-Standing RefrigeratorMicrowaveStainless Steel Appliance(s)WasherWater Softener Owned
Basement 
Crawl SpaceUnfinished
Cooling 
Ceiling Fan(s)Central Air
Electric 
Circuit Breakers
Fireplace 
Yes
Fireplace Features 
Family RoomGas
Furnished 
Unfurnished
Heating 
Forced AirNatural Gas
Interior 
High Speed InternetSmart Thermostat
Laundry Features 
Laundry Room
BathFull 
Dimensions - 8 X 6
Bedroom 
Dimensions - 8 X 7
Family Room 
Dimensions - 21 X 11
Kitchen 
Dimensions - 10 X 8
Laundry 
Dimensions - 8 X 6
Living Room 
Dimensions - 11 X 10
Master Bathroom 
Dimensions - 15 X 9
Master Bedroom 
Dimensions - 8 X 6
Save
Ask
Tour
Hide
Share
Exterior Features
Construction Details 
Vinyl Siding
Exterior 
Lighting
Fencing 
Back YardFenced
Patio And Porch 
Porch
Pool Features 
None
Roof 
Asphalt
Waterfront Features 
Beach Access
Community Features
Building Access 
GroundLevelwSteps
Financing Terms Available 
Lease Option
MLS Area 
Area02131WaterfordTwp
Roads 
Paved
School District 
Waterford
Schools
School District
Waterford
Elementary School
Unknown
Middle School
Unknown
High School
Unknown
Listing courtesy of Real Estate One-Commerce: [email protected]


IDX provided courtesy of Realcomp II Ltd. via RealcompIILtd. Copyright © 2026 Realcomp II Ltd. Shareholders.

IDX information is provided exclusively for consumers' personal, non-commercial use and may not be used for any purpose other than to identify prospective properties consumers may be interested in purchasing and that the data is deemed reliable but not guaranteed accurate by the MLS.

Neighborhood & Commute
Source: Walkscore
Save
Ask
Tour
Hide
Share