Save
Ask
Tour
Hide
Share
$1,650
12 Days On Site

637 S CONNECTICUT Unit 5
Royal Oak City, MI 48067

For Rent|Single Family Residence|Active
2
Beds
1
Total Bath
1
Full Bath
1,490
SqFt
$1
/SqFt
1929
Built
Subdivision:
RESUB OF WHITE ACRES PARK SUB
County:
Oakland

Due to the health concerns created by Coronavirus we are offering personal 1-1 online video walkthough tours where possible.
Call Now: 1-810-360-3163
Is this the listing for you? We can help make it yours.
1-810-360-3163
637 S CONNECTICUT Unit 5637 S CONNECTICUT Unit 5637 S CONNECTICUT Unit 5637 S CONNECTICUT Unit 5
Save
Ask
Tour
Hide
Share

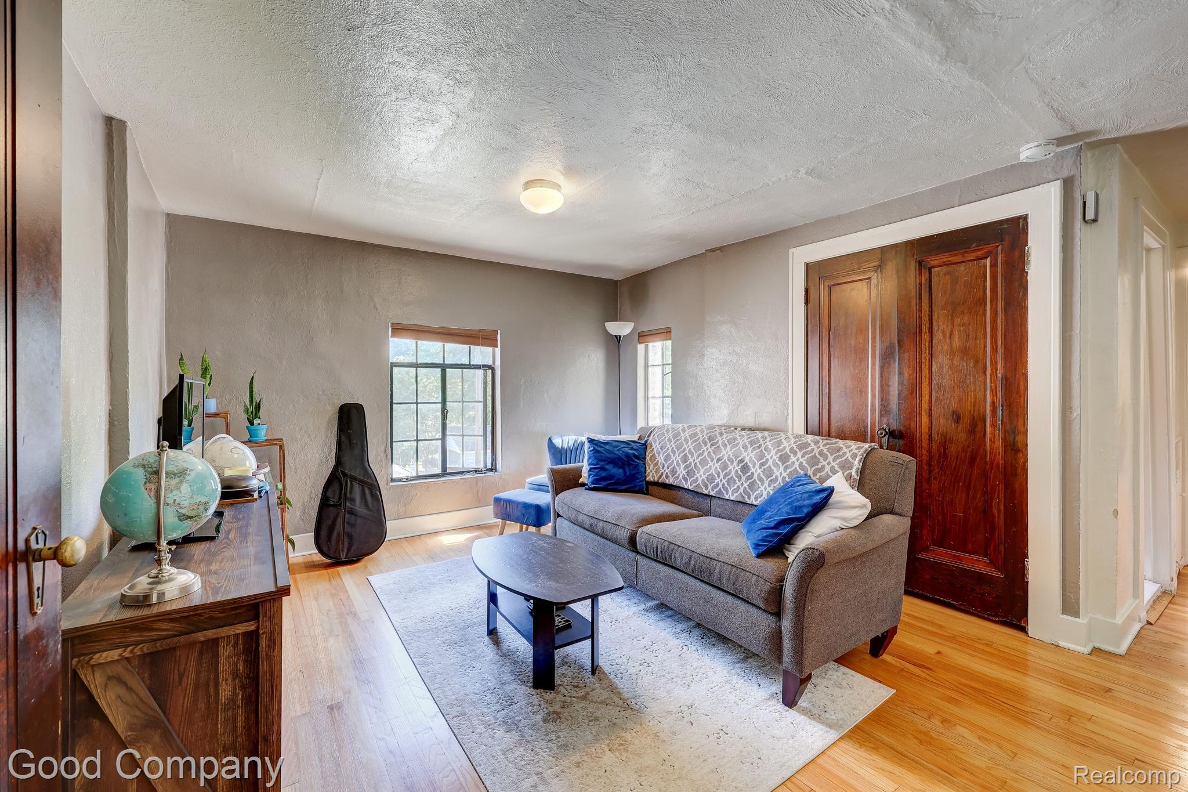
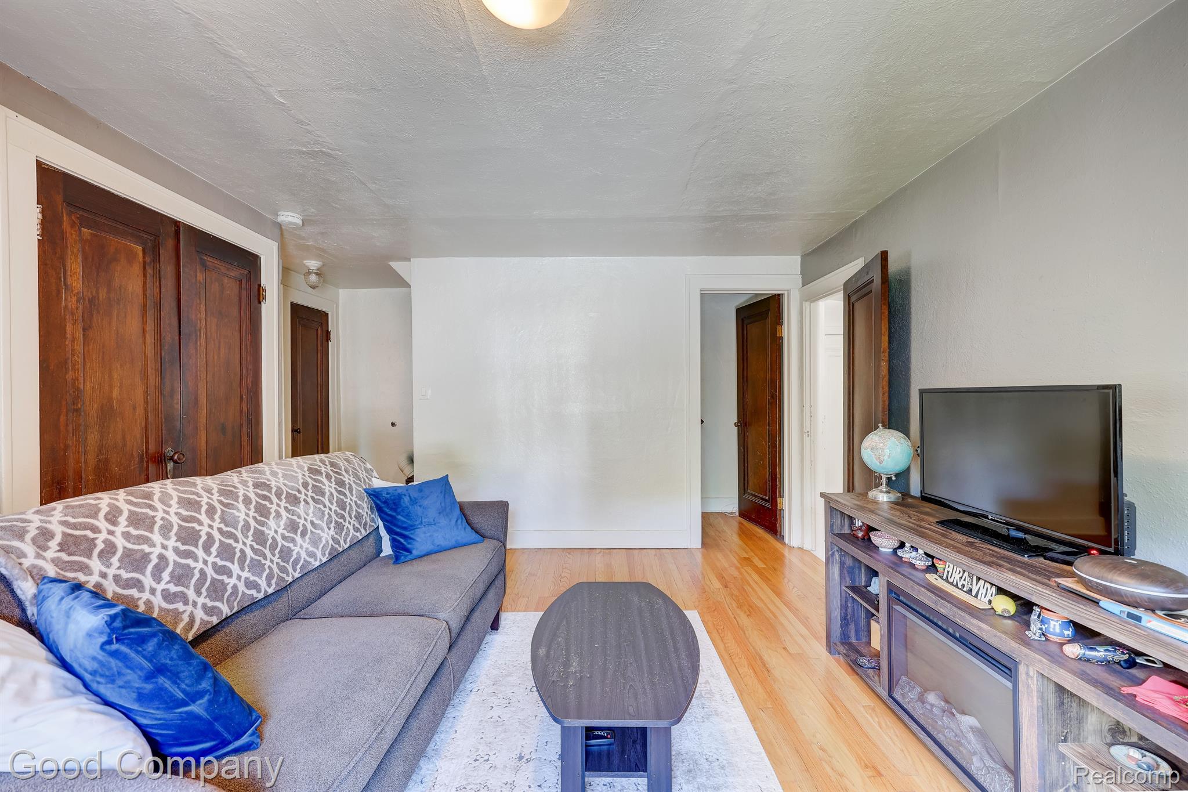
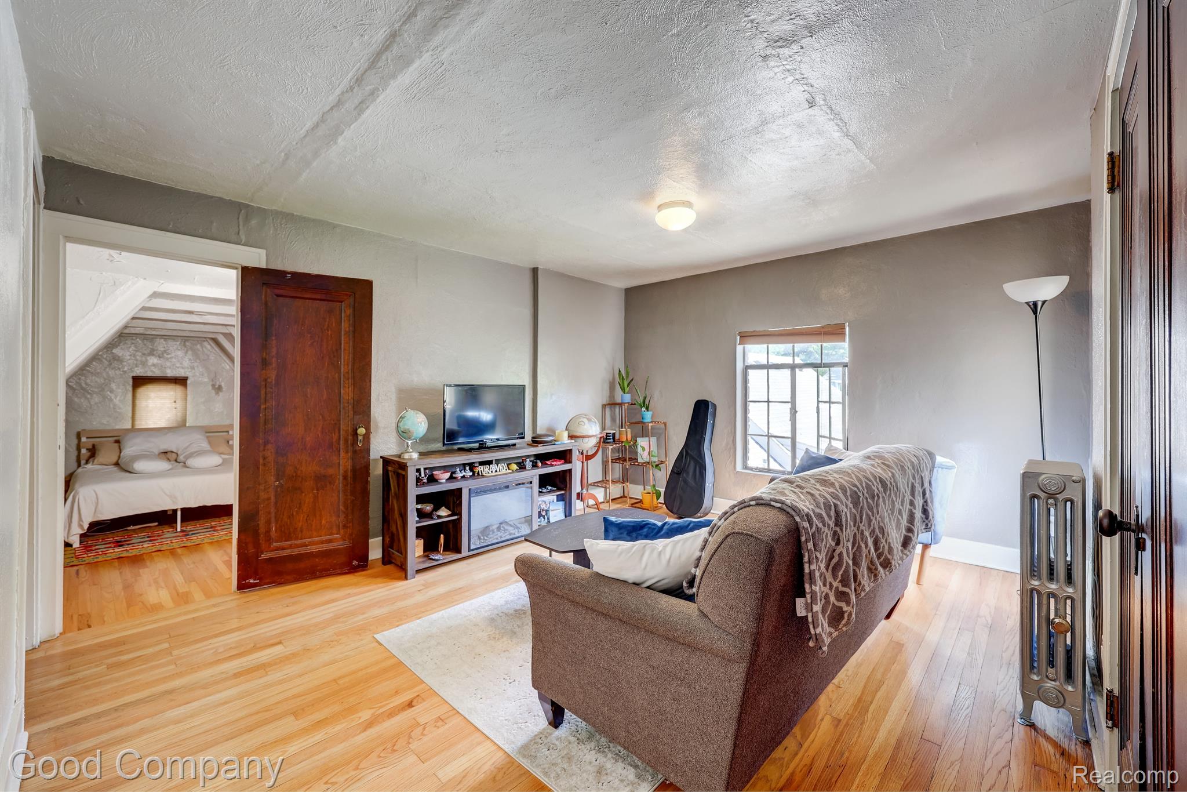
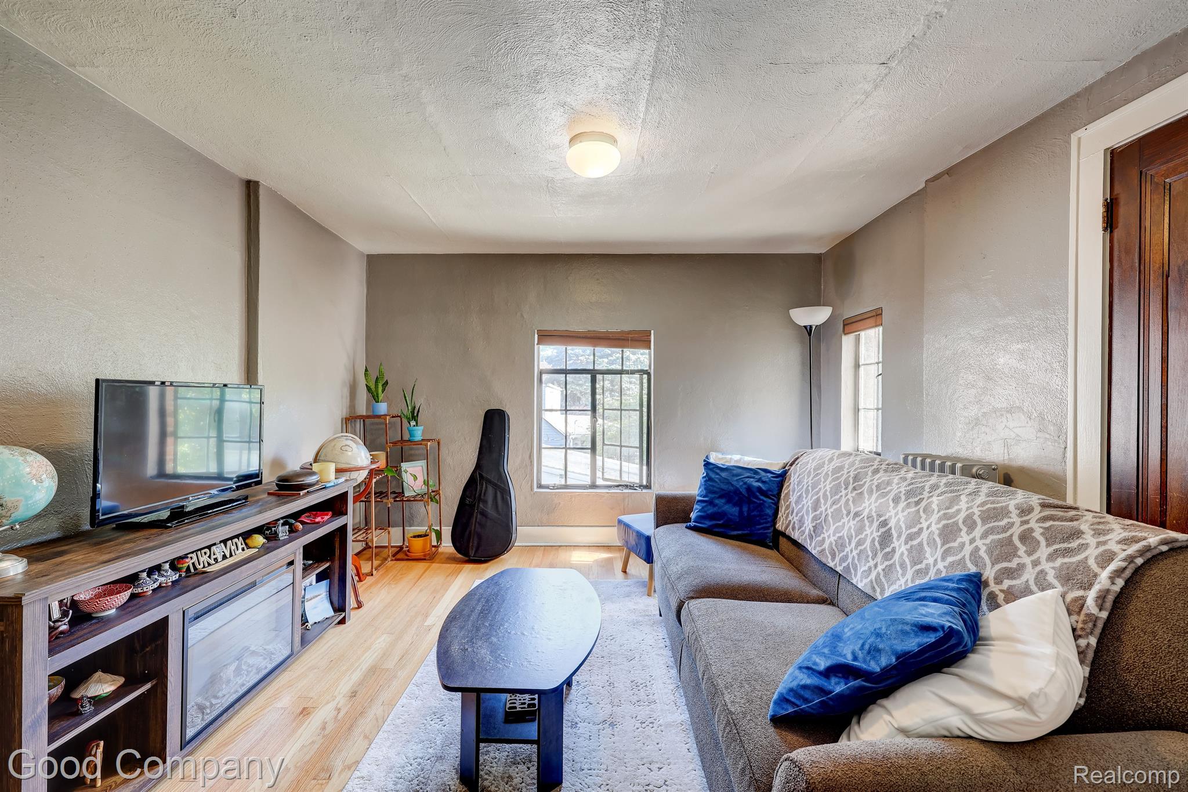
Charming upper-level apartment in Royal Oak featuring unique character and modern comforts. This delightful unit welcomes you with a cozy living room bathed in natural light, complete with hardwood floors and an inviting atmosphere. The updated kitchen is equipped with stainless steel appliances, beautiful cabinetry, and a farmhouse sink, making it perfect for any home chef. Two spacious bedrooms, one on the main level, and one upstairs, offer a peaceful retreat, and the stylish full bath boasts vintage tile work for a touch of classic charm. Fantastic location steps from VFW Park and close to Royal Oak shops and restaurants. Rent INCLUDES water, gas, electric, and internet/wifi. - Income must be 3x rent - Minimum credit score 650 - No co-signer - No pets. Please allow 24 hours to show. Welcome Home!

Save
Ask
Tour
Hide
Share
Listing Snapshot
Price 
$1,650
Days On Site 
12 Days
Bedrooms 
2
Inside Area (SqFt) 
1,490 sqft
Total Baths 
1
Full Baths 
1
Partial Baths 
N/A
Lot Size 
0.15 Acres
Year Built 
1929
MLS® Number 
20261034434
Status 
Active
Property Tax 
N/A
HOA/Condo/Coop Fees 
N/A
Sq Ft Source 
N/A
Friends & Family
Recent Activity
2 weeks agoListing first seen on site
2 weeks agoListing updated with changes from the MLS®
General Features
Acres 
0.15
Cross Street 
11 Mile & Campbell Rd.
Foundation 
Brick/Mortar
Lease Term 
12 Months
Levels 
Two
Parking 
No Garage
Pets 
Call
Property Sub Type 
Single Family Residence
Sewer 
Public Sewer
Special Circumstances 
Standard
SqFt Above 
800
SqFt Below 
690
Style 
Other
Water Source 
Public
Interior Features
Appliances 
Gas Water HeaterDishwasherFree-Standing Electric OvenFree-Standing RefrigeratorMicrowave
Basement 
Finished
Heating 
Forced AirNatural Gas
BathFull 
Dimensions - 8 X 5Level - Second
Bedroom 
Dimensions - 14 X 10Level - Second
Kitchen 
Dimensions - 11 X 10Level - Second
Living Room 
Dimensions - 14 X 12Level - Second
Save
Ask
Tour
Hide
Share
Exterior Features
Construction Details 
Brick
Exterior 
Lighting
Patio And Porch 
Patio
Pool Features 
None
Community Features
Building Access 
GroundLevelwSteps
Financing Terms Available 
Lease Option
MLS Area 
Area02251RoyalOak
Roads 
Paved
School District 
RoyalOak
Schools
School District
RoyalOak
Elementary School
Unknown
Middle School
Unknown
High School
Unknown
Listing courtesy of Good Company: [email protected]


IDX provided courtesy of Realcomp II Ltd. via RealcompIILtd. Copyright © 2026 Realcomp II Ltd. Shareholders.

IDX information is provided exclusively for consumers' personal, non-commercial use and may not be used for any purpose other than to identify prospective properties consumers may be interested in purchasing and that the data is deemed reliable but not guaranteed accurate by the MLS.

Neighborhood & Commute
Source: Walkscore
Save
Ask
Tour
Hide
Share