Save
Ask
Tour
Hide
Share
$529,900
11 Days On Site

5043 Oak Bluff Court
Genoa Township, MI 48843

Single Family Residence|Pending
3
Beds
4
Total Baths
3
Full Baths
1
Partial Bath
3,284
SqFt
$161
/SqFt
1996
Built
Subdivision:
NORTH SHORE VILLAGE CONDO
County:
Livingston

Due to the health concerns created by Coronavirus we are offering personal 1-1 online video walkthough tours where possible.
Call Now: 1-810-360-3163
Is this the listing for you? We can help make it yours.
1-810-360-3163
5043 Oak Bluff Court5043 Oak Bluff Court5043 Oak Bluff Court5043 Oak Bluff Court
Save
Ask
Tour
Hide
Share

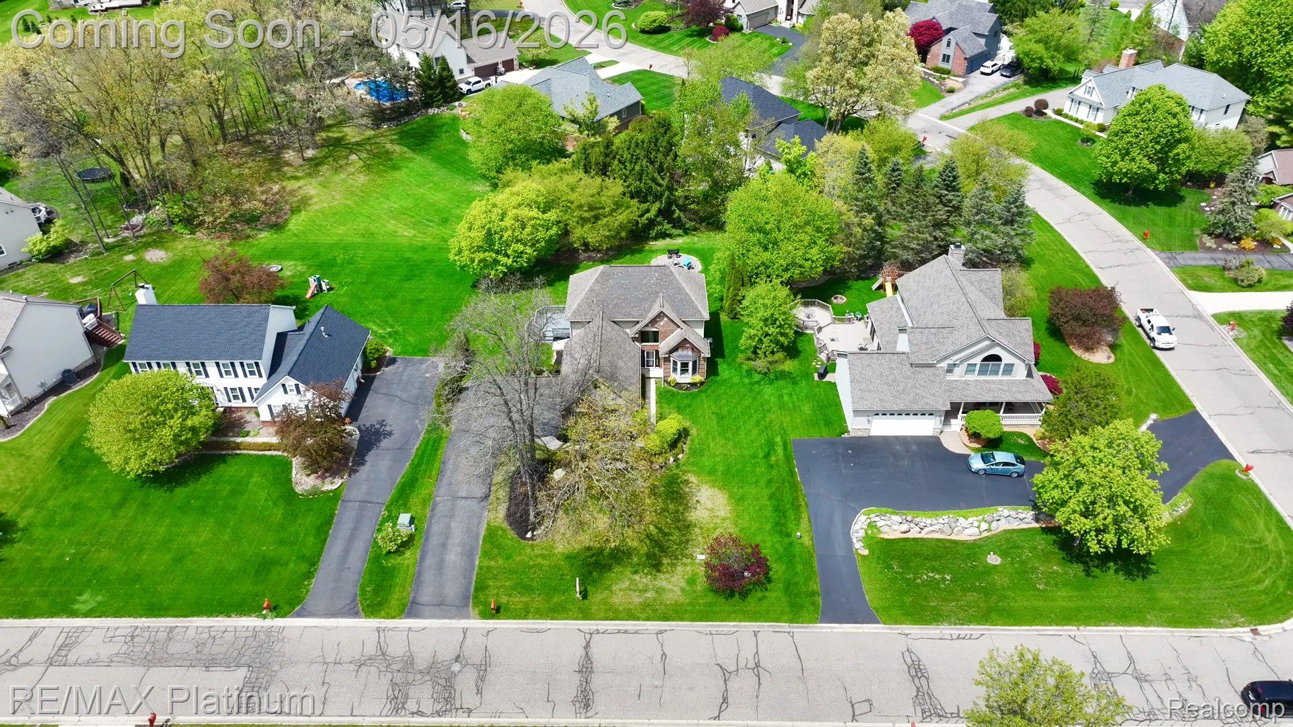
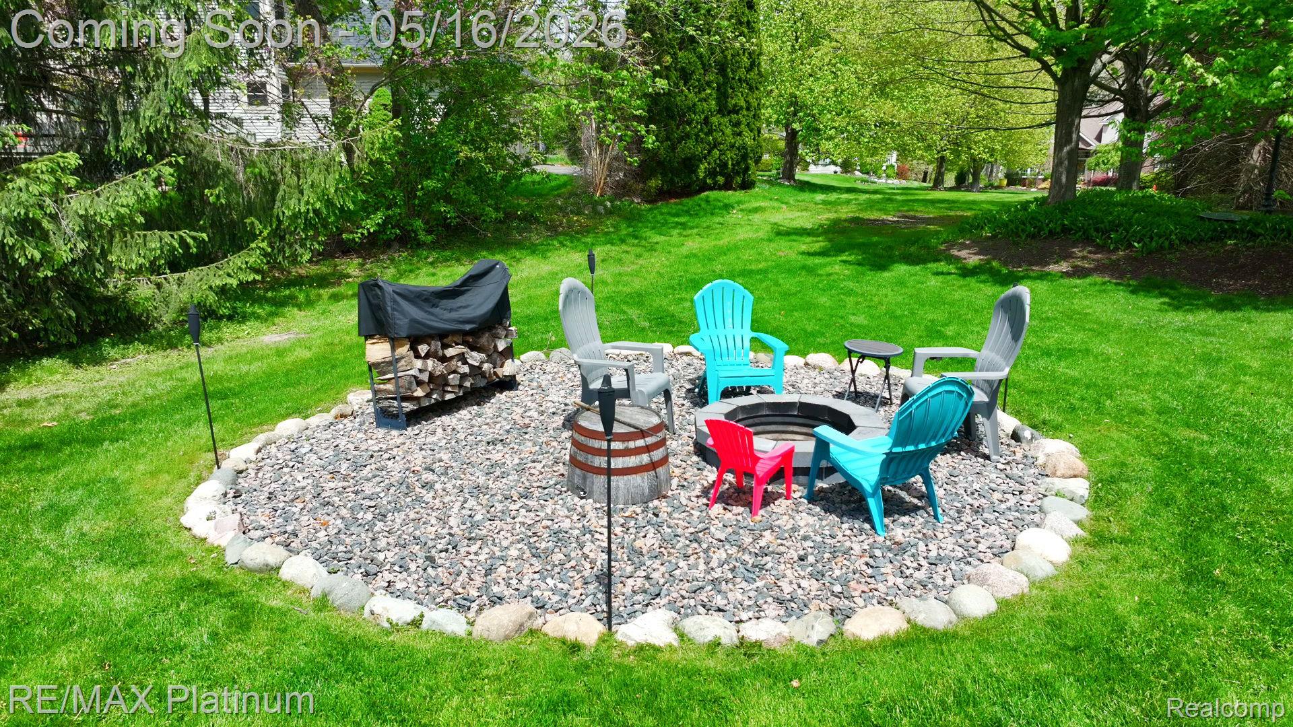
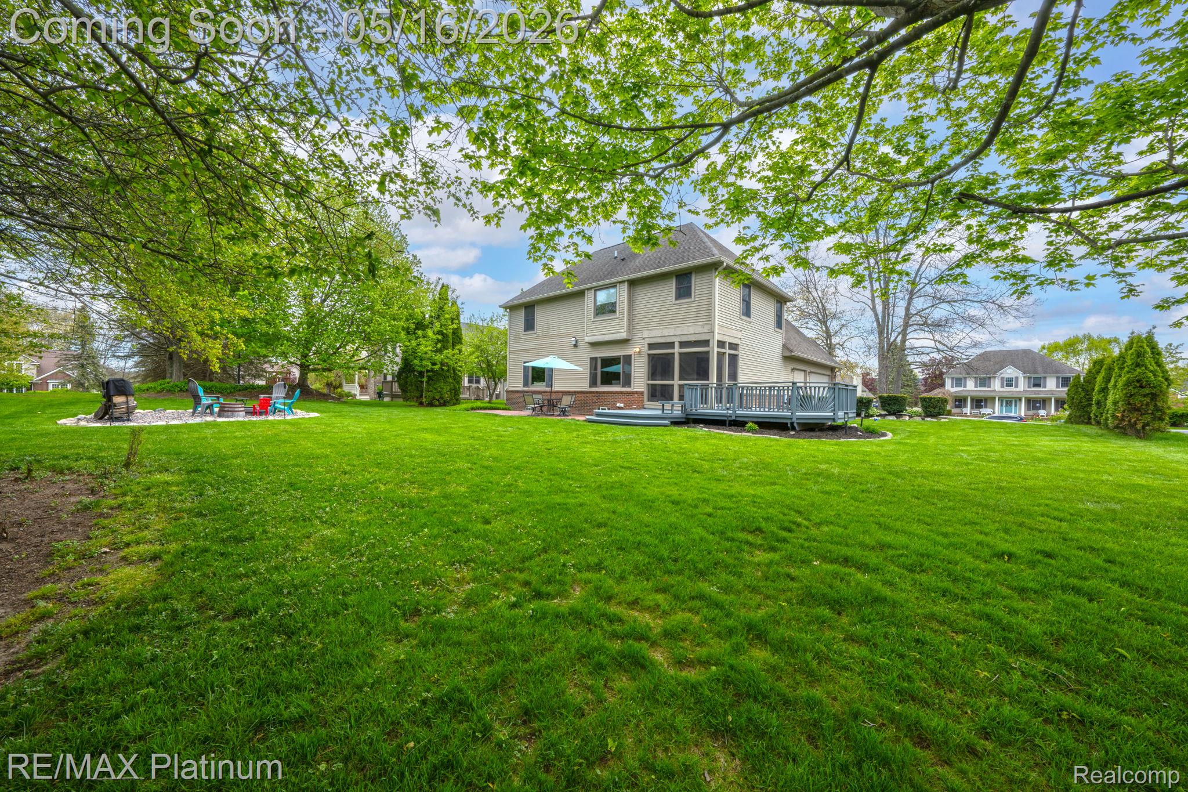
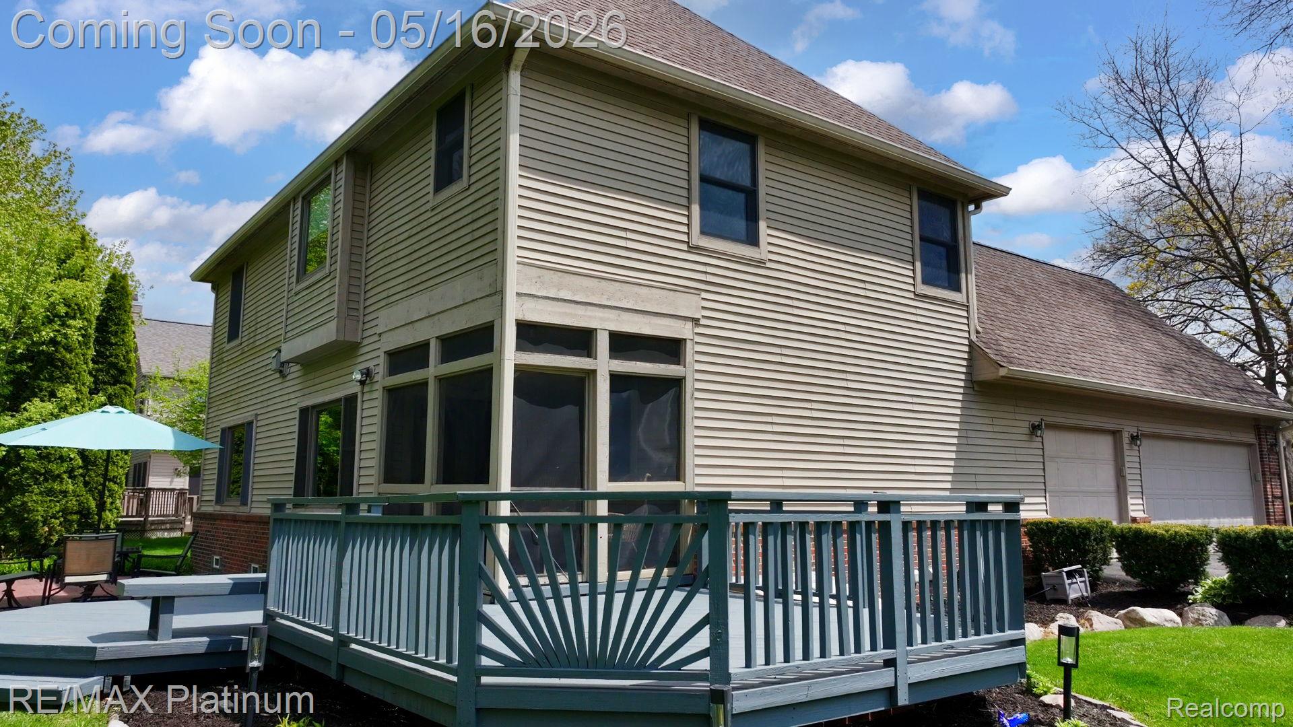
Come see this 2-story home nestled in the highly sought-after North Shore Village of Genoa Twp. Combining comfort, charm and convenience, it offers exceptional privacy on a quiet cul-de-sac while being close to all amenities. Enjoy access to a private beach on all sports Crooked Lake, a gazebo, community park, playscape and sledding hill. Located in the Howell School Disctrict w/school of choice for Brighton Schools. Property details: Built in 1996, 3 bedrooms, 3.5 baths, heated 3 car side entry garage, 2,384 sq ft above grade + 900 sq ft finished lower level w/walk-up Bilco exterior door. A large family room with wet bar-perfect for entertaining and a full bath. Main level offers wood flooring, an inviting great room with gas fireplace, an additional flex room, powder room, gourmet kitchen with granite countertops, SS appliances, spacious pantry, an abundance of cabinets and spacious dining area that with an atrium door leading to the screen porch making it perfect for alfresco dining! First floor laundry. Multiple outdoor living spaces: deck, screened porch, stamped concrete patio, overlooking a private back yard with a fabulous fire pit! The Primary suite w/spa like bath retreat, his and her walk in closets. There is a bonus room perfect for a home office, playroom, .dressing room or even a nursery. Other features include an 8 zone sprinkler system, Andersen windows, recent updates HVAC (2025), gutters and front screen door (2021), and many more updates available upon request or by visiting the document center. This is a rare opportunity to combine luxury, location and lifestyle in one exceptional jome. Don't miss your chance to make it yours. Buyers agent must be present at all showings and inspections.

Save
Ask
Tour
Hide
Share
Listing Snapshot
Price 
$529,900
Days On Site 
11 Days
Bedrooms 
3
Inside Area (SqFt) 
3,284 sqft
Total Baths 
4
Full Baths 
3
Partial Baths 
1
Lot Size 
0.35 Acres
Year Built 
1996
MLS® Number 
20261034548
Status 
Pending
Property Tax 
$4,860
HOA/Condo/Coop Fees 
$45.83 monthly
Sq Ft Source 
Public Records
Friends & Family
Recent Activity
a week agoStatus changed to Pending
a week agoListing updated with changes from the MLS®
2 weeks agoListing first seen on site
General Features
Acres 
0.35
Cross Street 
Crooked Lake and Latson
Disclosures 
Restrictions, Taxes Homestead Exempt
Garage 
Yes
Garage Spaces 
3
Levels 
Two
Parking 
AttachedDirect AccessDrivewayHeated GarageGarage Door OpenerGarage Faces Side
Pets 
Cats OKDogs OKYes
Property Sub Type 
Single Family Residence
Security 
Security System OwnedSmoke Detector(s)
Sewer 
Public Sewer
Special Circumstances 
Standard
SqFt Above 
2384
SqFt Below 
900
Style 
Colonial
Utilities 
Cable AvailableUnderground Utilities
Water Source 
Public
Interior Features
Appliances 
Gas Water HeaterDishwasherDisposalDryerFree-Standing Gas RangeFree-Standing RefrigeratorMicrowaveRange HoodStainless Steel Appliance(s)WasherWater Softener Owned
Basement 
FinishedWalk-Up Access
Cooling 
Ceiling Fan(s)Central Air
Electric 
Circuit Breakers
Fireplace 
Yes
Fireplace Features 
GasGreat Room
Furnished 
Unfurnished
Heating 
Forced AirNatural Gas
Interior 
High Speed InternetWet BarSmart Thermostat
Laundry Features 
Laundry RoomWasher Hookup
BathFull 
Dimensions - 10 X 5Level - Second
BathLav 
Dimensions - 7 X 4
Bedroom 
Dimensions - 11 X 10Level - Second
Bonus Room 
Dimensions - 23 X 9Level - Second
Dining Room 
Dimensions - 14 X 11
Family Room 
Dimensions - 29 X 21Level - Basement
Great Room 
Dimensions - 18 X 16
Kitchen 
Dimensions - 13 X 12
Laundry 
Dimensions - 5 X 6
Library 
Dimensions - 11 X 11
Loft 
Dimensions - 9 X 3Level - Second
Master Bathroom 
Dimensions - 17 X 11Level - Second
Master Bedroom 
Dimensions - 15 X 10Level - Second
Save
Ask
Tour
Hide
Share
Exterior Features
Construction Details 
BrickWood Siding
Lot Features 
Cul-De-Sac
Patio And Porch 
DeckEnclosedPatioPorch
Pool Features 
None
Road Frontage 
Private Road
Roof 
Asphalt
Waterfront Features 
Beach AccessLake Privileges
Community Features
Accessibility Features 
Therapeutic Whirlpool
Association Dues 
550
Building Access 
GroundLevelwSteps
Financing Terms Available 
CashConventionalFHAUSDA LoanVA Loan
HOA Fee Frequency 
Annually
MLS Area 
Area01111GenoaTwp
Roads 
Paved
School District 
Howell
Schools
School District
Howell
Elementary School
Unknown
Middle School
Unknown
High School
Unknown
Listing courtesy of RE/MAX Platinum: [email protected]


IDX provided courtesy of Realcomp II Ltd. via RealcompIILtd. Copyright © 2026 Realcomp II Ltd. Shareholders.

IDX information is provided exclusively for consumers' personal, non-commercial use and may not be used for any purpose other than to identify prospective properties consumers may be interested in purchasing and that the data is deemed reliable but not guaranteed accurate by the MLS.

Neighborhood & Commute
Source: Walkscore
Save
Ask
Tour
Hide
Share