
1319 Hoffman AvenueRoyal Oak City, MI 48067
Due to the health concerns created by Coronavirus we are offering personal 1-1 online video walkthough tours where possible.
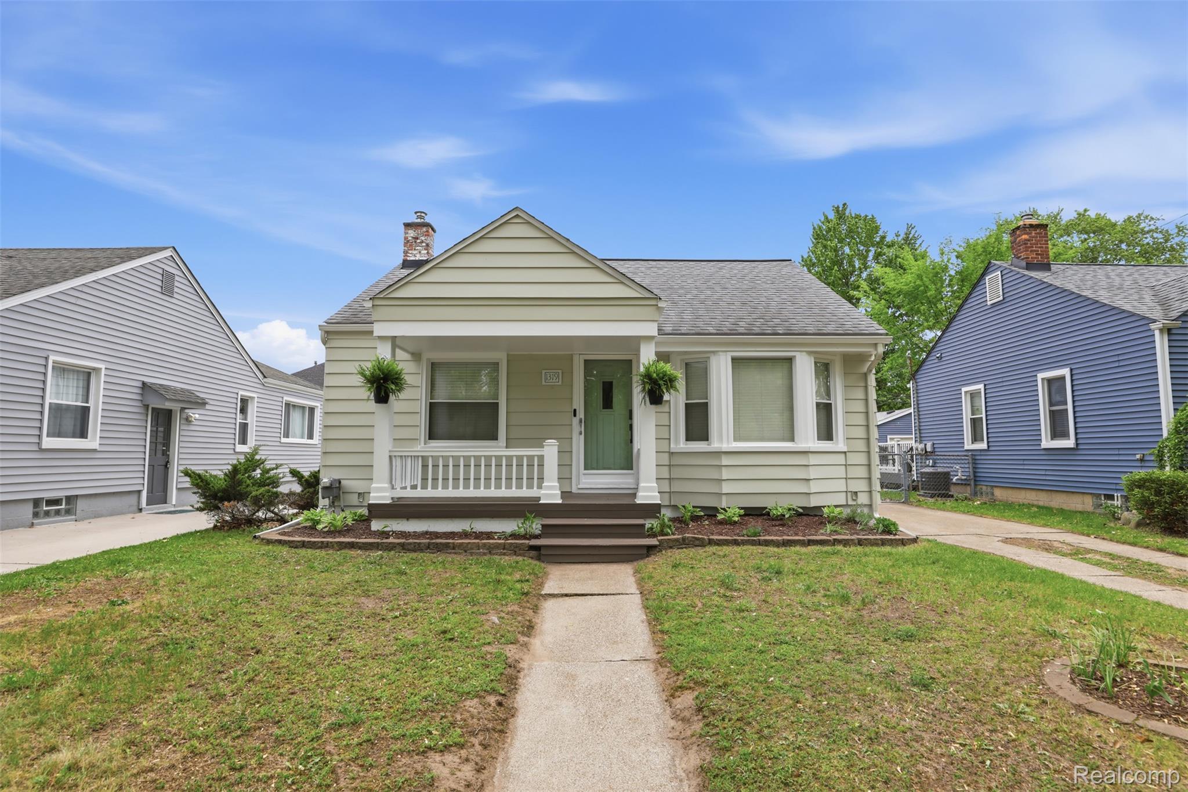
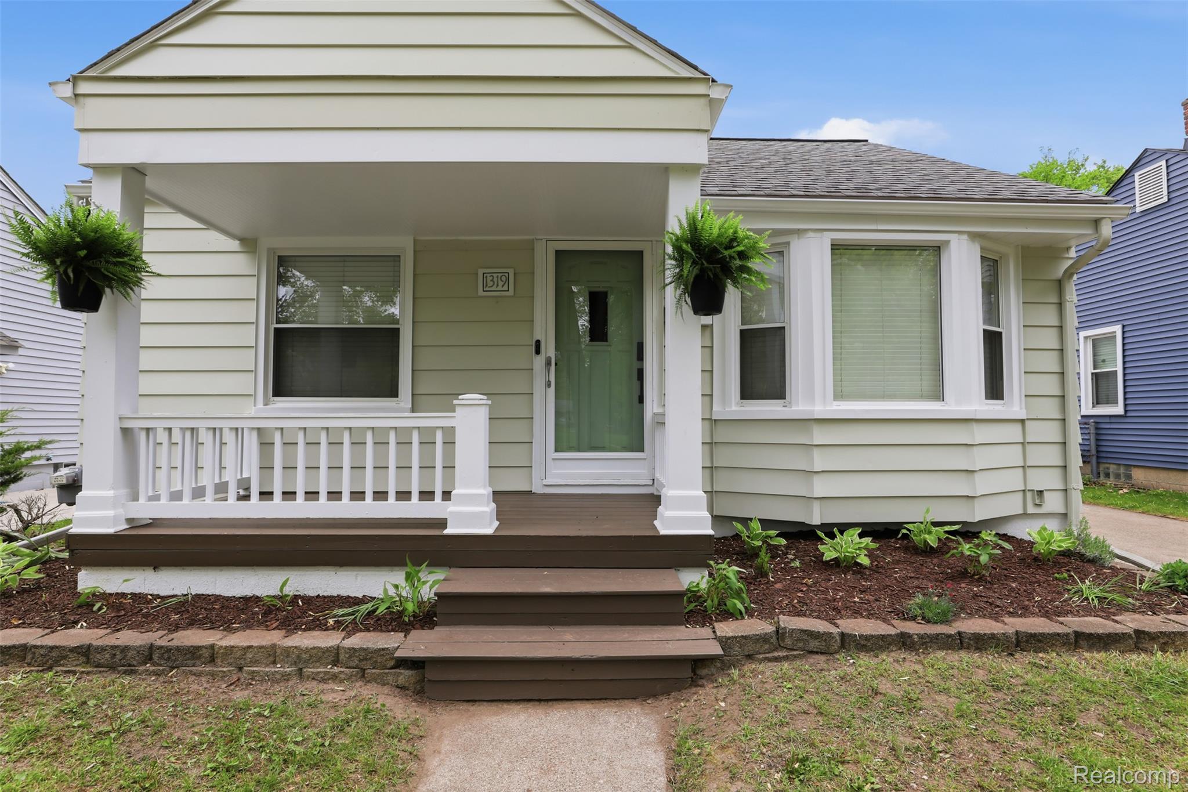
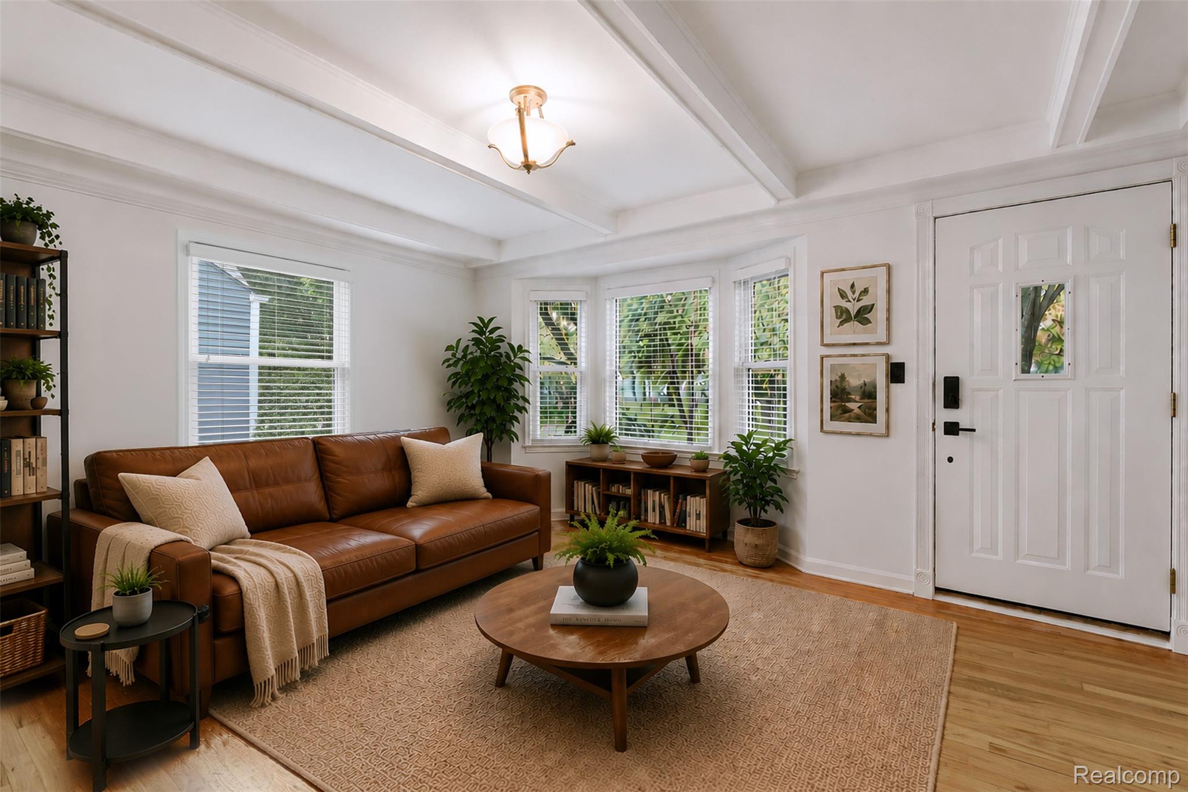
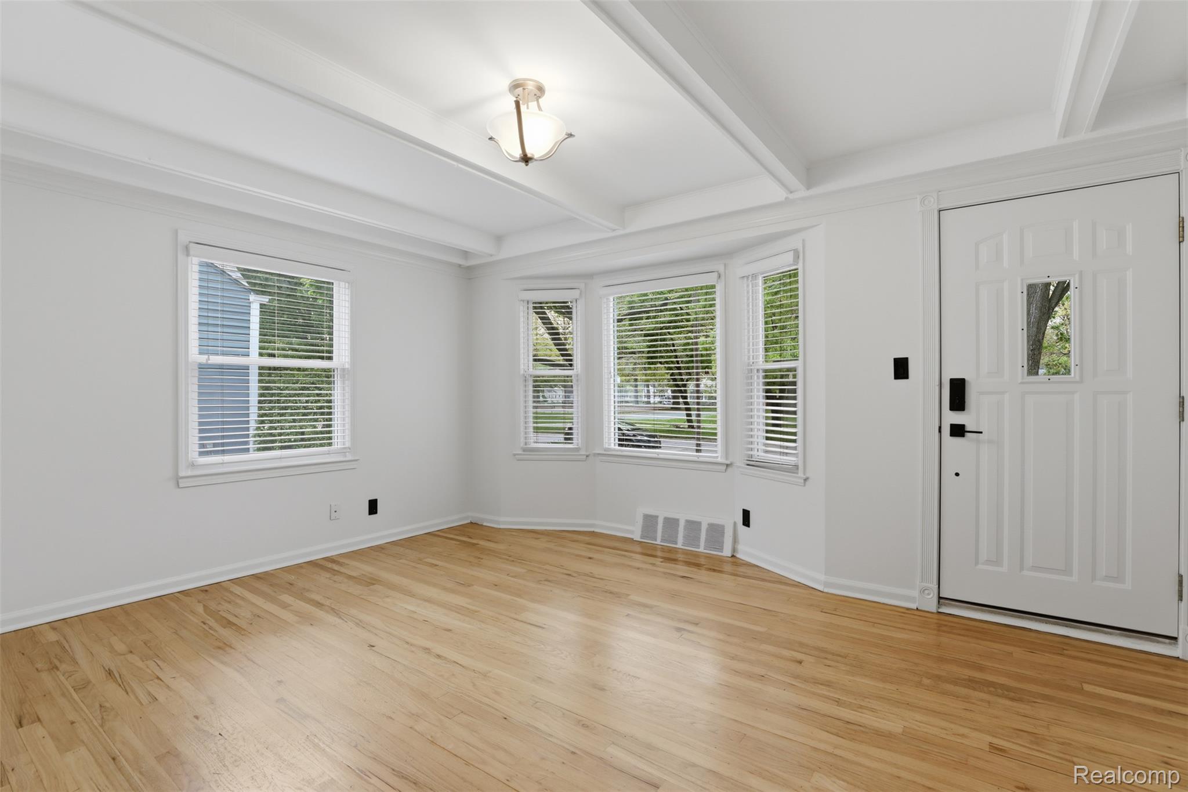
Welcome to this charming Royal Oak home that is full of character and perfectly located across from the wonderful Dondero Park! This 3-bedroom, 2-bath home offers a warm and inviting layout featuring a bright living room with peaceful park views. The open-concept kitchen flows seamlessly into the dining area and family room, creating the perfect space for entertaining or everyday living. The finished basement is wired for surround sound and ready for movie nights, game days, or additional living space. A three-season room overlooks the backyard, which is primed for your next barbecue and gardening touch. Recent updates include new exterior paint and trim, a refinished front porch and back deck, and a brand new dishwasher. A walk-up attic and 2.5-car garage offer abundant storage potential. Located in one of Royal Oak's most desirable neighborhoods and minutes away from all of the shops, restaurants and entertainment that Royal Oak has to offer. The recently updated Dondero Park includes a baseball/softball field, basketball courts, tennis courts, a playground and picnic tables. This home combines comfort, character, and an unbeatable park-side location.
| 5 days ago | Status changed to Active Under Contract | |
| 5 days ago | Listing updated with changes from the MLS® | |
| 2 weeks ago | Listing first seen on site |

IDX provided courtesy of Realcomp II Ltd. via RealcompIILtd. Copyright © 2026 Realcomp II Ltd. Shareholders.
IDX information is provided exclusively for consumers' personal, non-commercial use and may not be used for any purpose other than to identify prospective properties consumers may be interested in purchasing and that the data is deemed reliable but not guaranteed accurate by the MLS.
Did you know? You can invite friends and family to your search. They can join your search, rate and discuss listings with you.