
140 W Garfield AvenueHazel Park City, MI 48030
Due to the health concerns created by Coronavirus we are offering personal 1-1 online video walkthough tours where possible.
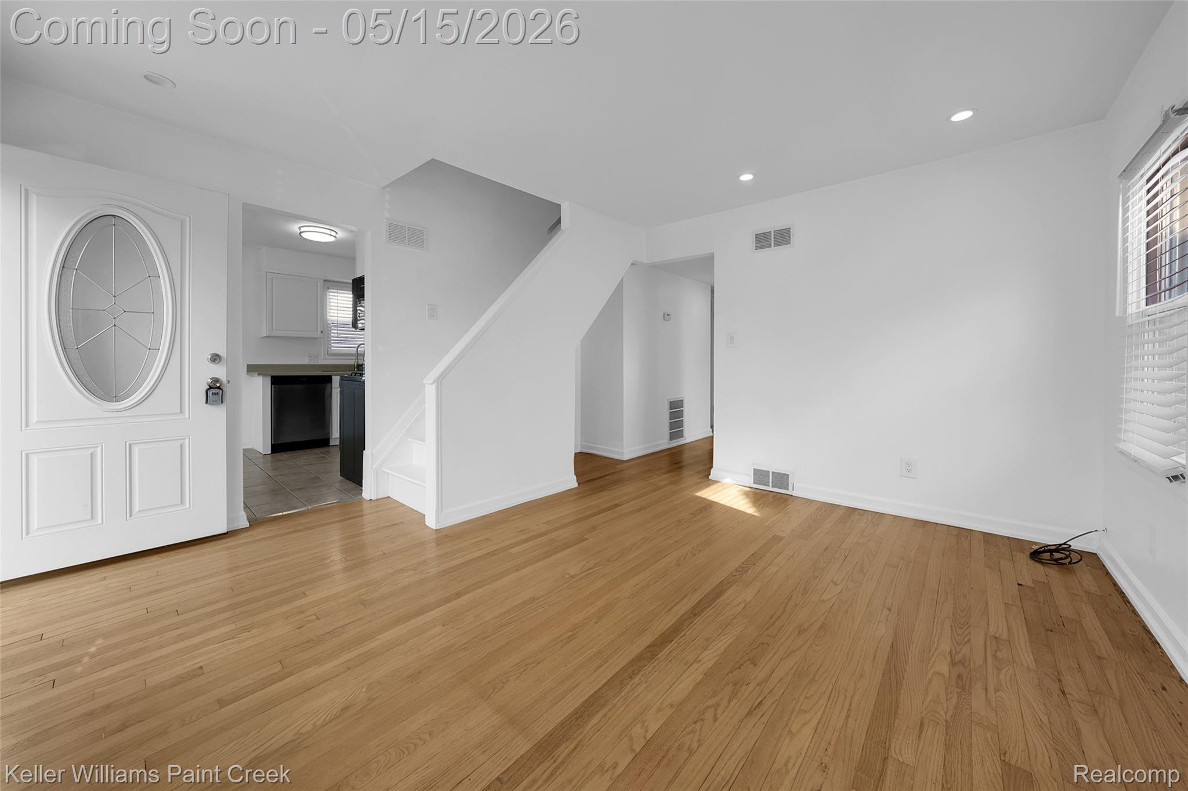
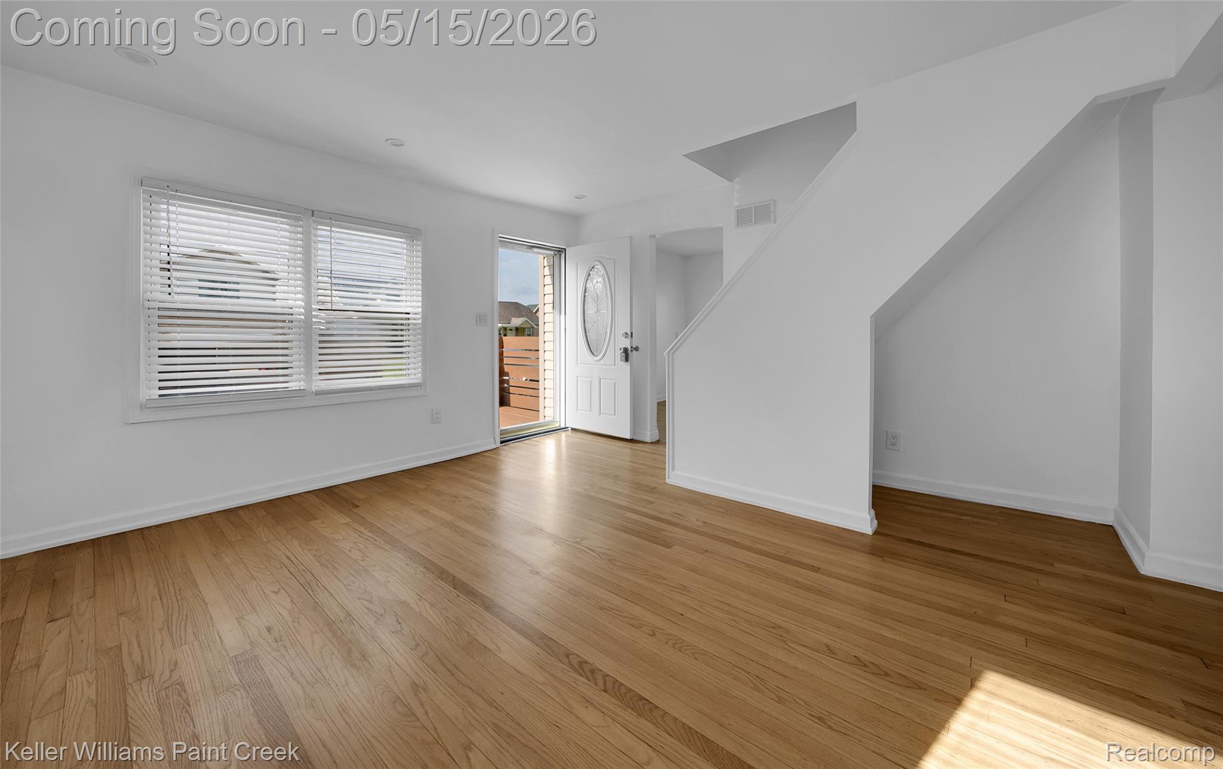
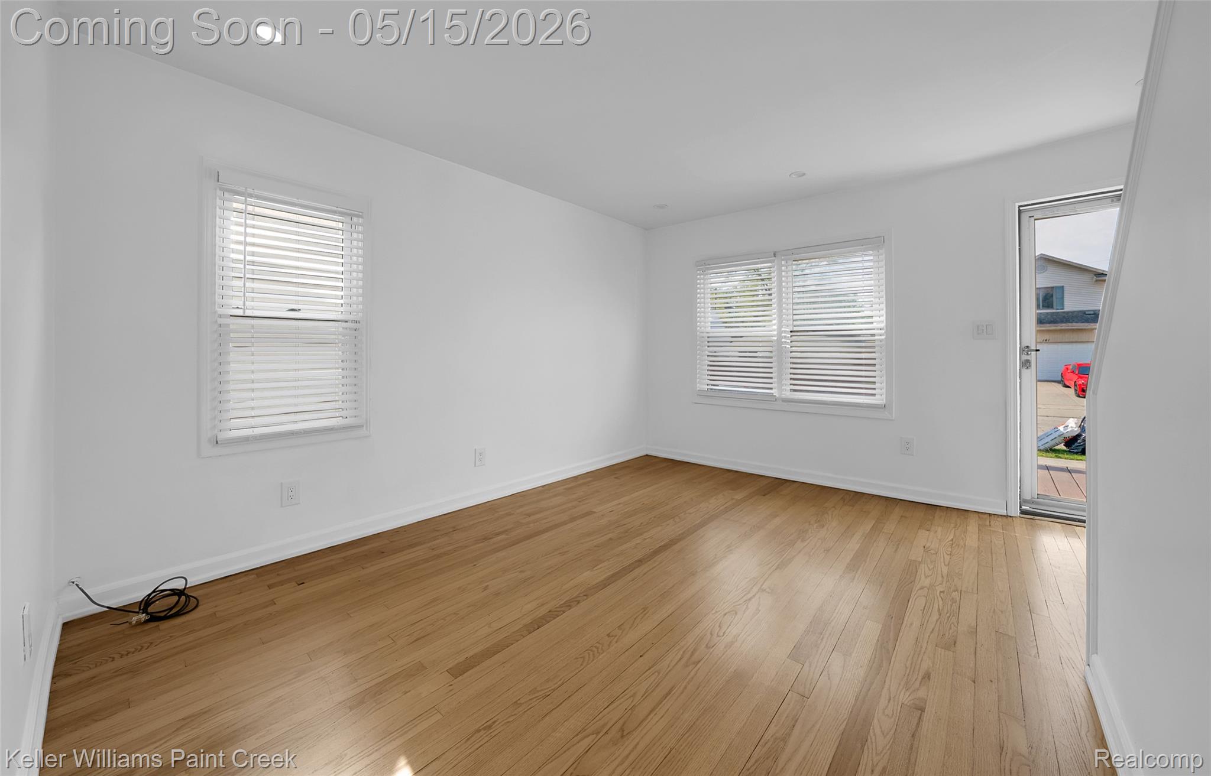
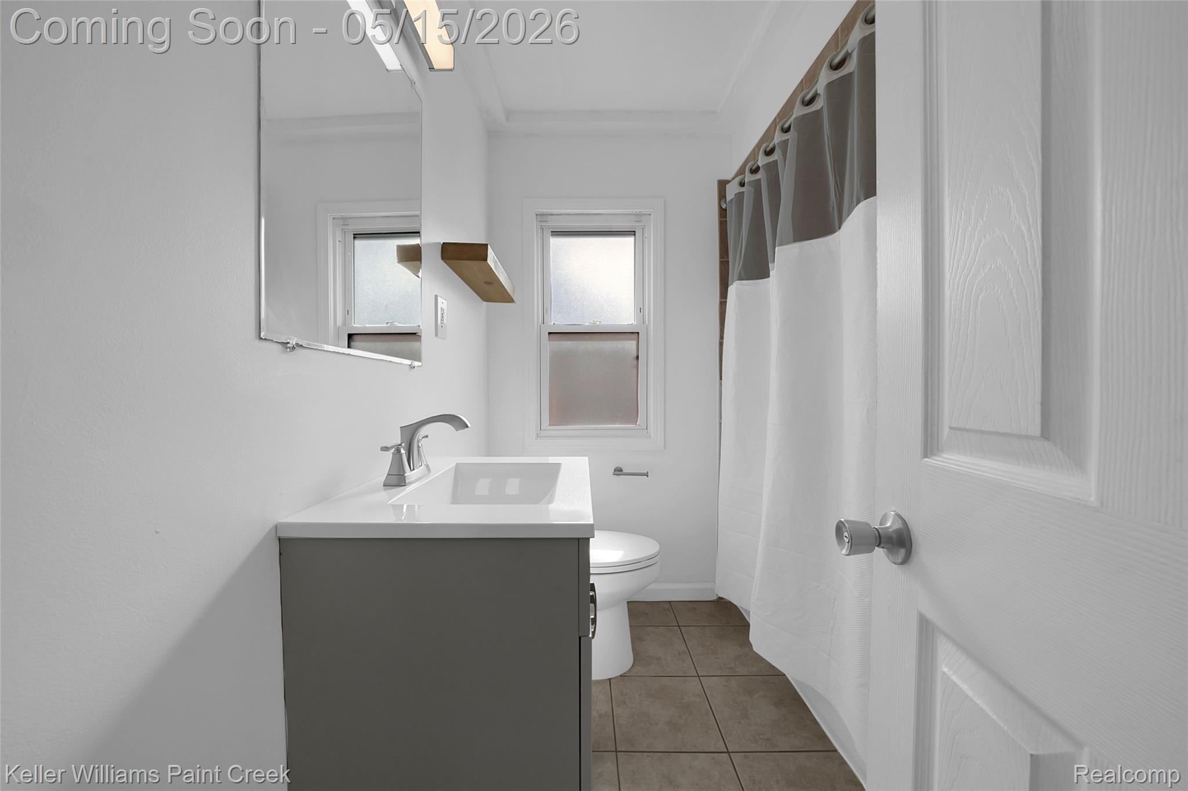
Welcome to this freshly updated Hazel Park home, nestled on a charming, tree-lined street that feels welcoming from the moment you arrive. Inside, the home shines with fresh paint throughout and beautifully preserved natural oak hardwood floors that bring warmth and character to every room. It’s truly move-in ready, offering a clean, bright canvas for its next owner. Newer stainless steel appliances compliment the spacious kitchen with ample storage space. Bathroom has had recent updates including a new vanity and newly reglazed tub. The upstairs retreat is a standout — a spacious bedroom paired with a cozy flex space that works perfectly as a walk-in closet, reading nook, or small office, giving you options to make it your own. Step outside and you’ll find a private, fully fenced backyard designed for relaxation and gatherings. Enjoy evenings around the fire pit, plenty of room for outdoor seating, and a storage shed for all your tools and gear. It’s the kind of yard that feels like an extension of the home — peaceful, practical, and ready for summer. This is a wonderful opportunity to enjoy a charming neighborhood and a home that’s been thoughtfully updated, decorated, and maintained.
| 5 days ago | Status changed to Pending | |
| 5 days ago | Listing updated with changes from the MLS® | |
| 2 weeks ago | Listing first seen on site |

IDX provided courtesy of Realcomp II Ltd. via RealcompIILtd. Copyright © 2026 Realcomp II Ltd. Shareholders.
IDX information is provided exclusively for consumers' personal, non-commercial use and may not be used for any purpose other than to identify prospective properties consumers may be interested in purchasing and that the data is deemed reliable but not guaranteed accurate by the MLS.
Did you know? You can invite friends and family to your search. They can join your search, rate and discuss listings with you.