
5788 Strathdon WayWaterford Charter Township, MI 48327
Due to the health concerns created by Coronavirus we are offering personal 1-1 online video walkthough tours where possible.
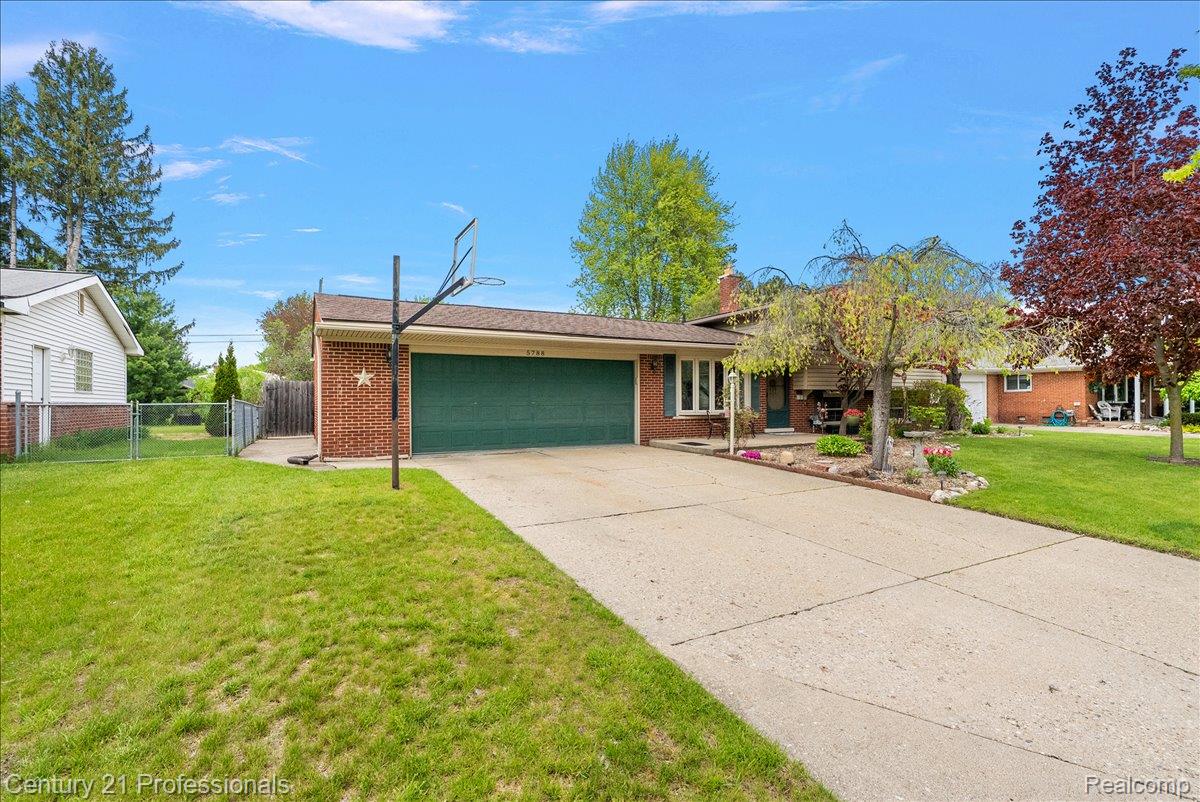
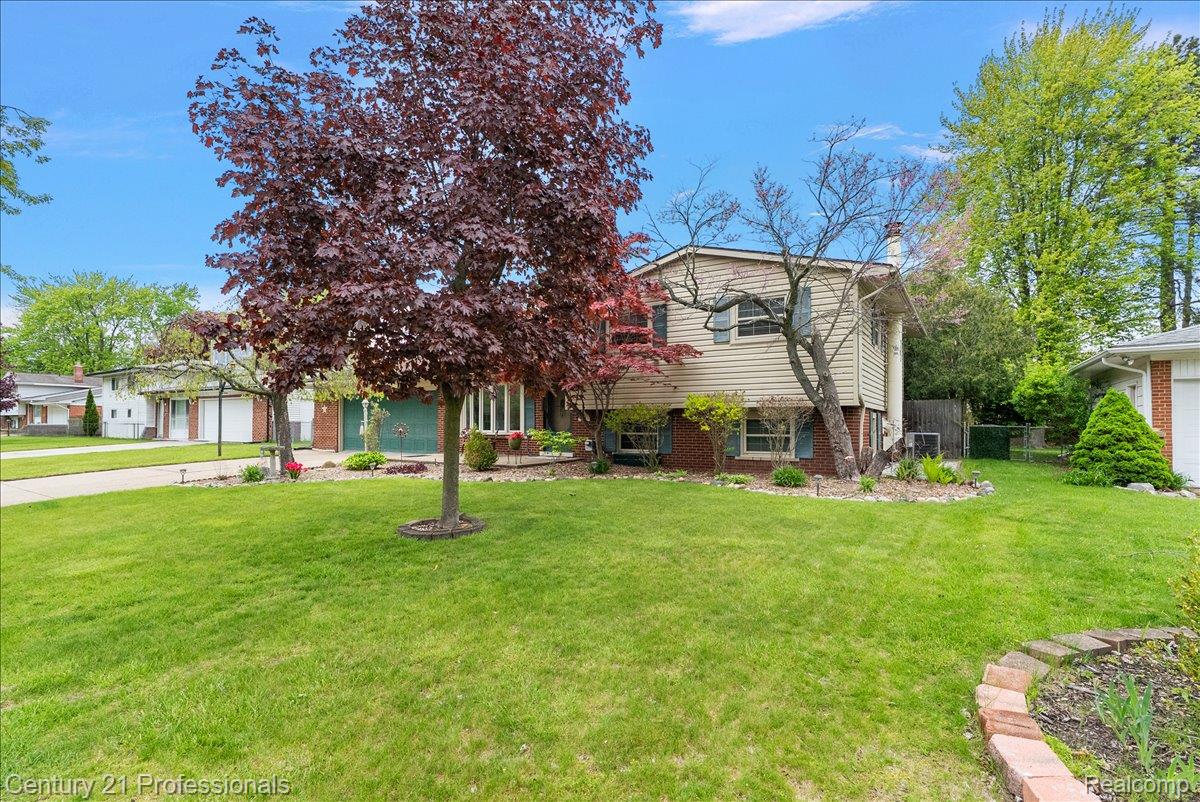
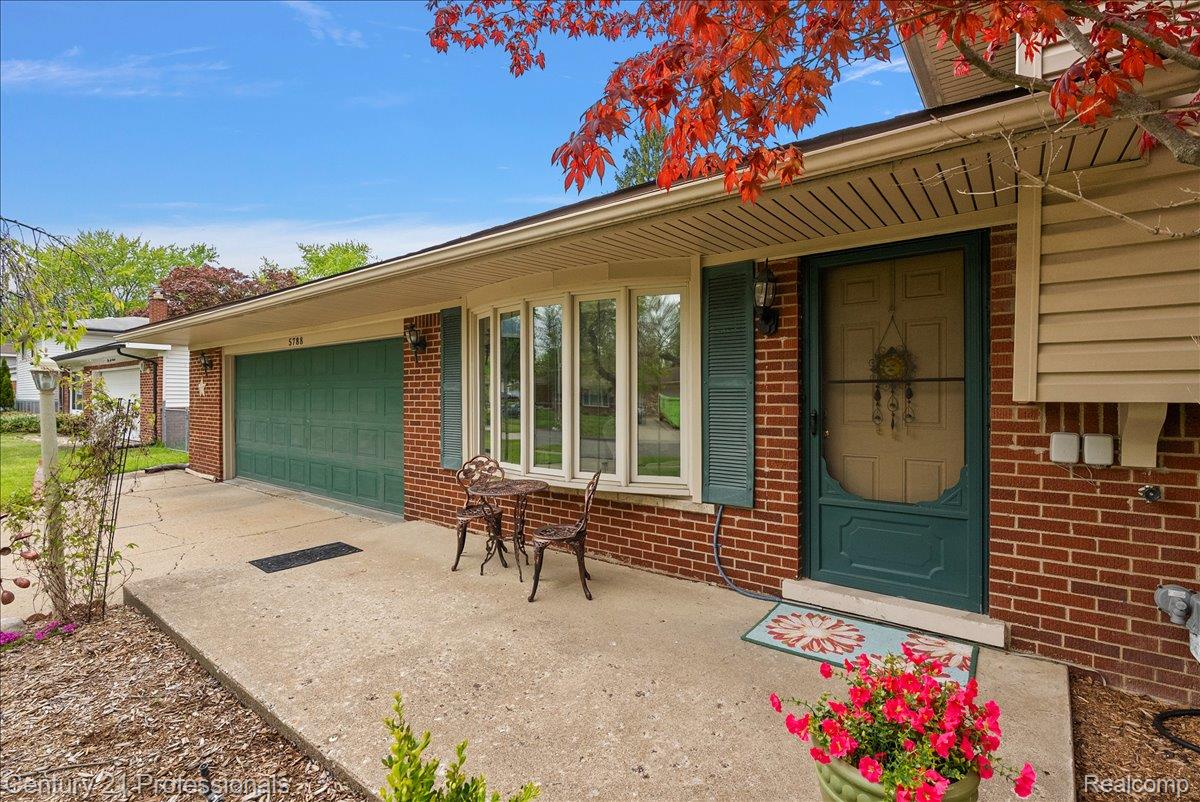
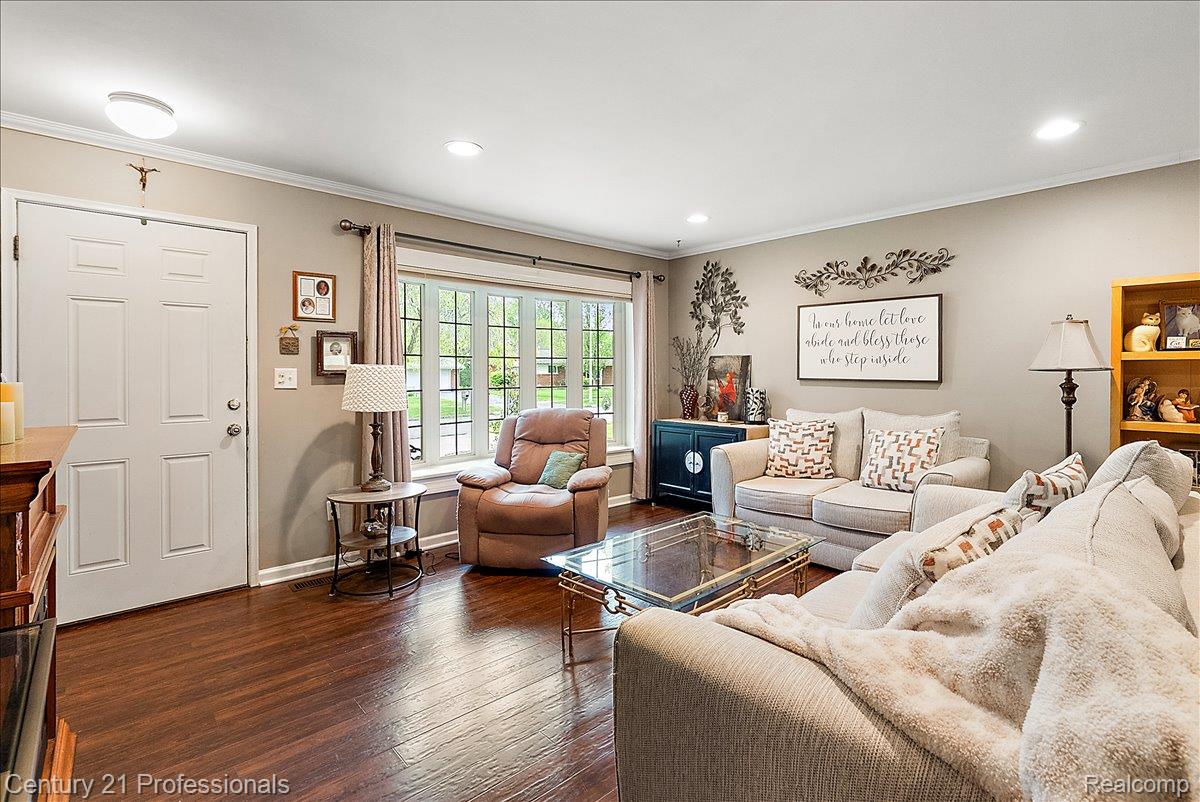
Welcome to 5788 Strathdon Way in desirable Waterford Township — a well-maintained tri-level home offering 3 bedrooms, 2 full bathrooms, approximately 1,600 square feet above grade, plus an additional 200 square feet in the lower-level family room. Situated in a quiet, established neighborhood with sidewalks and a true sense of community, this home offers both comfort and functionality. From the moment you arrive, you’ll appreciate the pride of ownership and inviting curb appeal. Inside, the home features beautiful hardwood floors that add warmth and character throughout much of the main living areas. The tri-level layout provides a great balance of open gathering spaces and private living areas, creating a spacious yet comfortable feel throughout the home. The kitchen comes equipped with stainless steel appliances and flows nicely into the dining and living areas, making it ideal for both everyday living and entertaining. Just off the back of the home, the sunroom offers a relaxing space filled with natural light — perfect for morning coffee, reading, or enjoying views of the backyard throughout the seasons. The additional 200 square feet in the lower-level family room provides excellent extra living space and flexibility for entertaining, movie nights, a home office, workout space, or playroom. Upstairs, you’ll find three comfortable bedrooms and well-appointed bathrooms designed for convenience and everyday living. Outside, the fenced-in backyard offers privacy and room to enjoy outdoor activities, pets, gardening, or summer gatherings. The oversized garage provides excellent storage and functionality, complete with convenient rear access for added flexibility. Located close to shopping, dining, parks, and everyday conveniences, this home combines space, versatility, and location in one well-rounded package. 5788 Strathdon Way is a great opportunity to own a move-in-ready home in one of Waterford Township’s established neighborhoods.
| yesterday | Status changed to Pending | |
| yesterday | Listing updated with changes from the MLS® | |
| 2 weeks ago | Listing first seen on site |

IDX provided courtesy of Realcomp II Ltd. via RealcompIILtd. Copyright © 2026 Realcomp II Ltd. Shareholders.
IDX information is provided exclusively for consumers' personal, non-commercial use and may not be used for any purpose other than to identify prospective properties consumers may be interested in purchasing and that the data is deemed reliable but not guaranteed accurate by the MLS.
Did you know? You can invite friends and family to your search. They can join your search, rate and discuss listings with you.