
26536 Palmer BoulevardMadison Heights City, MI 48071
Due to the health concerns created by Coronavirus we are offering personal 1-1 online video walkthough tours where possible.
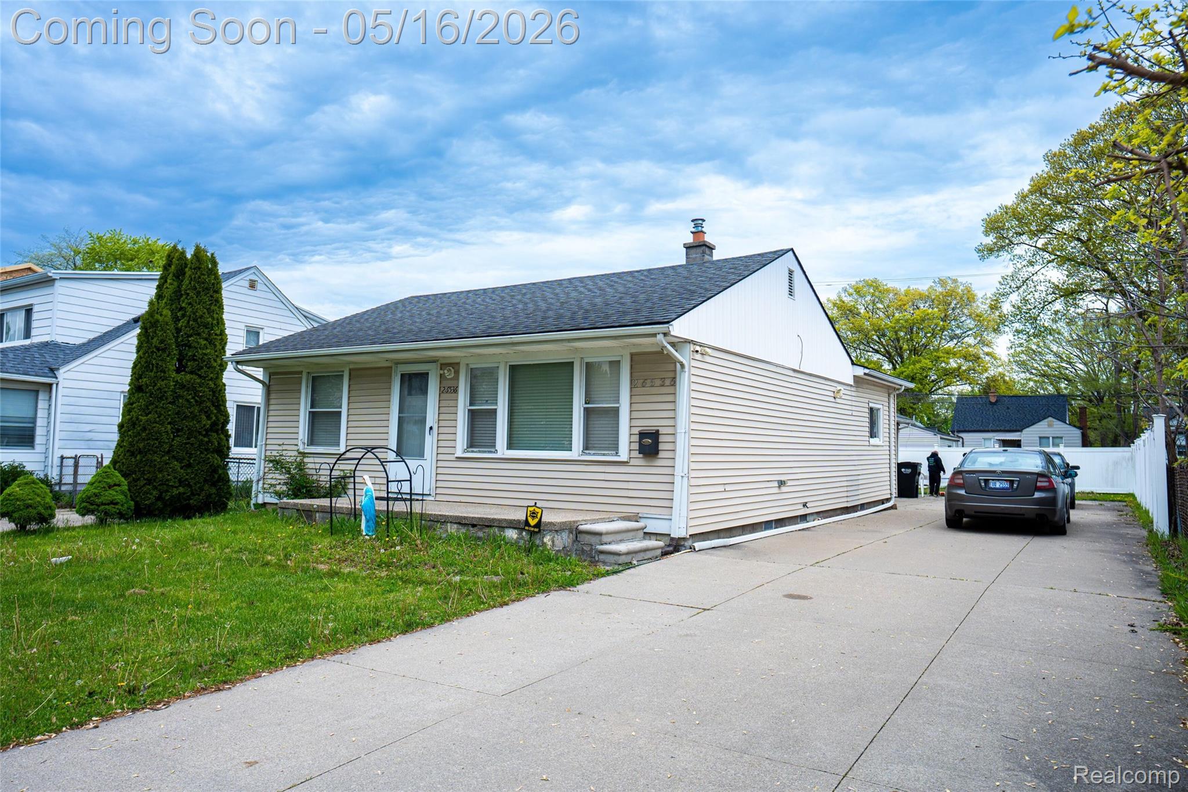
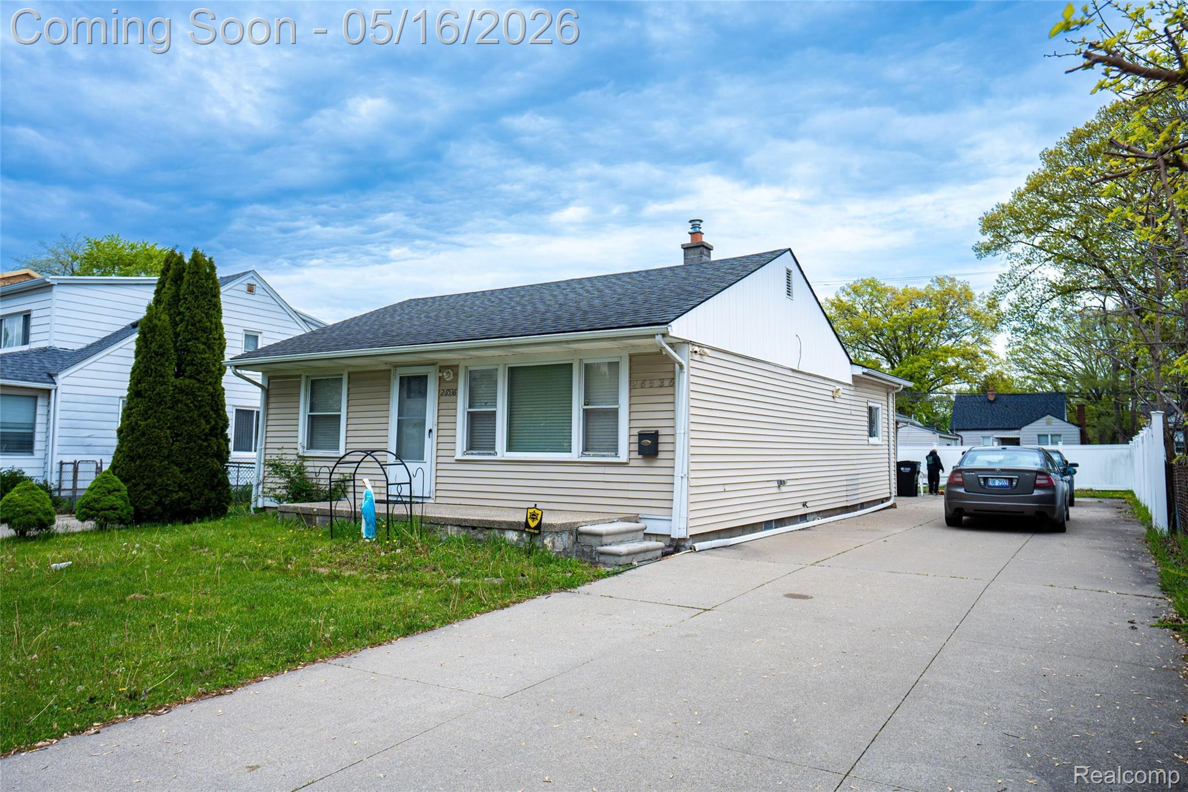
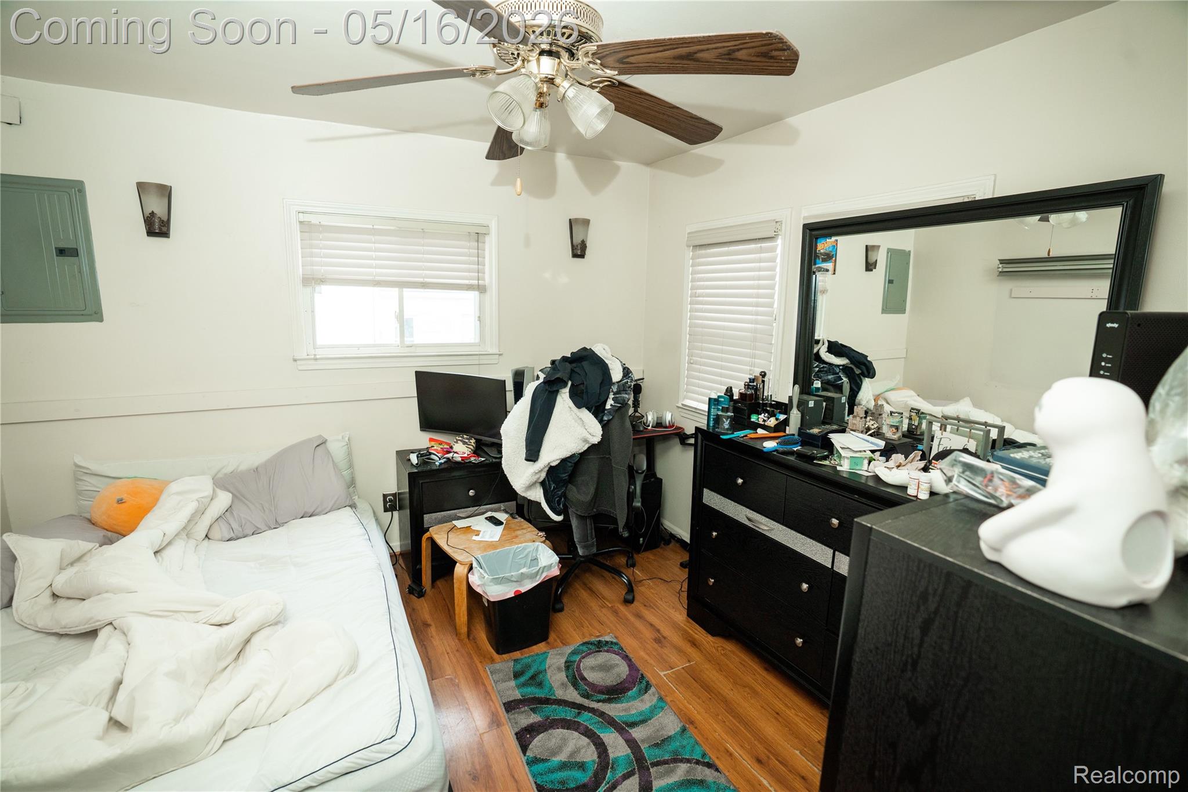
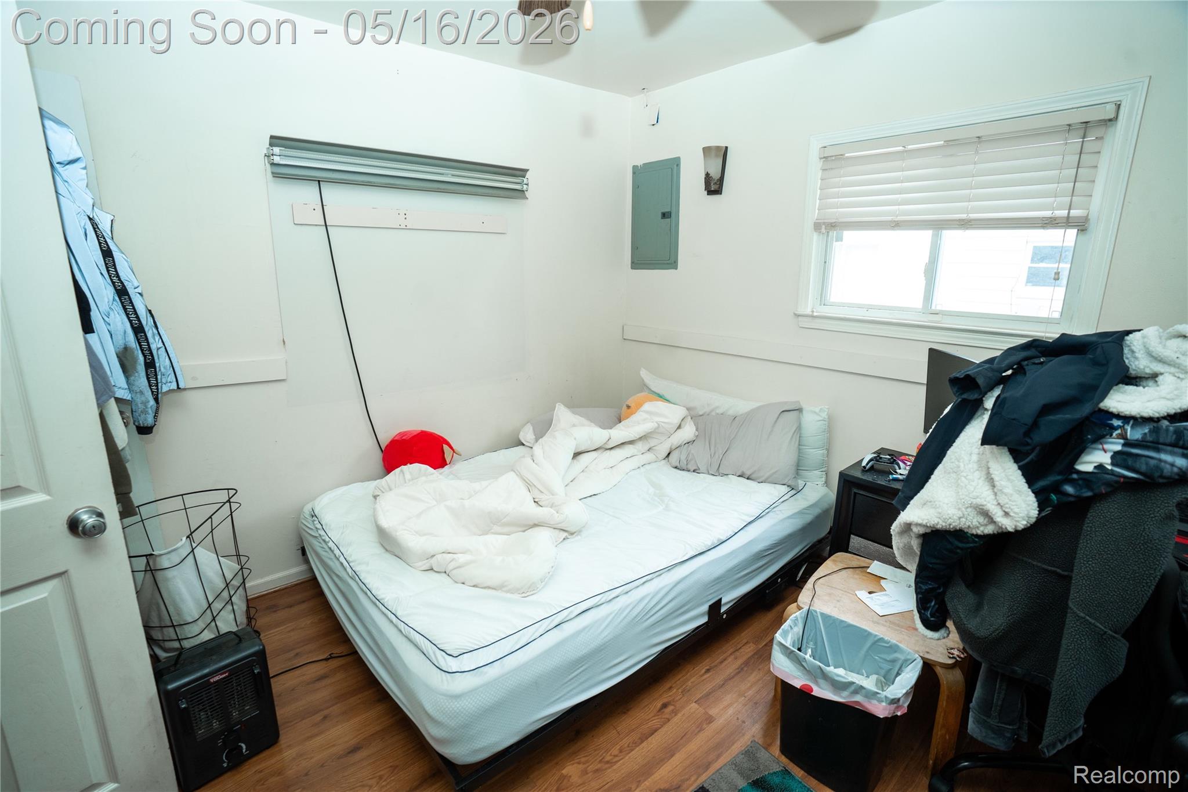
Welcome to one of the most beautiful listings in Madison Heights! Perfectly located near major highways, shopping, dining, and everyday conveniences, this move-in-ready home is ready for its next owner to enjoy. Beautifully maintained and full of charm, this ranch-style home offers comfortable living in a fantastic neighborhood just steps from Huffman Park. Inside, you’ll find a spacious layout featuring a 4th bonus room, a second kitchen, newer appliances, and a brand-new heating system for added peace of mind. Step outside and enjoy the extra-long driveway, privacy fence, storage shed, and plenty of outdoor space perfect for entertaining, relaxing, or family gatherings. This home truly has it all — location, updates, space, and value. Don’t miss your chance to make it yours!
| 4 days ago | Price changed to $230,000 | |
| 4 days ago | Listing updated with changes from the MLS® | |
| a week ago | Status changed to Active | |
| 2 weeks ago | Listing first seen on site |

IDX provided courtesy of Realcomp II Ltd. via RealcompIILtd. Copyright © 2026 Realcomp II Ltd. Shareholders.
IDX information is provided exclusively for consumers' personal, non-commercial use and may not be used for any purpose other than to identify prospective properties consumers may be interested in purchasing and that the data is deemed reliable but not guaranteed accurate by the MLS.
Did you know? You can invite friends and family to your search. They can join your search, rate and discuss listings with you.