
2802 Costa Mesa RoadWaterford Charter Township, MI 48329
Due to the health concerns created by Coronavirus we are offering personal 1-1 online video walkthough tours where possible.
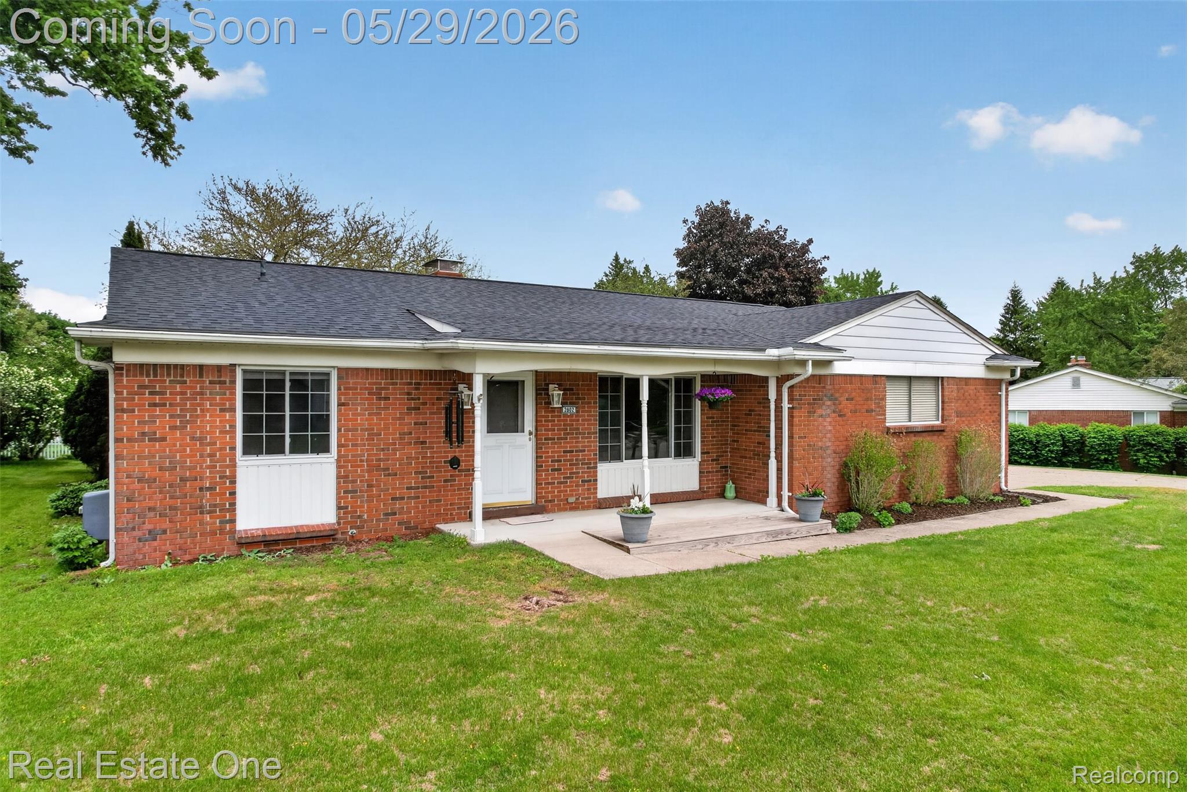
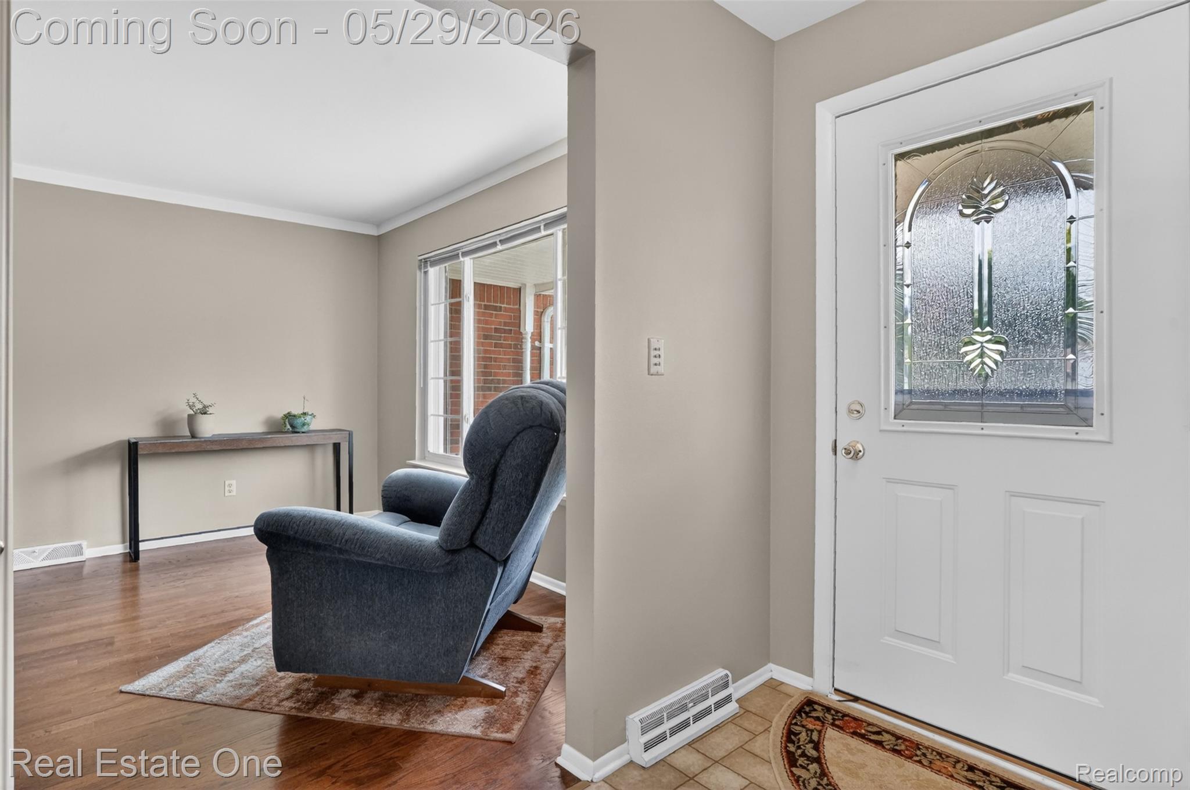
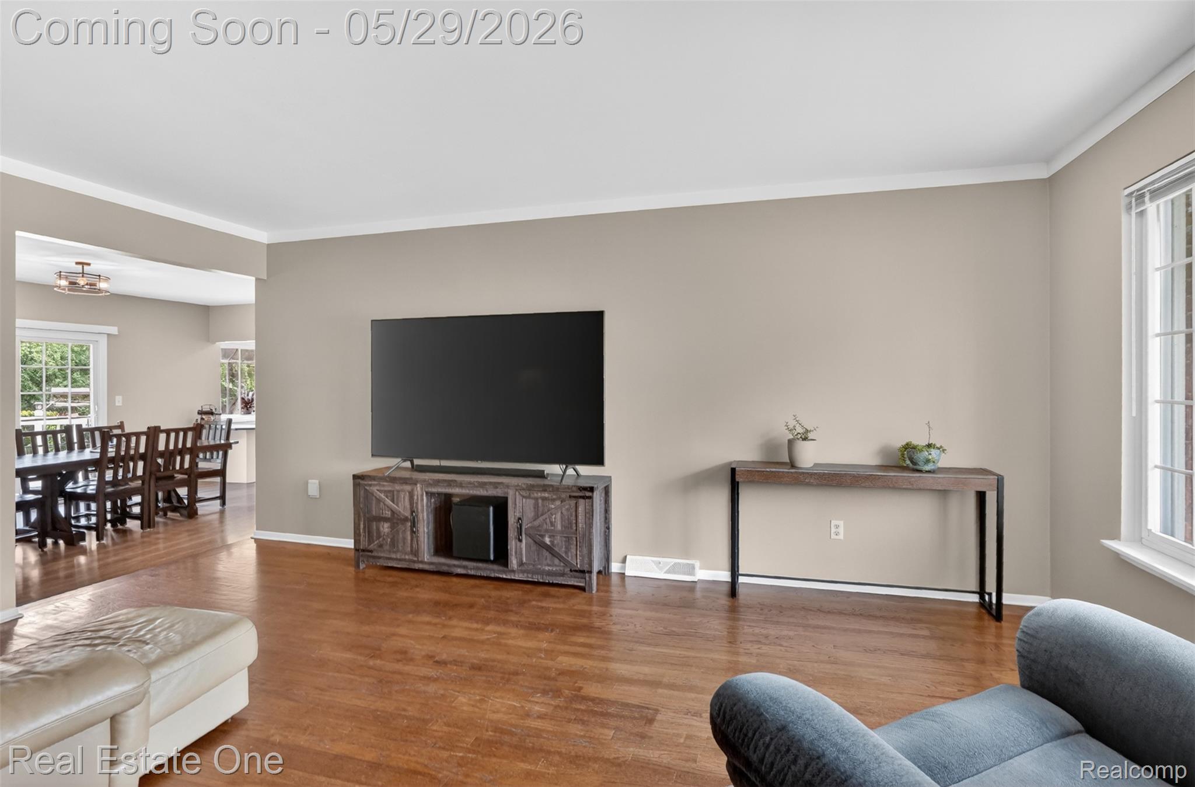
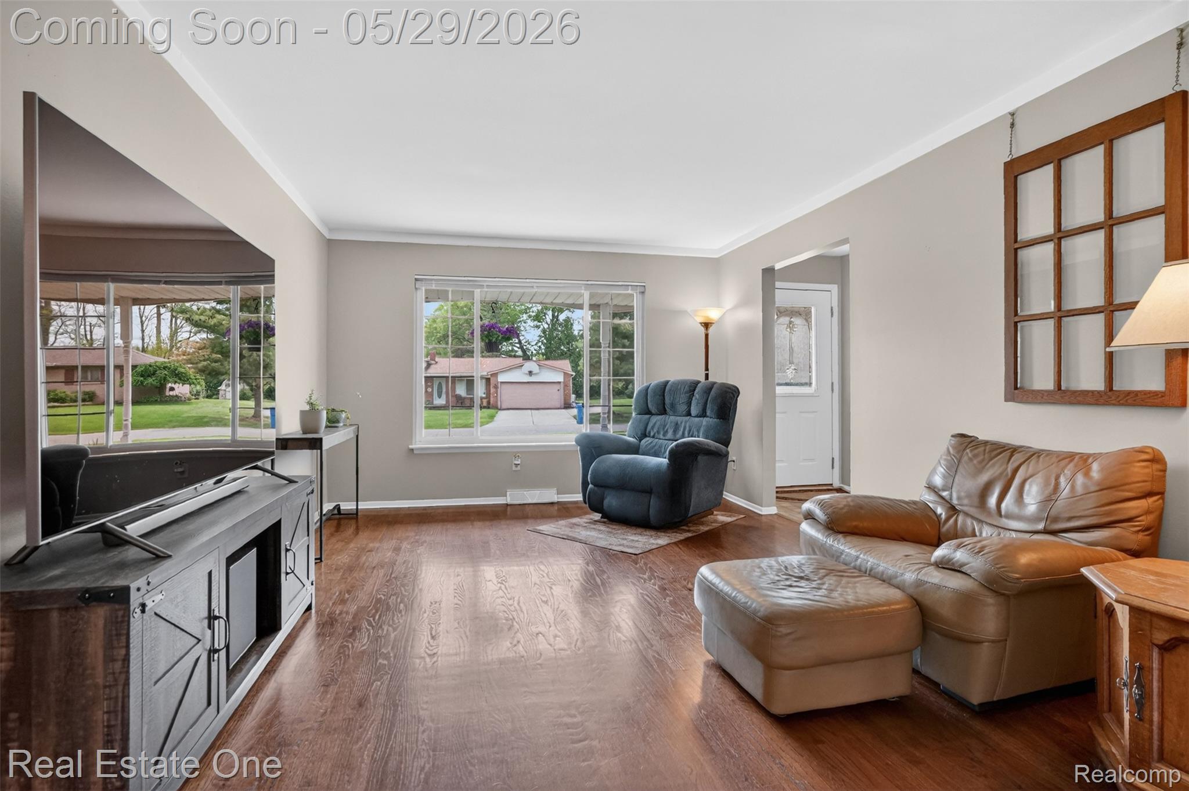
SHOWINGS START ON FRI, MAY 29th, no exceptions. ** One-level living, meaningful updates, a peaceful backyard, and Morgan Lake access come together in this 3 BR 2 1/2 bath Waterford Ranch w/ 2,000+/- total finished SFT. Set on a 1/3 acre lot, this home has the easy, comfortable layout that feels right the moment you step inside. Natural light moves through the LR, where hardwood flooring and broad front windows create a warm everyday gathering space. ** The dining area is one of the home's most memorable rooms, anchored by a brick natural fireplace and connected naturally to both the kitchen and door wall to the deck. Morning coffee, dinner w/ friends, a game on in the background, or a quiet evening by the fire all fit here. ** The kitchen has a clean, updated feel w/ white cabinetry, stainless appliances, new counters, tile backsplash, a deep stainless sink, and convenient pass-through/work surface. ** All 3 BRs are on the main level, including a primary BR w/ dual-entry access to the full bath, plus a main-floor powder room ** The finished lower level adds the space you've been hoping to find: a large rec/game area, full bath, laundry, bar/kitchenette area, storage, and workshop/hobby flexibility. ** Outside, the backyard is a real part of the living experience, w/ a large deck for relaxing, grilling, or gathering, mature green views, garden space, shed, garden, and room to enjoy the setting. The 2+ car side-entry att garage adds excellent everyday function. ** For peace of mind: New roof 2024; new H20 heater 4/2026; basement renovation 2019-2023 incl. flooring, lighting, cabinetry/pantry, storage, laundry updates, and bar/kitchenette area; basement full bath remodel 2022; kitchen counters 2026, deep SS sink/faucet/disposal 2022, refrigerator/dishwasher 2019, microwave/exhaust 2020; deck modified 2022 and stained 5/2026; attic insulation 2019; many light fixtures replaced 2026; shed boards/paint 4/2026; garage sensors 2025. ** All M&D approx. BATVAI.
| yesterday | Listing first seen on site | |
| yesterday | Listing updated with changes from the MLS® |

IDX provided courtesy of Realcomp II Ltd. via RealcompIILtd. Copyright © 2026 Realcomp II Ltd. Shareholders.
IDX information is provided exclusively for consumers' personal, non-commercial use and may not be used for any purpose other than to identify prospective properties consumers may be interested in purchasing and that the data is deemed reliable but not guaranteed accurate by the MLS.
Did you know? You can invite friends and family to your search. They can join your search, rate and discuss listings with you.