Save
Ask
Tour
Hide
Share
$699,000
1 Day On Site

7314 Harrington Drive
Hamburg Township, MI 48116

Single Family Residence|Coming Soon
4
Beds
4
Total Baths
3
Full Baths
1
Partial Bath
3,976
SqFt
$176
/SqFt
1997
Built
Subdivision:
ORE LAKE SHORE COUNTRY CLUB AMD
County:
Livingston

Due to the health concerns created by Coronavirus we are offering personal 1-1 online video walkthough tours where possible.
Call Now: 1-810-360-3163
Is this the listing for you? We can help make it yours.
1-810-360-3163
Upcoming Open Houses
Due to COVID-19, we recommend you verify Open Houses before attending.
Sat, May 30, 1:00 PM - 3:00 PM
7314 Harrington Drive7314 Harrington Drive7314 Harrington Drive7314 Harrington Drive
Save
Ask
Tour
Hide
Share

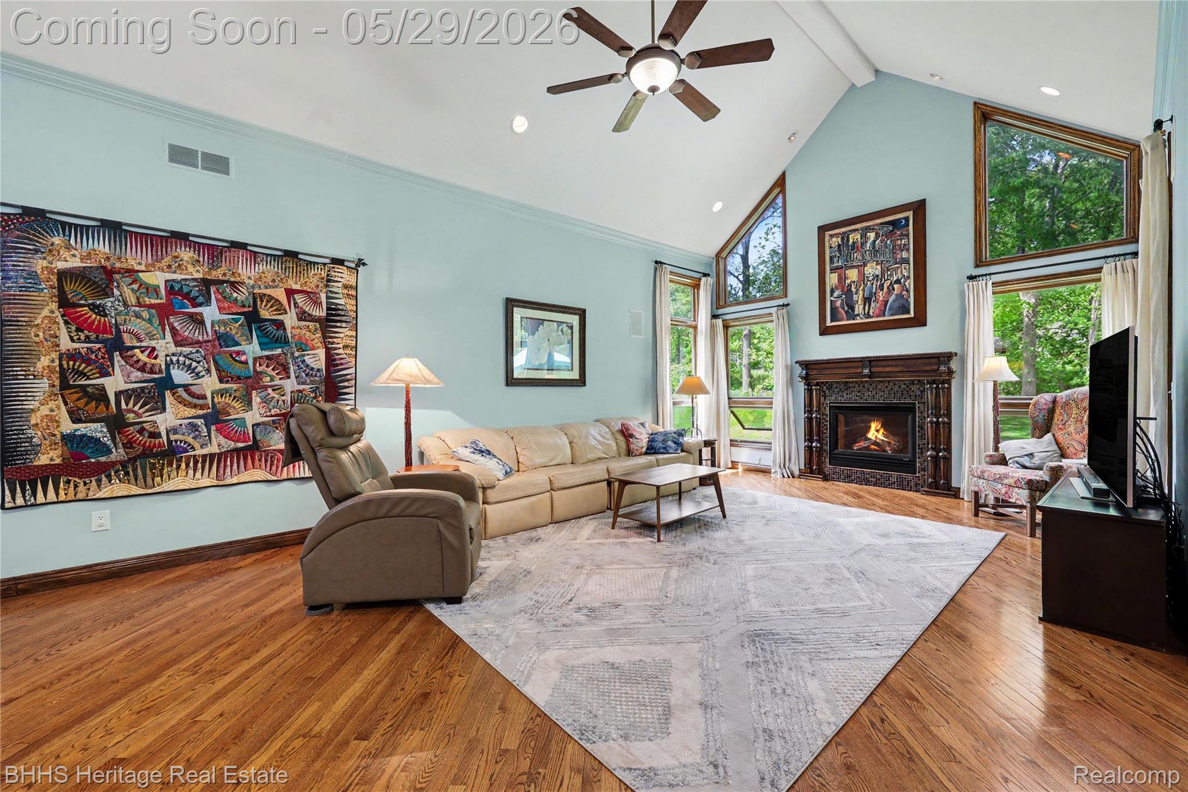
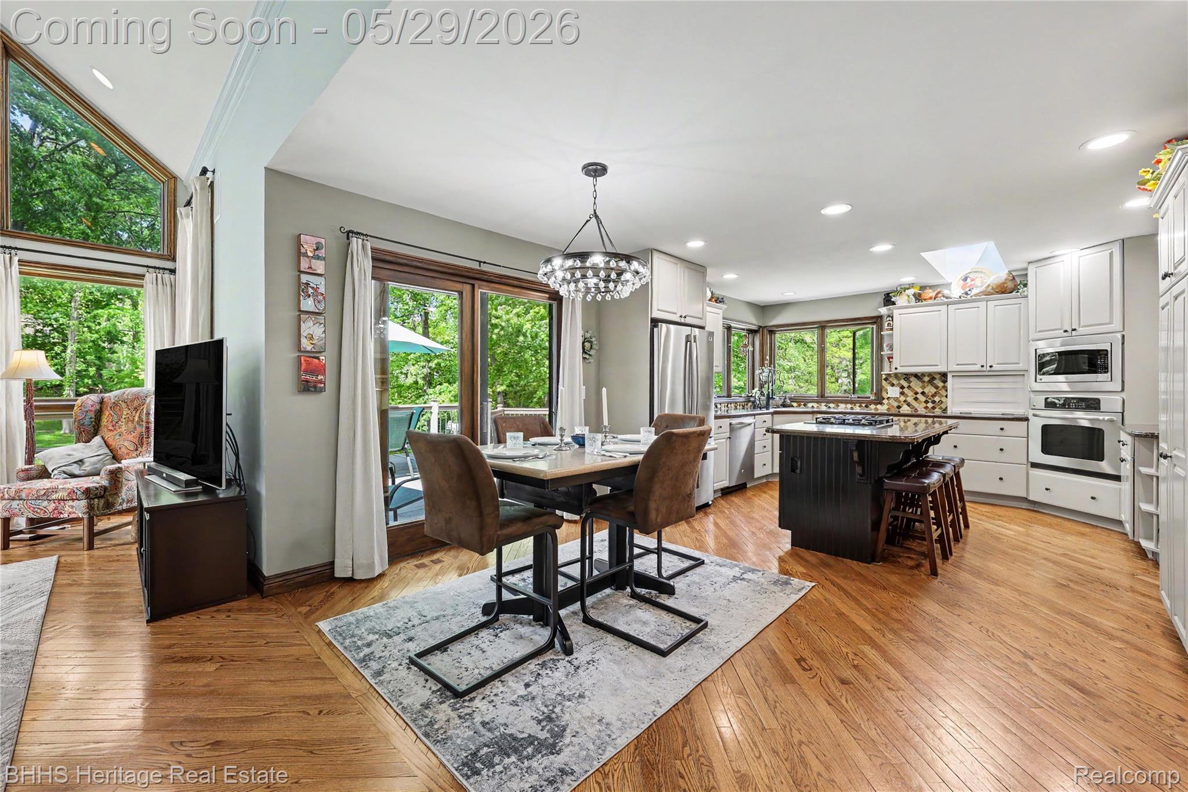
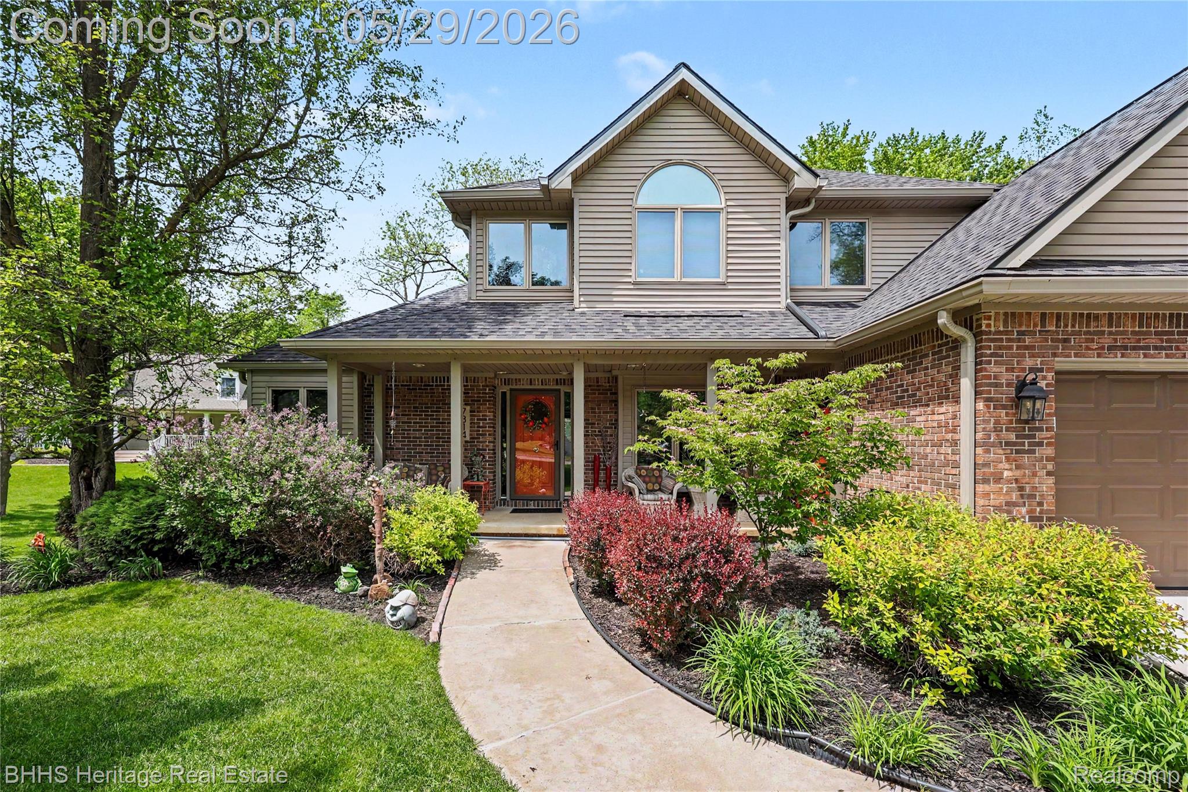
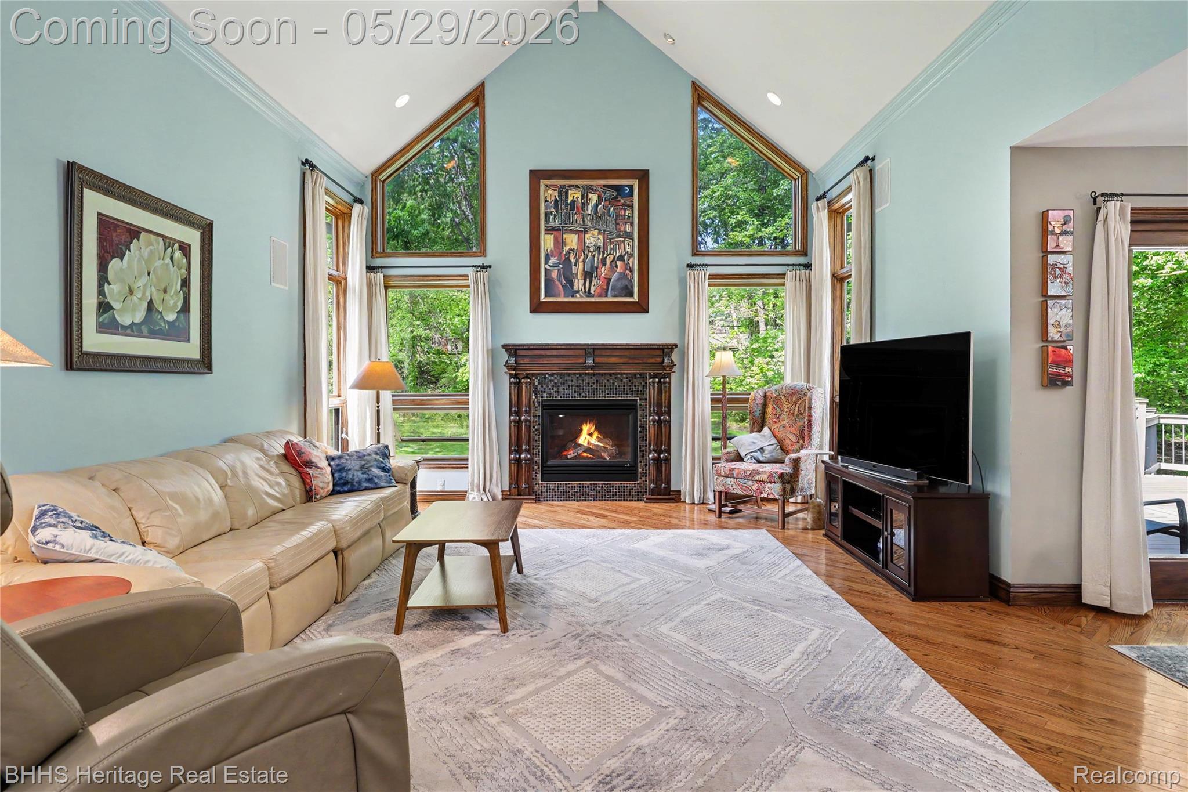
Lake-access living at its finest! This beautifully maintained custom brick & vinyl home offers 4 bedrooms, 3.5 baths, a finished walkout basement, and approximately 3,980 finished square feet on 1.4 partially wooded acres spanning 3 lots with a pond. Unique stacked garage design provides parking for 5 vehicles, featuring a 3-car attached garage plus an extra-deep 2-car lower garage ideal for a workshop, boat storage, or recreational equipment. The open-concept main floor features a spacious primary suite, large eat-in kitchen with built-in appliances, island, and abundant cabinetry, soaring 2-story foyer, vaulted great room with fireplace, formal dining room or office, and convenient half bath. Upstairs offers 3 additional bedrooms and a full bath. The bright finished walkout lower level adds approximately 1,600 square feet of versatile living and entertaining space with abundant natural light. Outdoor amenities include a large composite deck, underground sprinklers, professionally landscaped yard, and expansive brick firepit area. Enjoy private all-sports Ore Lake access with docking available through the HOA for just $50 annually. Neighborhood amenities include 3 private parks, tennis / basketball court, baseball diamond, playground, beach and swim area, boat launch, and additional docking. Located in the highly regarded Brighton Area Schools district with lower township taxes and just minutes from downtown Brighton. Recent updates include new roof (2024), new A/C (2025), professionally painted kitchen hardwood cabinets (2026), newer 2-stage furnace, and newer carpet upstairs and in basement. Hot tub and bar stools included. Negotiable items include pool table, John Deere 2305 tractor, and gas golf cart. Possible future backyard driveway access to Hamburg Rd for added convenience. Includes 3 lots, ID# 1513102057, 058, and 041 totaling 1.38 acres.

Save
Ask
Tour
Hide
Share
Listing Snapshot
Price 
$699,000
Days On Site 
1 Day
Bedrooms 
4
Inside Area (SqFt) 
3,976 sqft
Total Baths 
4
Full Baths 
3
Partial Baths 
1
Lot Size 
1.38 Acres
Year Built 
1997
MLS® Number 
20261037486
Status 
Coming Soon
Property Tax 
$3,927
HOA/Condo/Coop Fees 
$17.92 monthly
Sq Ft Source 
Owner
Friends & Family
Recent Activity
yesterdayPrice changed to $699,000
yesterdayListing updated with changes from the MLS®
yesterdayListing first seen on site
General Features
Acres 
1.38
Attached Garage 
Yes
Cross Street 
E of Hamburg Rd S of Cowell Rd
Disclosures 
Taxes Homestead Exempt
Garage 
Yes
Garage Spaces 
3
Levels 
Two
Parking 
AttachedBasementDirect AccessGarage Faces FrontGarage Door OpenerGarage Faces SideWorkshop in Garage
Pets 
Yes
Property Sub Type 
Single Family Residence
Security 
Carbon Monoxide Detector(s)Smoke Detector(s)
Sewer 
Public Sewer
Special Circumstances 
Standard
SqFt Above 
2380
SqFt Below 
1596
Style 
Traditional
Utilities 
Cable AvailableUnderground Utilities
Water Source 
PrivateWell
Interior Features
Appliances 
OvenGas Water HeaterBuilt-In Electric OvenDishwasherDisposalDryerGas CooktopHumidifierMicrowaveSelf Cleaning OvenWasherWater Softener Owned
Basement 
FinishedFullInterior EntryWalk-Out AccessSump Pump
Cooling 
Ceiling Fan(s)Central Air
Electric 
Circuit Breakers220 Volts
Fireplace 
Yes
Fireplace Features 
BasementGasGreat Room
Heating 
Forced AirNatural Gas
Interior 
Central VacuumEntrance FoyerHigh Speed InternetSound SystemSmart Thermostat
Laundry Features 
Gas Dryer HookupLaundry RoomWasher Hookup
Spa 
Yes
BathFull 
Dimensions - 8 X 5Level - Basement
BathLav 
Dimensions - 6 X 6
Bedroom 
Dimensions - 12 X 10Level - Second
Bonus Room 
Dimensions - 15 X 11Level - Basement
Dining Room 
Dimensions - 14 X 11
Family Room 
Dimensions - 18 X 15Level - Basement
FlexRoom 
Dimensions - 20 X 11Level - Basement
Game Room 
Dimensions - 20 X 19Level - Basement
Great Room 
Dimensions - 24 X 15
Kitchen 
Dimensions - 22 X 14
Laundry 
Dimensions - 10 X 6
Master Bathroom 
Dimensions - 16 X 13
Master Bedroom 
Dimensions - 16 X 7
Other 
Dimensions - 13 X 11Level - Basement
Save
Ask
Tour
Hide
Share
Exterior Features
Construction Details 
BrickVinyl Siding
Exterior 
Lighting
Lot Features 
Irregular LotWooded
Patio And Porch 
CoveredDeckPatioPorch
Pool Features 
None
Road Frontage 
Private Road
Roof 
Asphalt
Spa 
Yes
View 
Water
Waterfront Features 
Beach AccessLake PrivilegesPond
Waterview 
Water
Community Features
Accessibility Features 
Therapeutic Whirlpool
Association Dues 
215
Building Access 
GroundLevelwSteps
Financing Terms Available 
CashConventionalVA Loan
HOA Fee Frequency 
Annually
MLS Area 
Area01151HamburgTwp
Roads 
Gravel
School District 
Brighton
Schools
School District
Brighton
Elementary School
Unknown
Middle School
Unknown
High School
Unknown
Listing courtesy of BHHS Heritage Real Estate: [email protected]


IDX provided courtesy of Realcomp II Ltd. via RealcompIILtd. Copyright © 2026 Realcomp II Ltd. Shareholders.

IDX information is provided exclusively for consumers' personal, non-commercial use and may not be used for any purpose other than to identify prospective properties consumers may be interested in purchasing and that the data is deemed reliable but not guaranteed accurate by the MLS.

Neighborhood & Commute
Source: Walkscore
Save
Ask
Tour
Hide
Share