Save
Ask
Tour
Hide
Share
$415,000
New Listing

60491 Lamplighter Drive
Lyon Charter Township, MI 48165

Single Family Residence|Coming Soon
3
Beds
2
Total Baths
1
Full Bath
1
Partial Bath
2,114
SqFt
$196
/SqFt
1992
Built
Subdivision:
COBBLESTONE VILLAGENO 5
County:
Oakland

Due to the health concerns created by Coronavirus we are offering personal 1-1 online video walkthough tours where possible.
Call Now: 1-810-360-3163
Is this the listing for you? We can help make it yours.
1-810-360-3163
60491 Lamplighter Drive60491 Lamplighter Drive60491 Lamplighter Drive60491 Lamplighter Drive
Save
Ask
Tour
Hide
Share

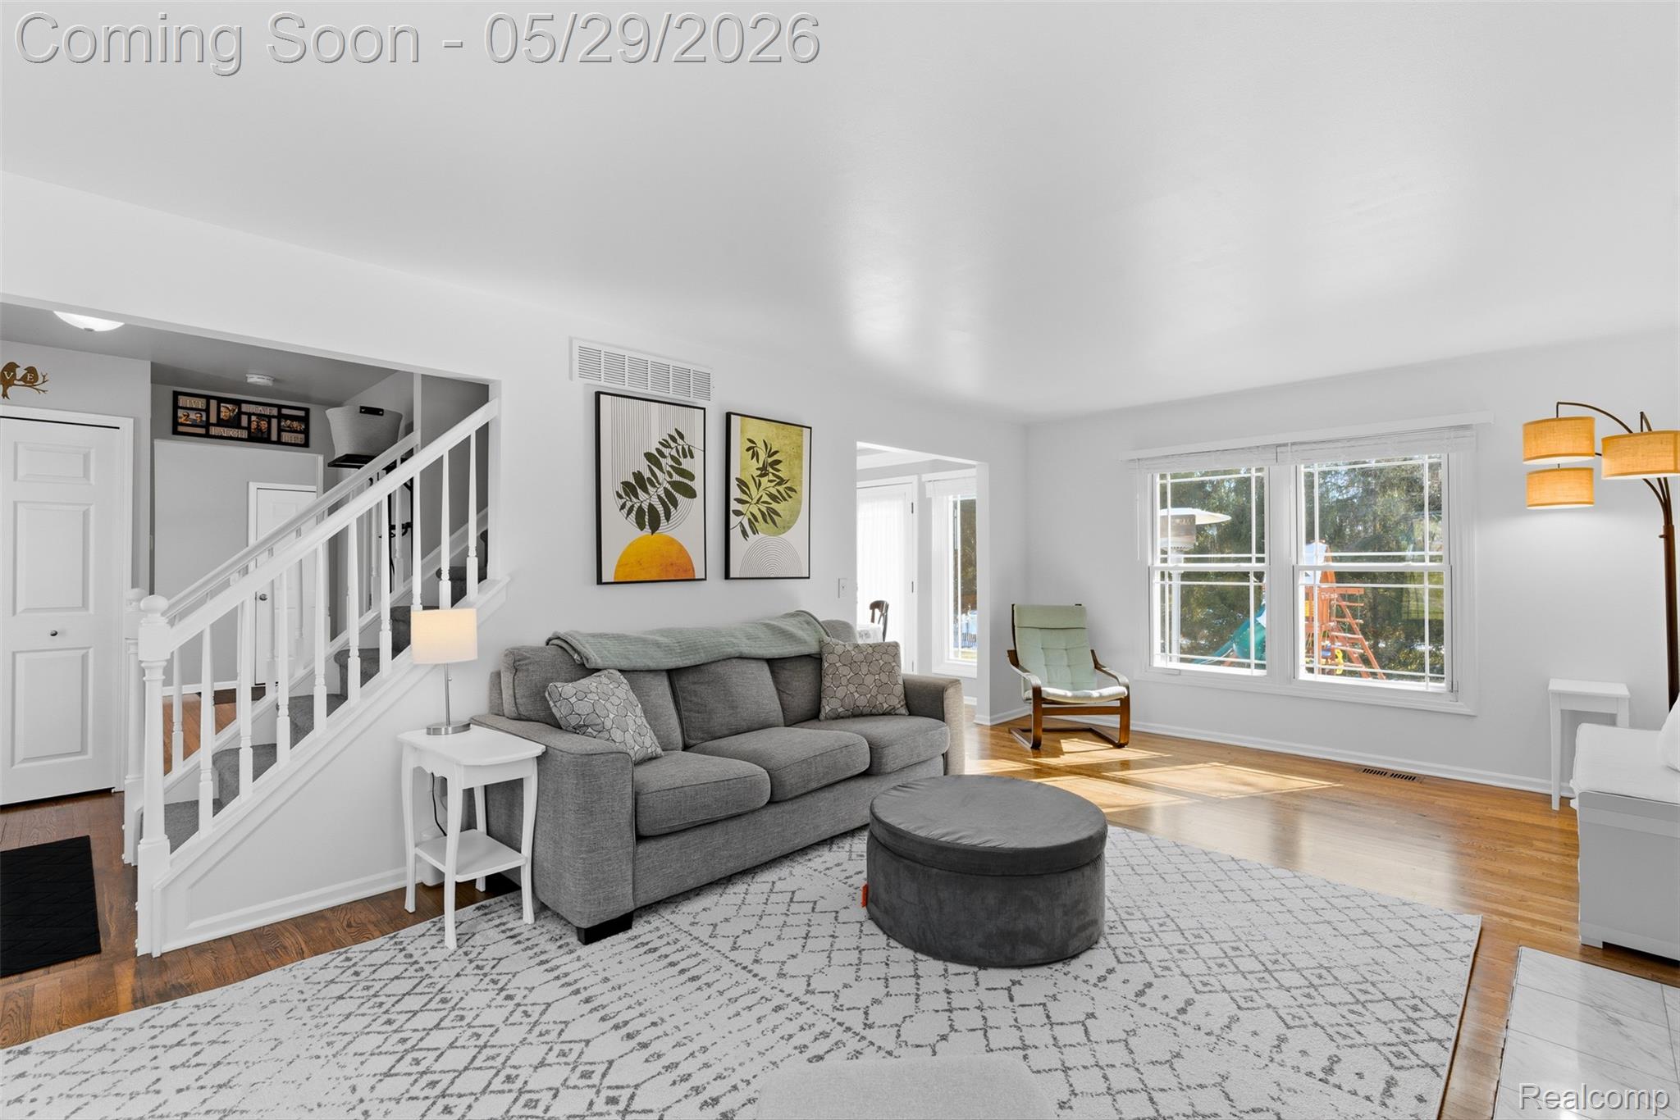
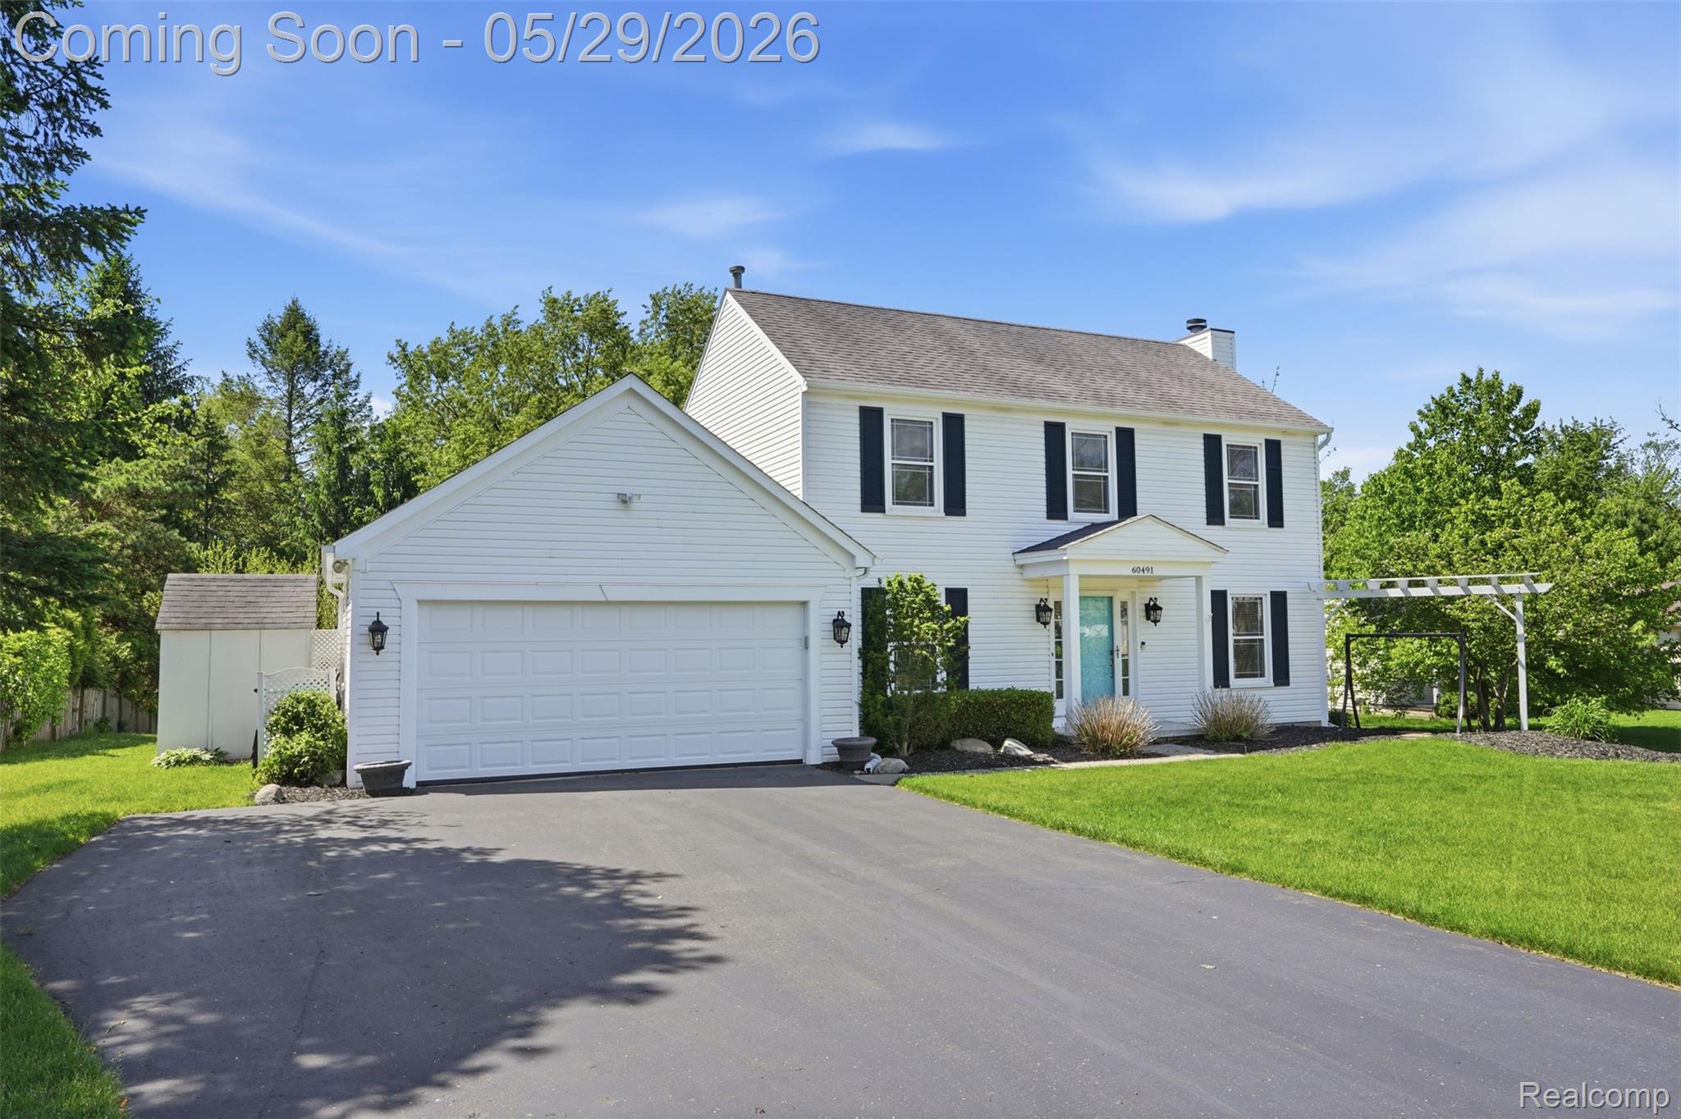
Beautifully updated 3 bedroom, 1.5 bath home with a private backyard, no HOA, and a gorgeous paver patio that gives you the perfect space to relax or entertain. Inside, you’ll find refinished hardwood floors, new carpet, fresh paint throughout most of the home, and a completely renovated upstairs bathroom. The kitchen has been beautifully updated with professionally painted cabinets, newer backsplash, updated faucet, and newer appliances. Big-ticket updates like the new water heater (2022), radon mitigation system, and sump pump with battery backup give added peace of mind. This home has been lovingly maintained and thoughtfully updated throughout, truly move in ready!

Save
Ask
Tour
Hide
Share
Listing Snapshot
Price 
$415,000
Days On Site 
0 Days
Bedrooms 
3
Inside Area (SqFt) 
2,114 sqft
Total Baths 
2
Full Baths 
1
Partial Baths 
1
Lot Size 
0.37 Acres
Year Built 
1992
MLS® Number 
20261037818
Status 
Coming Soon
Property Tax 
$5,284
HOA/Condo/Coop Fees 
N/A
Sq Ft Source 
N/A
Friends & Family
Recent Activity
11 hours agoListing first seen on site
11 hours agoListing updated with changes from the MLS®
General Features
Acres 
0.37
Attached Garage 
Yes
Cross Street 
Cobblestone and Pontiac Trail
Disclosures 
Exclusions Do Not Exist, No Restrictions, Taxes Homestead Exempt
Garage 
Yes
Garage Spaces 
2
Levels 
Two
Parking 
AttachedDirect AccessGarage Door Opener
Property Sub Type 
Single Family Residence
Sewer 
Septic Tank
Special Circumstances 
Standard
SqFt Above 
1514
SqFt Below 
600
Style 
Colonial
Water Source 
PrivateWell
Interior Features
Appliances 
DishwasherDryerFree-Standing Electric RangeFree-Standing RefrigeratorMicrowaveStainless Steel Appliance(s)Washer
Basement 
FinishedSump Pump
Cooling 
Ceiling Fan(s)Central Air
Fireplace 
Yes
Fireplace Features 
GasLiving Room
Heating 
Forced AirNatural Gas
BathFull 
Dimensions - 10 X 5Level - Second
BathLav 
Dimensions - 5 X 5
Bedroom 
Dimensions - 13 X 11Level - Second
BreakfastNookRoom 
Dimensions - 10 X 7
Dining Room 
Dimensions - 10 X 9
Kitchen 
Dimensions - 12 X 14
Living Room 
Dimensions - 21 X 12
Master Bathroom 
Dimensions - 16 X 12Level - Second
Save
Ask
Tour
Hide
Share
Exterior Features
Construction Details 
Vinyl Siding
Patio And Porch 
Patio
Pool Features 
None
Community Features
Building Access 
GroundLevel
Financing Terms Available 
CashConventionalFHAVA Loan
MLS Area 
Area02211LyonTwp
Roads 
Paved
School District 
SouthLyon
Schools
School District
SouthLyon
Elementary School
Unknown
Middle School
Unknown
High School
Unknown
Listing courtesy of KW Realty Livingston: [email protected]


IDX provided courtesy of Realcomp II Ltd. via RealcompIILtd. Copyright © 2026 Realcomp II Ltd. Shareholders.

IDX information is provided exclusively for consumers' personal, non-commercial use and may not be used for any purpose other than to identify prospective properties consumers may be interested in purchasing and that the data is deemed reliable but not guaranteed accurate by the MLS.

Neighborhood & Commute
Source: Walkscore
Save
Ask
Tour
Hide
Share