
425 S Ortonville RoadOrion Charter Township, MI 48462
Due to the health concerns created by Coronavirus we are offering personal 1-1 online video walkthough tours where possible.
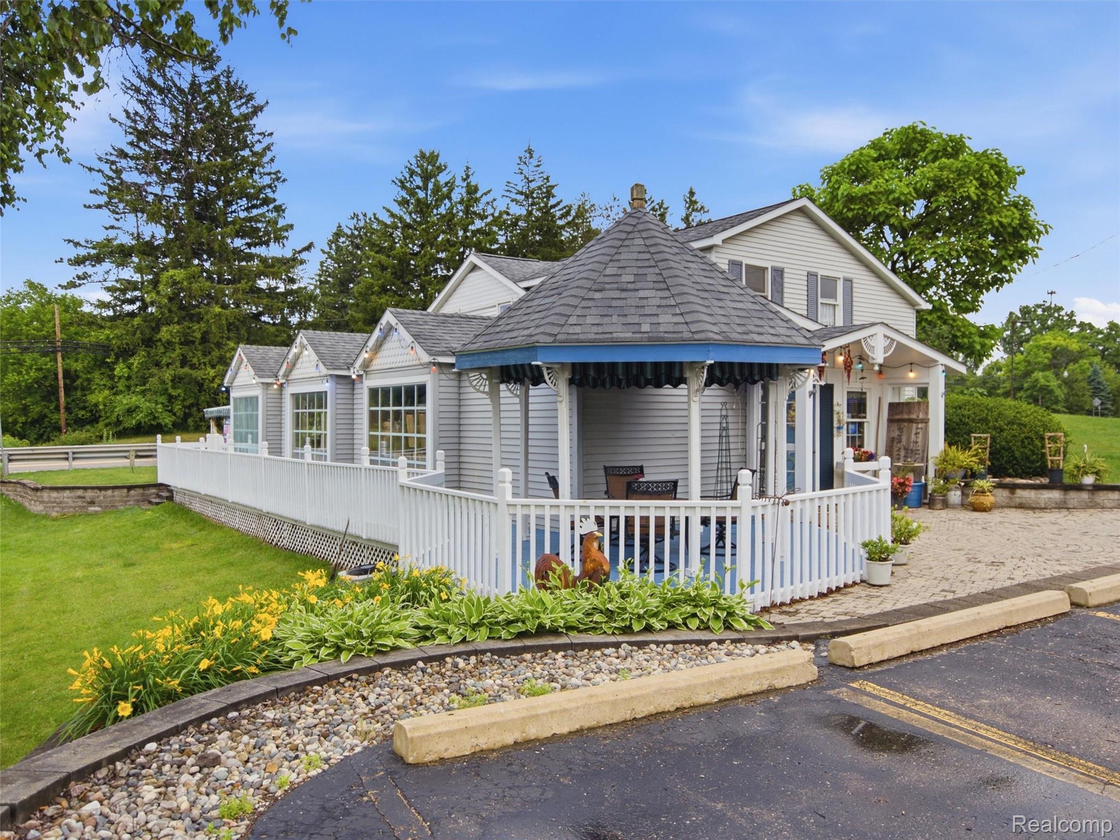
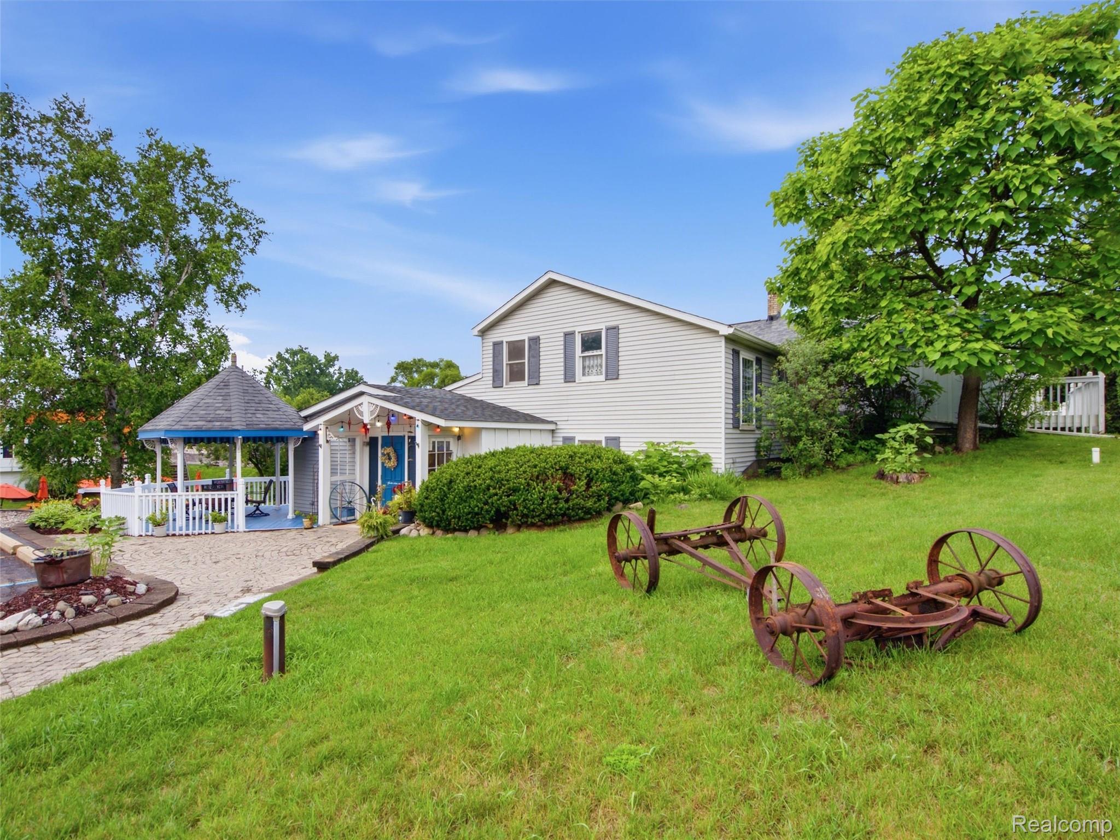
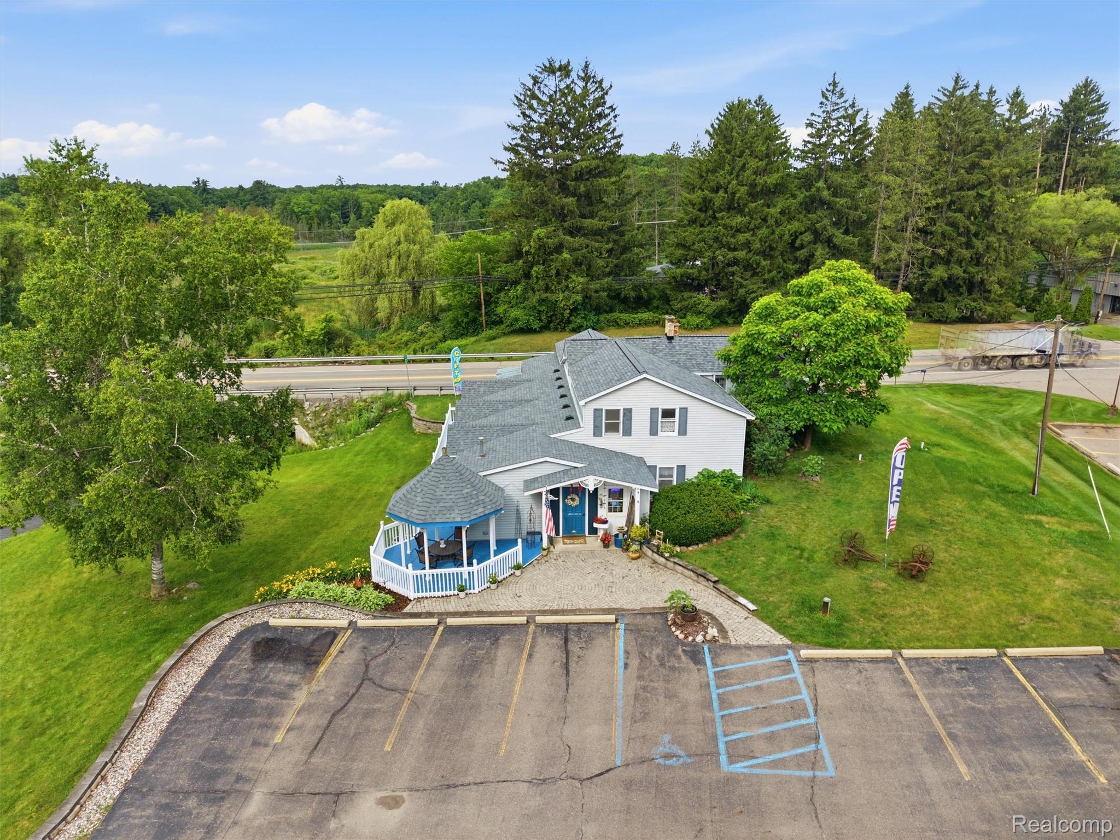
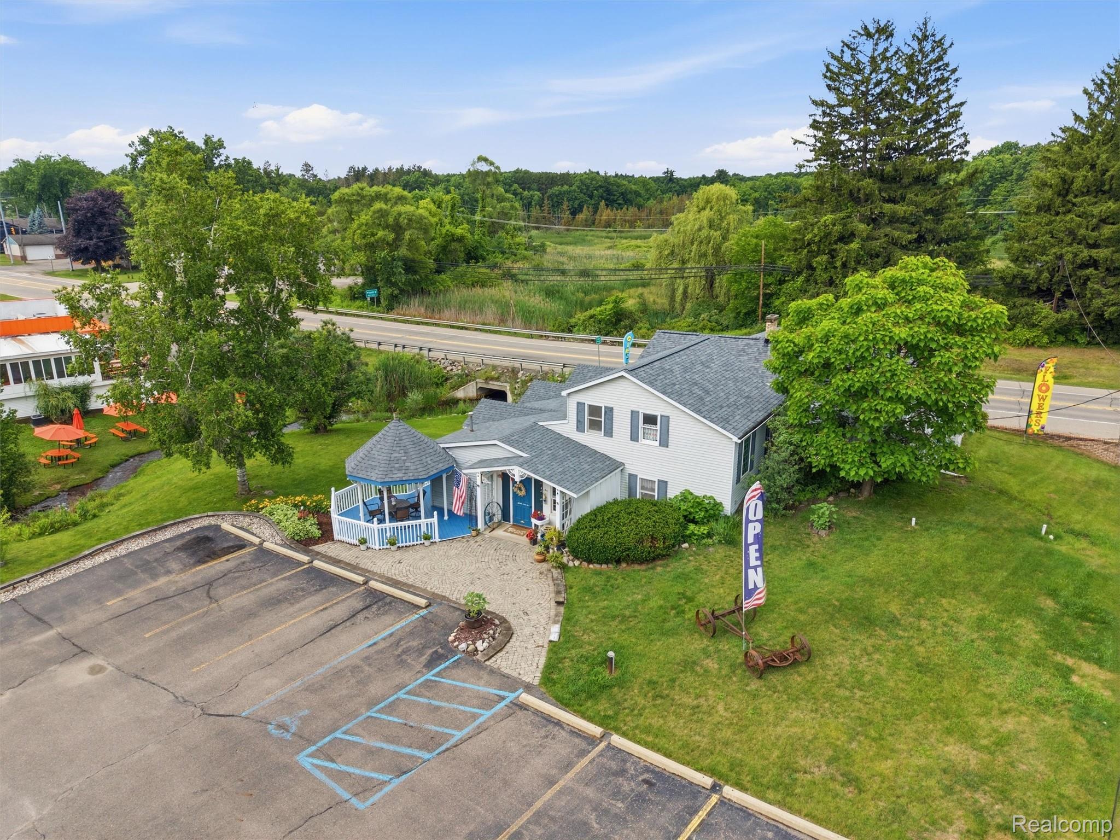
Position your business for success with this exceptional 3,800-square-foot commercial property located on busy M-15/S. Ortonville Road, offering outstanding visibility and accessibility. Formerly home to a successful flower and gift shop for more than 40 years, this well-established location is ready for its next chapter. The property features an impressive 152 feet of frontage on M-15/S. Ortonville Road and an additional 141 feet of frontage on South Street, providing maximum exposure from two highly traveled roads. Zoned M-15 Corridor Commercial (District C), the possibilities are endless for retail, office, service-based businesses, specialty shops, or other commercial ventures. Thoughtful updates include two new furnaces (2017), a new well (2018), exterior paint (2019), and new front windows (2019), offering peace of mind for the next owner. Ample on-site parking makes it convenient for customers and employees alike. With a proven business location history, excellent road frontage, flexible commercial zoning, and a high-traffic area ,this is a rare opportunity to establish or expand your business in a property with exceptional visibility and long-term potential.
| 2 weeks ago | Listing first seen on site | |
| 2 weeks ago | Listing updated with changes from the MLS® |

IDX provided courtesy of Realcomp II Ltd. via RealcompIILtd. Copyright © 2026 Realcomp II Ltd. Shareholders.
IDX information is provided exclusively for consumers' personal, non-commercial use and may not be used for any purpose other than to identify prospective properties consumers may be interested in purchasing and that the data is deemed reliable but not guaranteed accurate by the MLS.
Did you know? You can invite friends and family to your search. They can join your search, rate and discuss listings with you.