Save
Ask
Tour
Hide
Share
$600,000
1 Day On Site

2360 White Birch Trail
Marion Township, MI 48843

For Sale|Single Family Residence|Active
4
Beds
4
Total Baths
3
Full Baths
1
Partial Bath
2,748
SqFt
$218
/SqFt
1989
Built
County:
Livingston

Due to the health concerns created by Coronavirus we are offering personal 1-1 online video walkthough tours where possible.
Call Now: 1-810-360-3163
Is this the listing for you? We can help make it yours.
1-810-360-3163
Upcoming Open Houses
Due to COVID-19, we recommend you verify Open Houses before attending.
Sat, Jul 25, 12:00 PM - 3:00 PM
2360 White Birch Trail2360 White Birch Trail2360 White Birch Trail2360 White Birch Trail
Save
Ask
Tour
Hide
Share

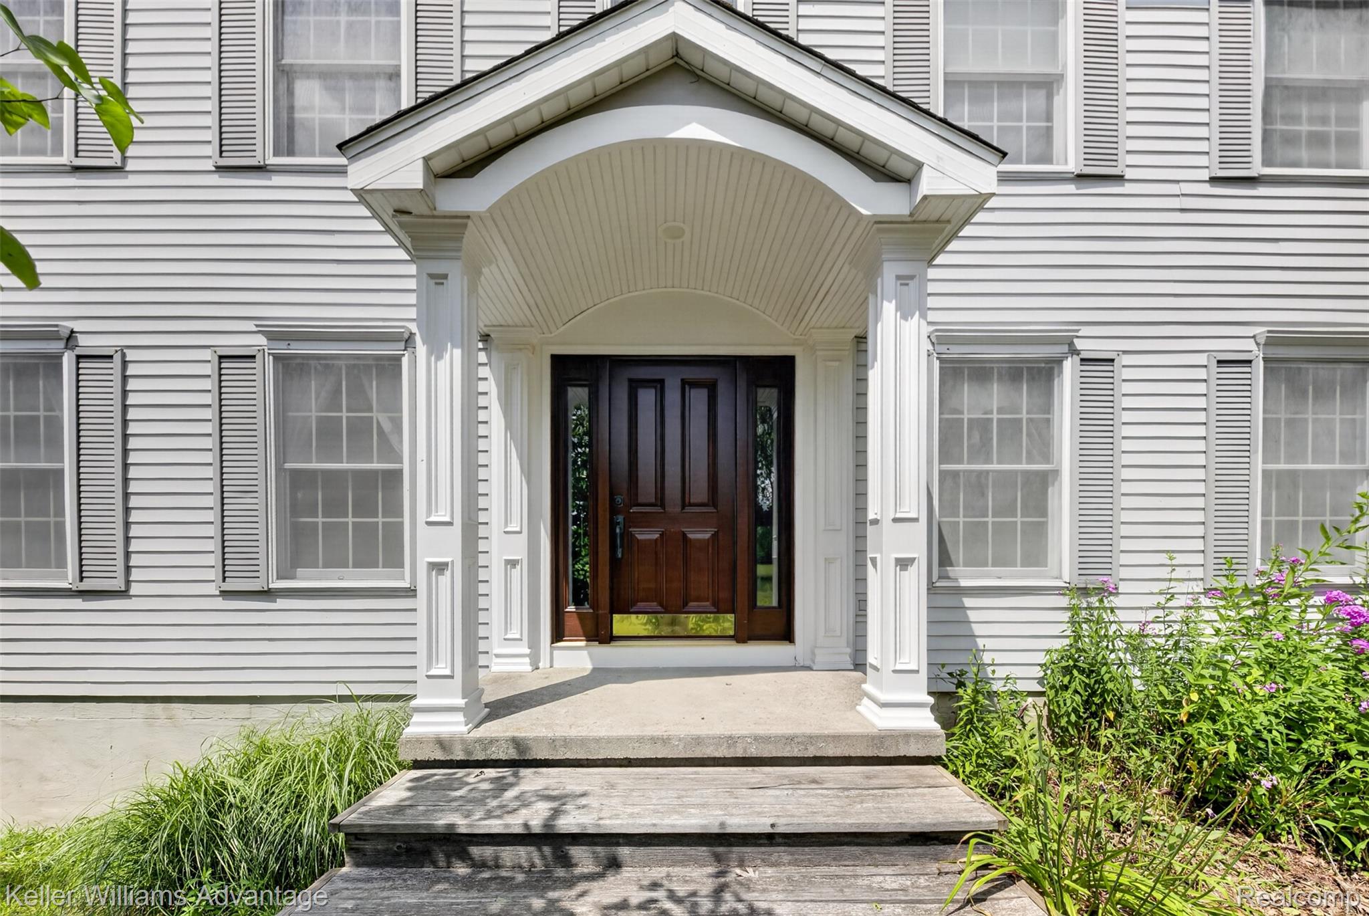
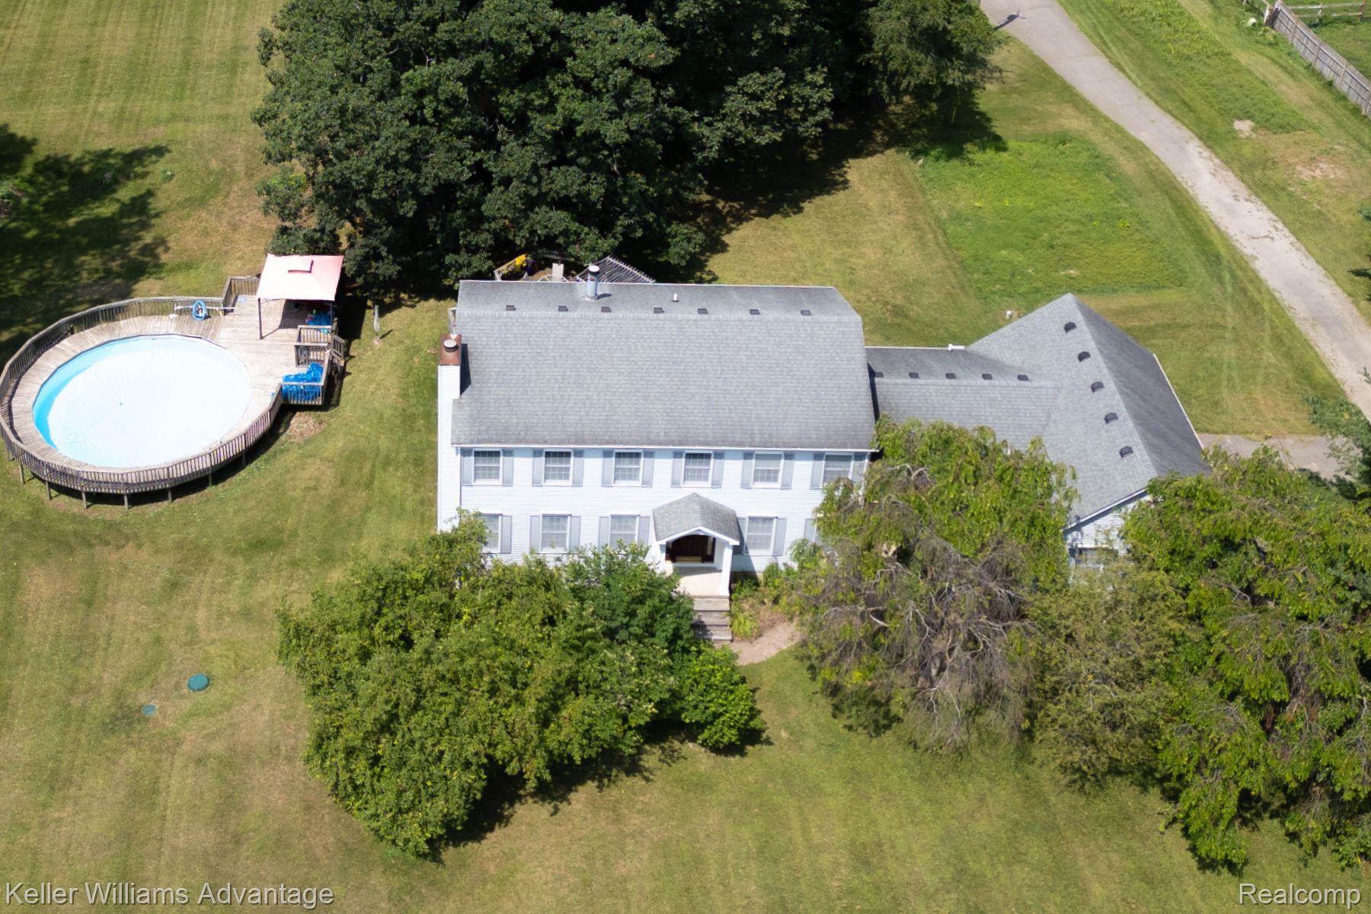
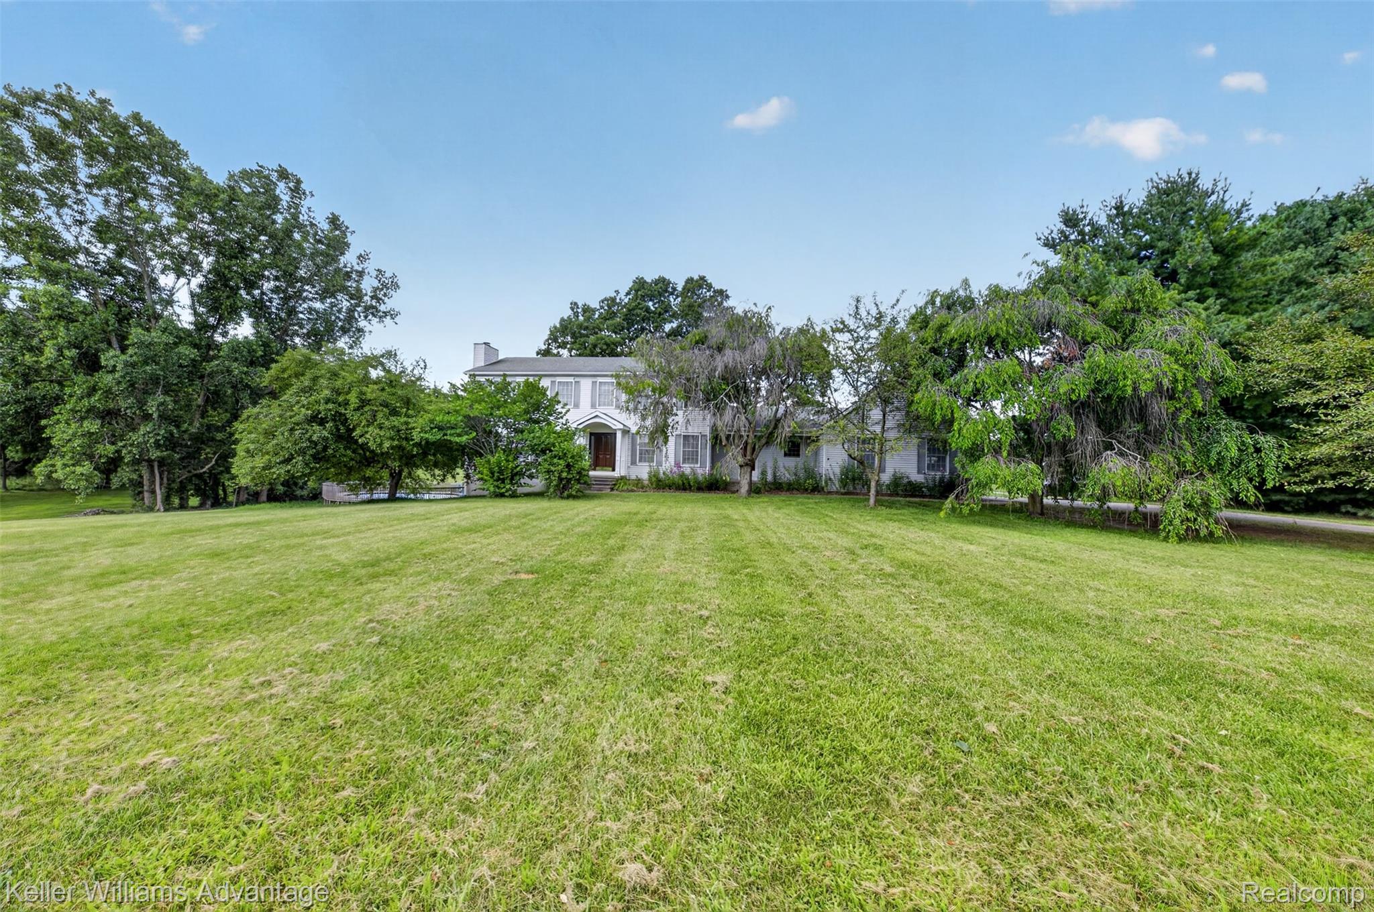
Looking to get away from it all without giving up the convenience of being close to everything you need? Welcome to your own private slice of country living! Enjoy peaceful views with horses as your neighbors, acres of privacy, and the pole barn you've always wanted—perfect for a workshop, hobbies, storage, or all of the above. Summer days are even better with the above-ground pool surrounded by an expansive deck, offering plenty of space to relax, entertain, or simply enjoy the view. Then move inside of this stately colonial with room for everyone! A large country kitchen with formal dining room, separate large living and family rooms, each with its own fireplace and separate library/study/home office with loads of built-ins. Helping to make your move worry free are the mechanicals! New well pump 5 yrs ago with computer controlled constant pressure, high-efficiency heat pump (2 yrs) for the furnace (10 yrs) which lowers your propane usage remarkedly! The septic was pumped last year by Howell Sanitary. If you've been searching for the perfect combination of privacy, space, and country charm, this is the one. Schedule your showing today or join us at our open house on Saturday July 25 from noon to 3:00!

Save
Ask
Tour
Hide
Share
Listing Snapshot
Price 
$600,000
Days On Site 
1 Day
Bedrooms 
4
Inside Area (SqFt) 
2,748 sqft
Total Baths 
4
Full Baths 
3
Partial Baths 
1
Lot Size 
10 Acres
Year Built 
1989
MLS® Number 
20261050060
Status 
Active
Property Tax 
$3,900
HOA/Condo/Coop Fees 
N/A
Sq Ft Source 
Plans
Friends & Family
Recent Activity
17 hours agoStatus changed to Active
17 hours agoListing updated with changes from the MLS®
yesterdayListing first seen on site
General Features
Acres 
10
Cross Street 
Cedar Lake and Jewell Rd.
Disclosures 
Taxes Homestead Exempt
Garage 
Yes
Garage Spaces 
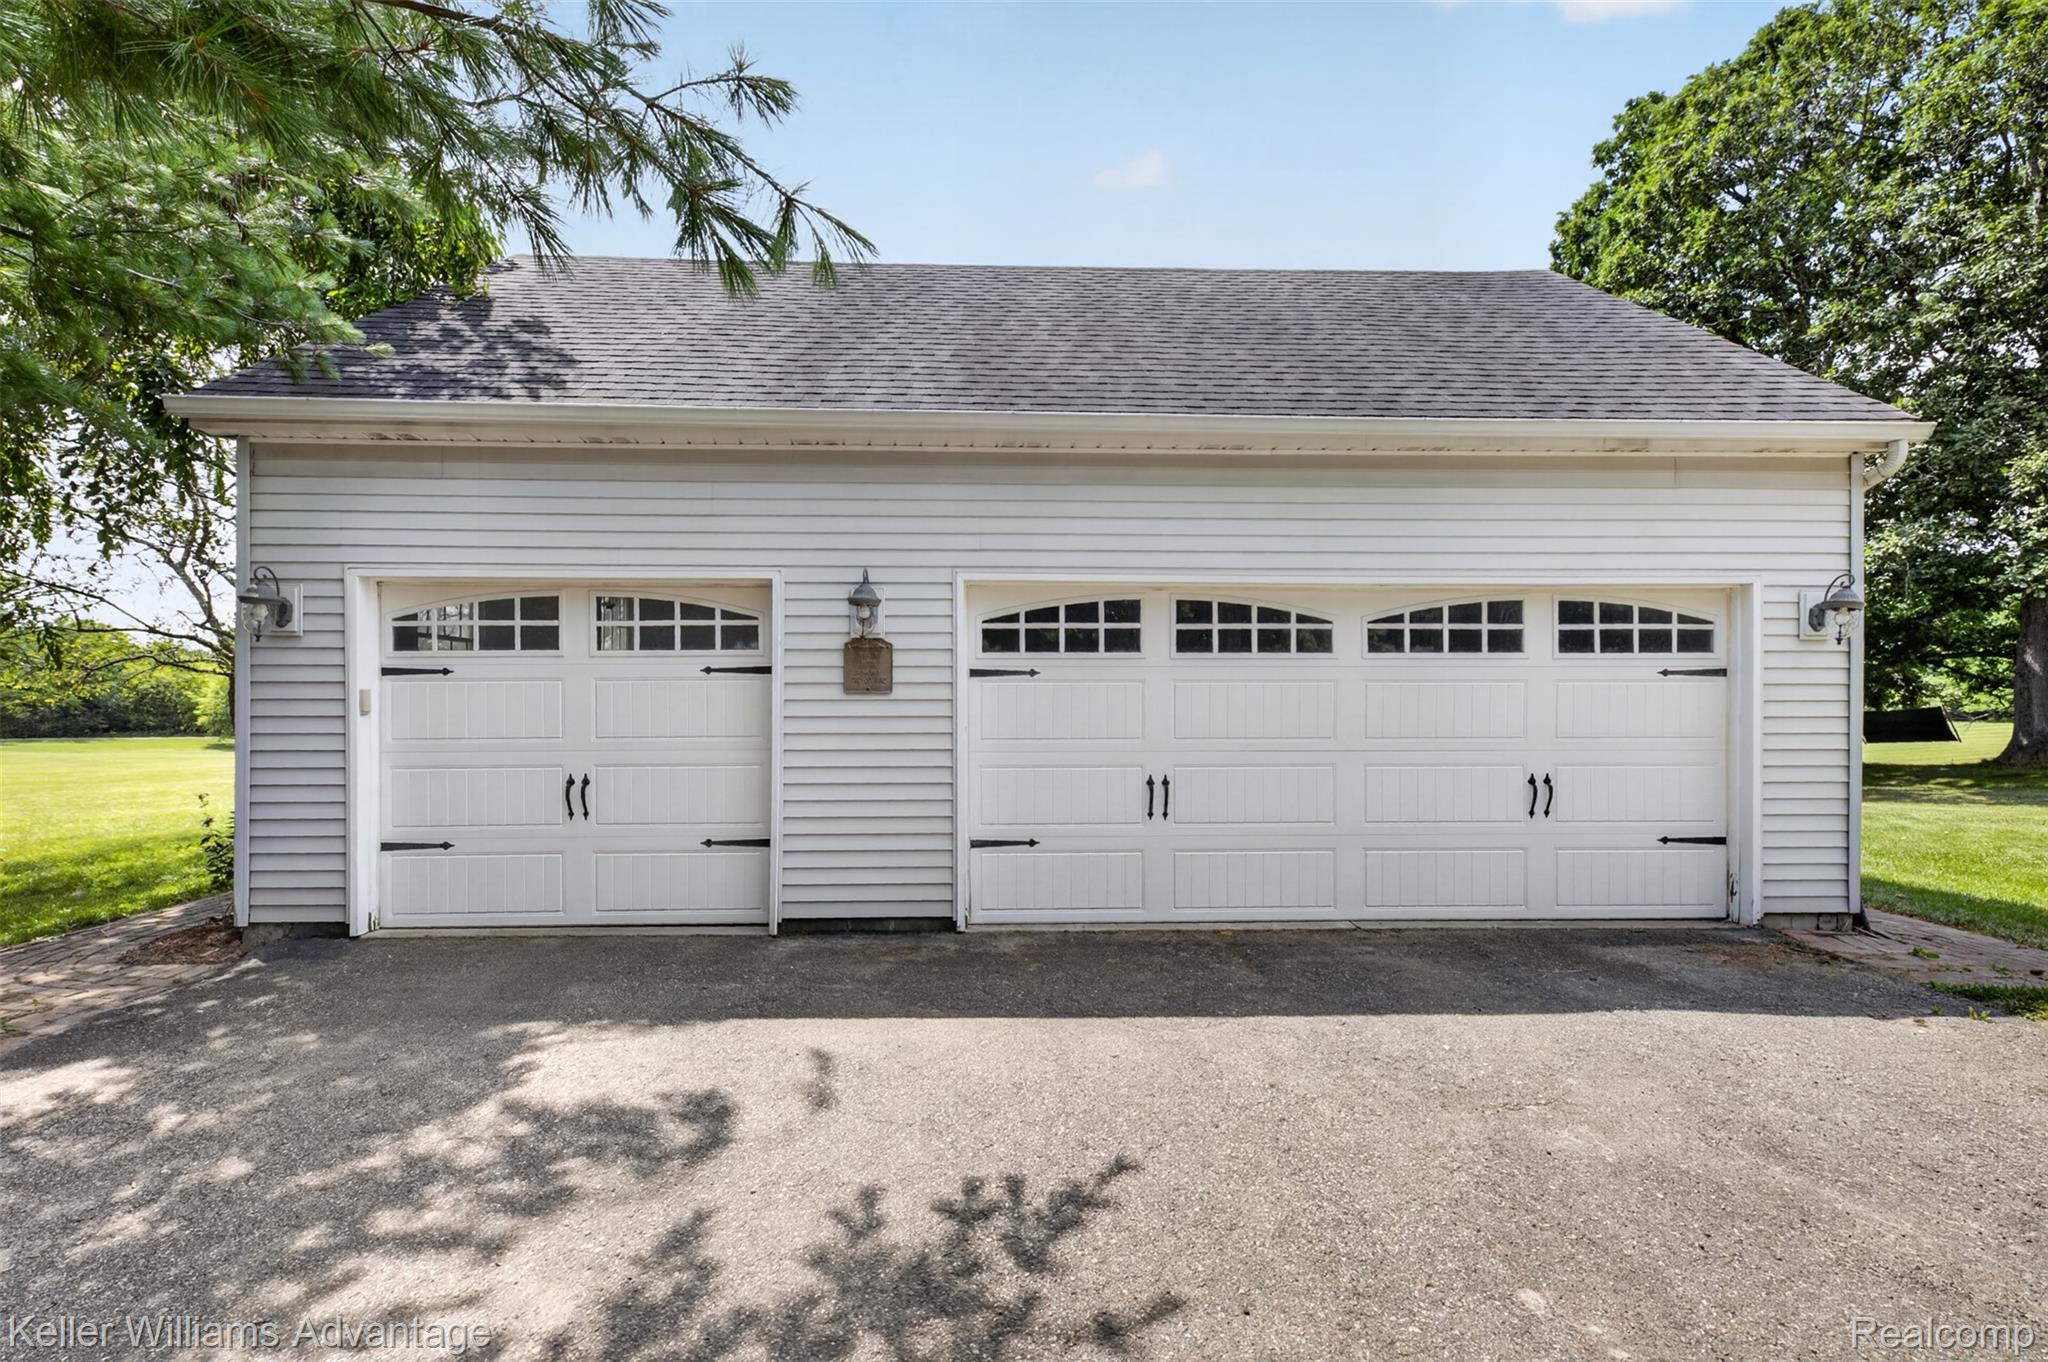
3
Levels 
Two
Parking 
AttachedDirect AccessGarage Door OpenerGarage Faces Side
Pets 
Yes
Property Sub Type 
Single Family Residence
Sewer 
Septic Tank
Special Circumstances 
Standard
SqFt Above 
2748
Style 
Colonial
Water Source 
PrivateWell
Interior Features
Appliances 
Convection OvenDown DraftDishwasherDisposalDryerFree-Standing RefrigeratorGas CooktopWasherWater Softener Owned
Basement 
Walk-Out AccessDaylightUnfinishedSump Pump
Cooling 
Ceiling Fan(s)Central Air
Fireplace 
Yes
Fireplace Features 
Family RoomGasLiving RoomWood Burning Stove
Furnished 
Unfurnished
Heating 
Wood StoveForced AirPropane
Interior 
Entrance FoyerSmart Thermostat
Laundry Features 
Electric Dryer HookupLaundry RoomWasher Hookup
BathFull 
BathLav 
Bedroom 
Dimensions - 13 X 13Level - Second
BreakfastNookRoom 
Dimensions - 17 X 13
Dining Room 
Dimensions - 13 X 13
Family Room 
Dimensions - 23 X 13
Kitchen 
Dimensions - 13 X 12
Laundry 
Dimensions - 14 X 7
Library 
Dimensions - 13 X 13
Living Room 
Dimensions - 20 X 13
Master Bathroom 
Dimensions - 19 X 13Level - Second
Master Bedroom 
Dimensions - 19 X 13Level - Second
Save
Ask
Tour
Hide
Share
Exterior Features
Construction Details 
BrickVinyl Siding
Other Structures 
Barn(s)
Patio And Porch 
DeckPorch
Pool Features 
Above Ground
Road Frontage 
Private Road
Roof 
Asphalt
Community Features
Building Access 
GroundLevelwSteps
Financing Terms Available 
CashConventionalUSDA LoanVA Loan
MLS Area 
Area01101MarionTwp
Roads 
Gravel
School District 
Howell
Schools
School District
Howell
Elementary School
Unknown
Middle School
Unknown
High School
Unknown
Listing courtesy of Keller Williams Advantage: [email protected]


IDX provided courtesy of Realcomp II Ltd. via RealcompIILtd. Copyright © 2026 Realcomp II Ltd. Shareholders.

IDX information is provided exclusively for consumers' personal, non-commercial use and may not be used for any purpose other than to identify prospective properties consumers may be interested in purchasing and that the data is deemed reliable but not guaranteed accurate by the MLS.

Neighborhood & Commute
Source: Walkscore
Save
Ask
Tour
Hide
Share