Save
Ask
Tour
Hide
Share
$329,900
1 Day On Site

309 Pineknoll Court
Brighton City, MI 48116

For Sale|Condominium|Active
3
Beds
3
Total Baths
3
Full Baths
2,418
SqFt
$136
/SqFt
1994
Built
Subdivision:
WOODRIDGE KNOLL
County:
Livingston

Due to the health concerns created by Coronavirus we are offering personal 1-1 online video walkthough tours where possible.
Call Now: 1-810-360-3163
Is this the listing for you? We can help make it yours.
1-810-360-3163
Upcoming Open Houses
Due to COVID-19, we recommend you verify Open Houses before attending.
Fri, Jul 17, 5:00 PM - 7:00 PM
Sun, Jul 19, 2:00 PM - 4:00 PM
309 Pineknoll Court309 Pineknoll Court309 Pineknoll Court309 Pineknoll Court
Save
Ask
Tour
Hide
Share

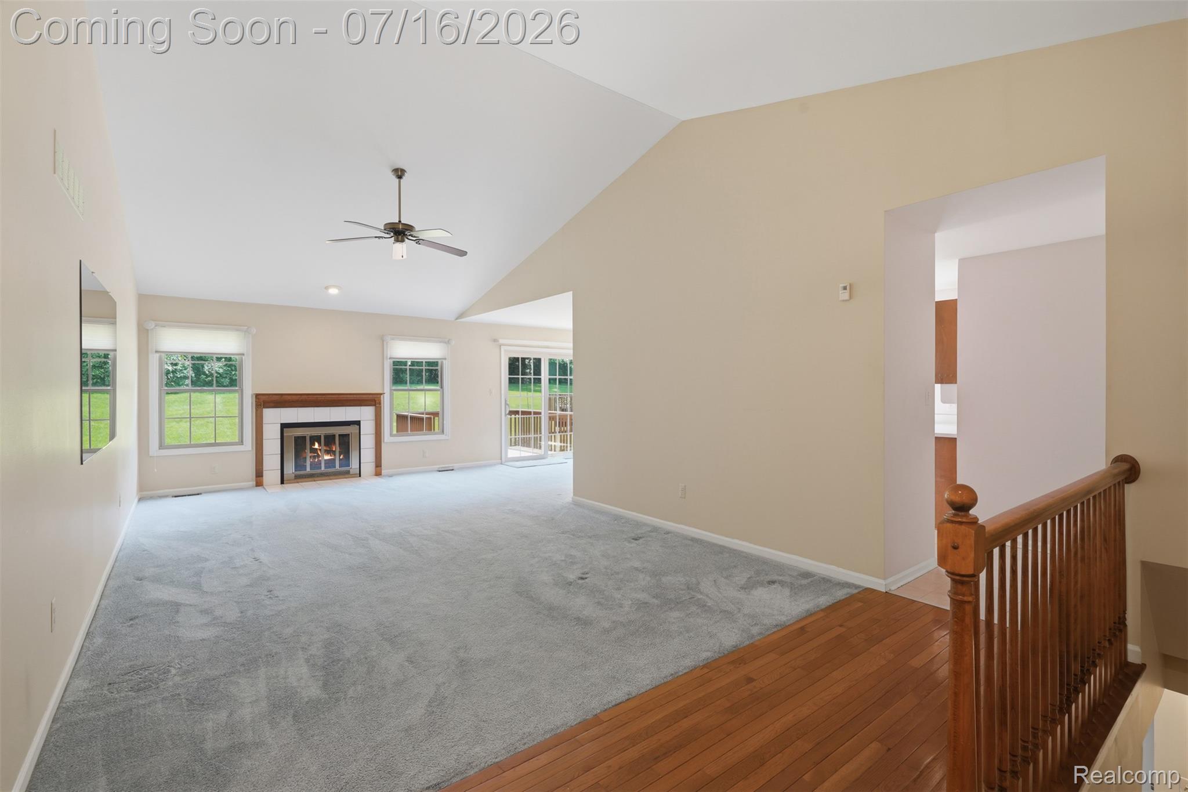
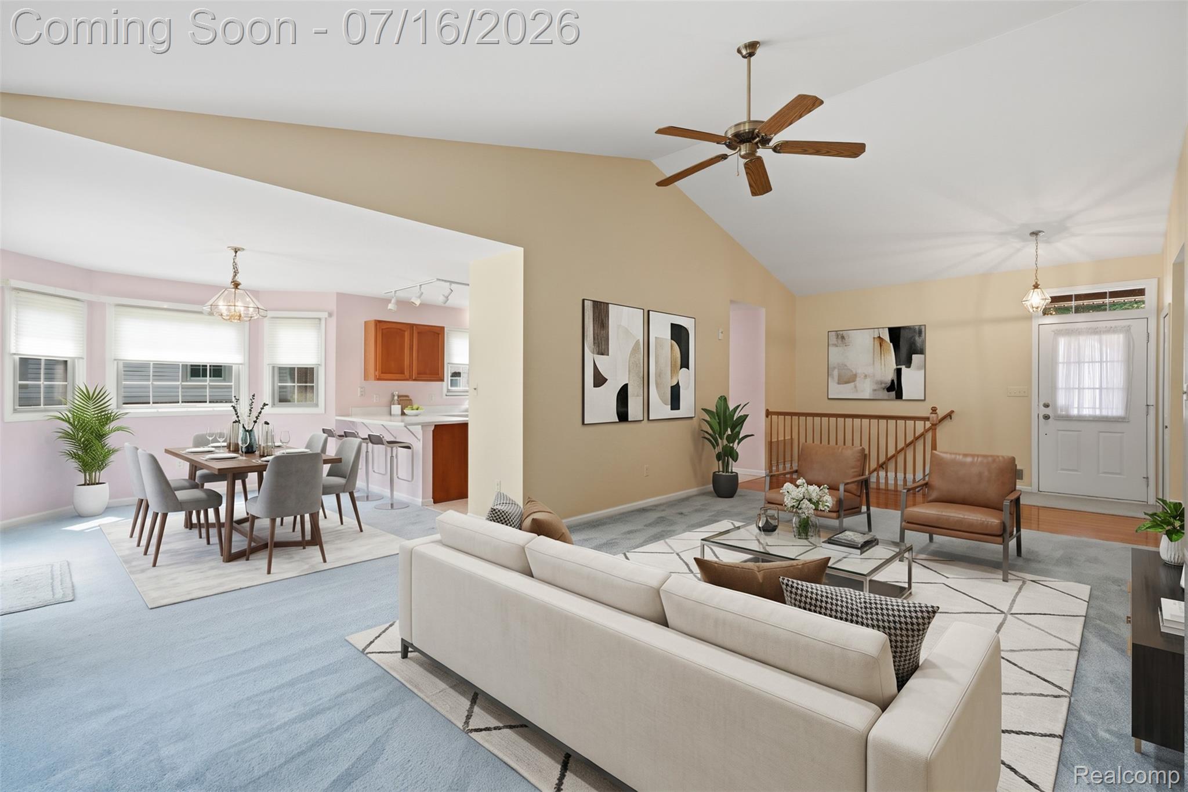
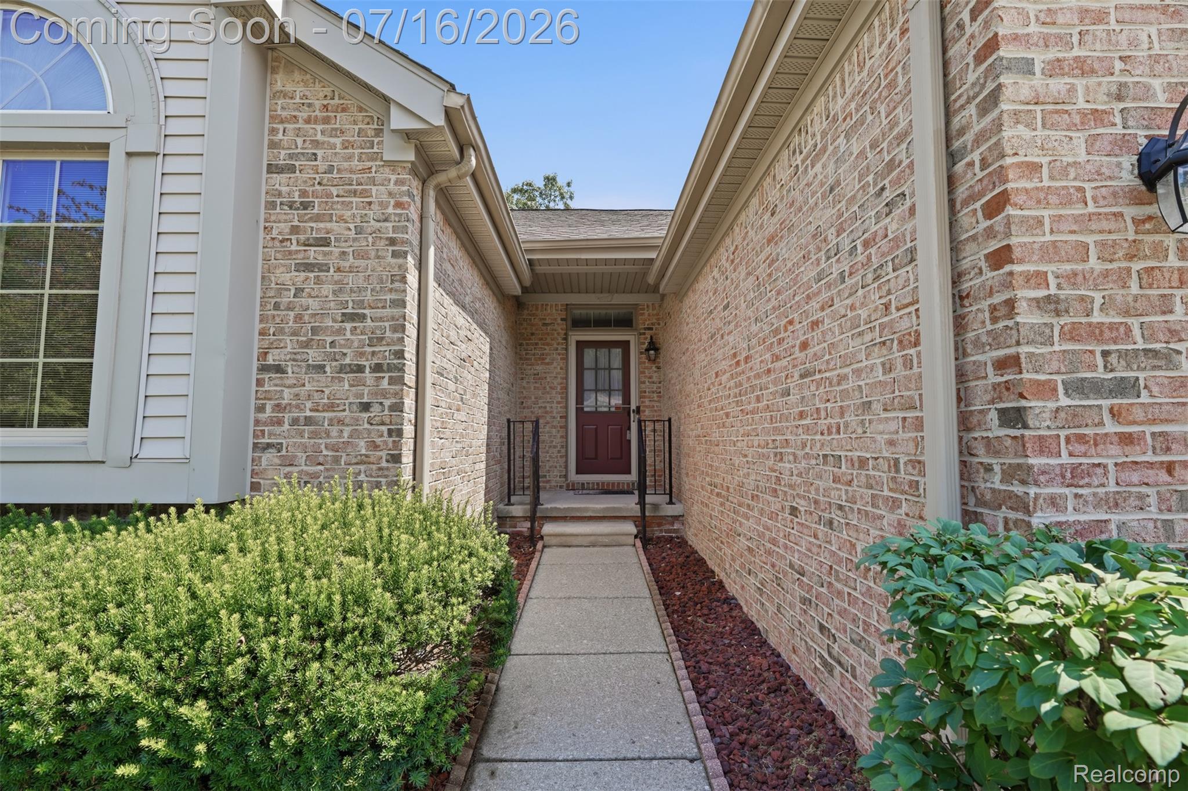
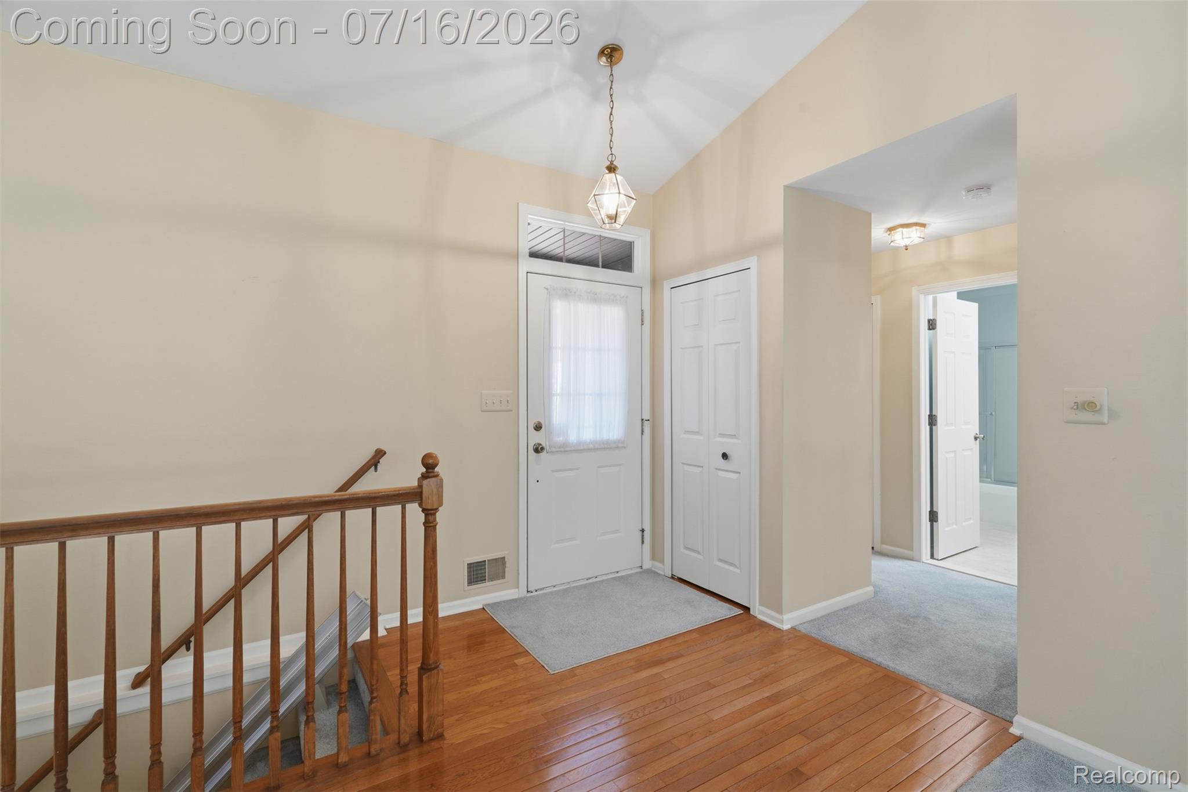
OPEN HOUSE: FRIDAY 7/17 @ 5PM-7PM & SUNDAY 7/19 @ 2PM-4PM. Beautiful one-story end unit in Brighton, just one mile outside of the vibrant downtown area! Located in a quiet cul-de-sac, this home is ideal for those who prefer low traffic and increased privacy. Offering two bedrooms and three baths, this ranch provides plenty of functional living space for residents and guests alike! Flex room in the finished basement can be used as a third bedroom. The vaulted ceilings and skylights welcomes natural light, offers a modern feel, and makes the space feel even more spacious. The wooded backyard serves as your own personal, private oasis. Advantageously located - Brighton offers the ideal mix of small town charm and big city accessibility. Easy access to local expressways, walkable downtown, dozens of nearby lakes and trails, and top-rated schools. Schedule a tour to come explore this home today.

Save
Ask
Tour
Hide
Share
Listing Snapshot
Price 
$329,900
Days On Site 
1 Day
Bedrooms 
3
Inside Area (SqFt) 
2,418 sqft
Total Baths 
3
Full Baths 
3
Partial Baths 
N/A
Lot Size 
N/A
Year Built 
1994
MLS® Number 
20261051582
Status 
Active
Property Tax 
$4,059
HOA/Condo/Coop Fees 
$310 monthly
Sq Ft Source 
Public Records
Friends & Family
Recent Activity
17 hours agoStatus changed to Active
17 hours agoListing updated with changes from the MLS®
yesterdayListing first seen on site
General Features
Attached Garage 
Yes
Cross Street 
Pineknoll Ct & Sisu Knoll Dr
Disclosures 
Taxes Homestead Exempt
Garage 
Yes
Garage Spaces 
2
Levels 
One
Parking 
AttachedDirect AccessDriveway
Pets 
Call
Property Sub Type 
Condominium
Sewer 
Public Sewer
Special Circumstances 
Standard
SqFt Above 
1418
SqFt Below 
1000
Style 
Ranch
Water Source 
Public
Interior Features
Appliances 
Gas Water HeaterDishwasherDisposalDryerExhaust FanFree-Standing Gas RangeFree-Standing RefrigeratorHumidifierMicrowaveStainless Steel Appliance(s)WasherWater Softener Rented
Basement 
FinishedSump Pump
Cooling 
Ceiling Fan(s)Central Air
Fireplace 
Yes
Fireplace Features 
GasLiving Room
Heating 
Exhaust FanForced AirNatural Gas
BathFull 
Dimensions - 5 X 9Level - Basement
Bedroom 
Dimensions - 12 X 14
BreakfastNookRoom 
Dimensions - 13 X 11
FlexRoom 
Dimensions - 20 X 29Level - Basement
Kitchen 
Dimensions - 10 X 11
Laundry 
Dimensions - 9 X 7
Living Room 
Dimensions - 13 X 22
Master Bathroom 
Dimensions - 8 X 8
Master Bedroom 
Dimensions - 14 X 21
Other 
Dimensions - 12 X 14Level - Basement
Save
Ask
Tour
Hide
Share
Exterior Features
Construction Details 
Brick
Patio And Porch 
Porch
Roof 
Asphalt
Community Features
Association Dues 
310
Building Access 
GroundLevel
Community Features 
Sidewalks
Financing Terms Available 
CashConventional
HOA Fee Frequency 
Monthly
MLS Area 
Area01121Brighton
Roads 
Paved
School District 
Brighton
Schools
School District
Brighton
Elementary School
Unknown
Middle School
Unknown
High School
Unknown
Listing courtesy of KW Realty Livingston: [email protected]


IDX provided courtesy of Realcomp II Ltd. via RealcompIILtd. Copyright © 2026 Realcomp II Ltd. Shareholders.

IDX information is provided exclusively for consumers' personal, non-commercial use and may not be used for any purpose other than to identify prospective properties consumers may be interested in purchasing and that the data is deemed reliable but not guaranteed accurate by the MLS.

Neighborhood & Commute
Source: Walkscore
Save
Ask
Tour
Hide
Share