Save
Ask
Tour
Hide
Share
$2,850
2 Days On Site

20304 Boardwalk Boulevard
Southfield City, MI 48075

For Rent|Condominium|Active
2
Beds
3
Total Baths
2
Full Baths
1
Partial Bath
1,518
SqFt
$2
/SqFt
2000
Built
Subdivision:
PARK PLACE AT TOWN CENTER CONDO
County:
Oakland

Due to the health concerns created by Coronavirus we are offering personal 1-1 online video walkthough tours where possible.
Call Now: 1-810-360-3163
Is this the listing for you? We can help make it yours.
1-810-360-3163
20304 Boardwalk Boulevard20304 Boardwalk Boulevard20304 Boardwalk Boulevard20304 Boardwalk Boulevard
Save
Ask
Tour
Hide
Share

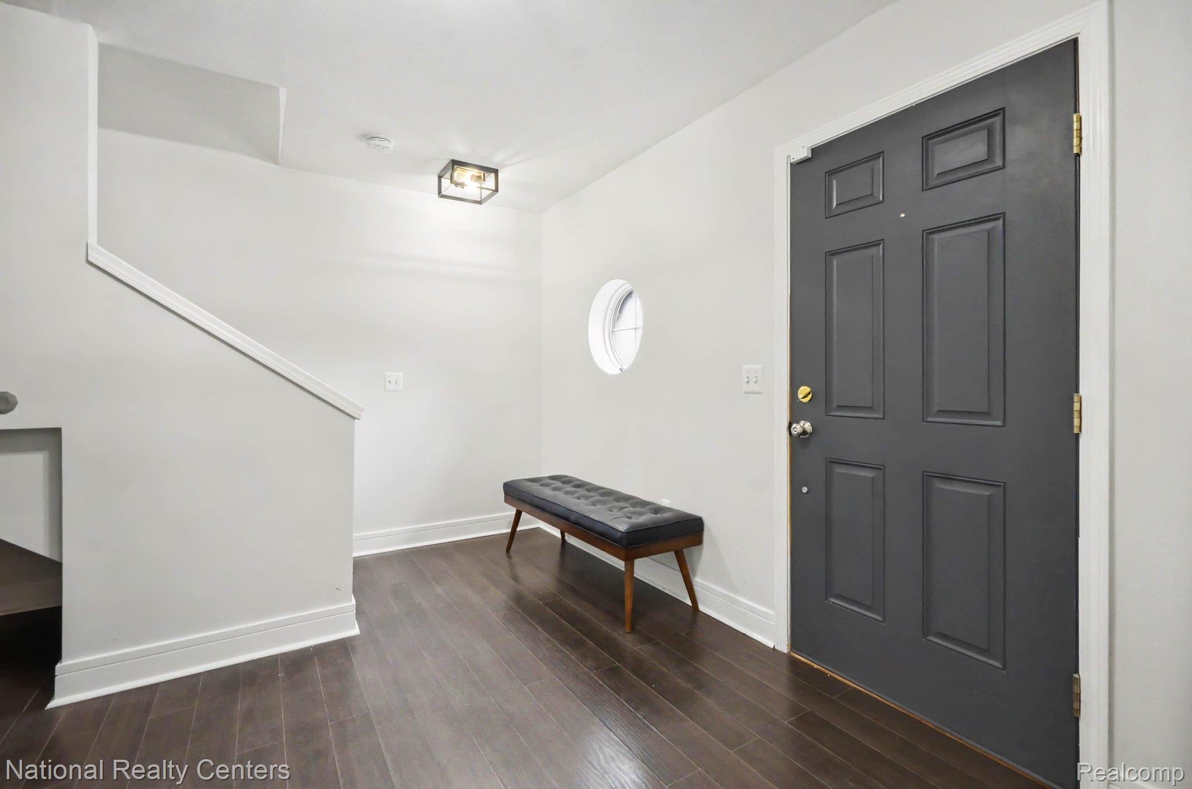
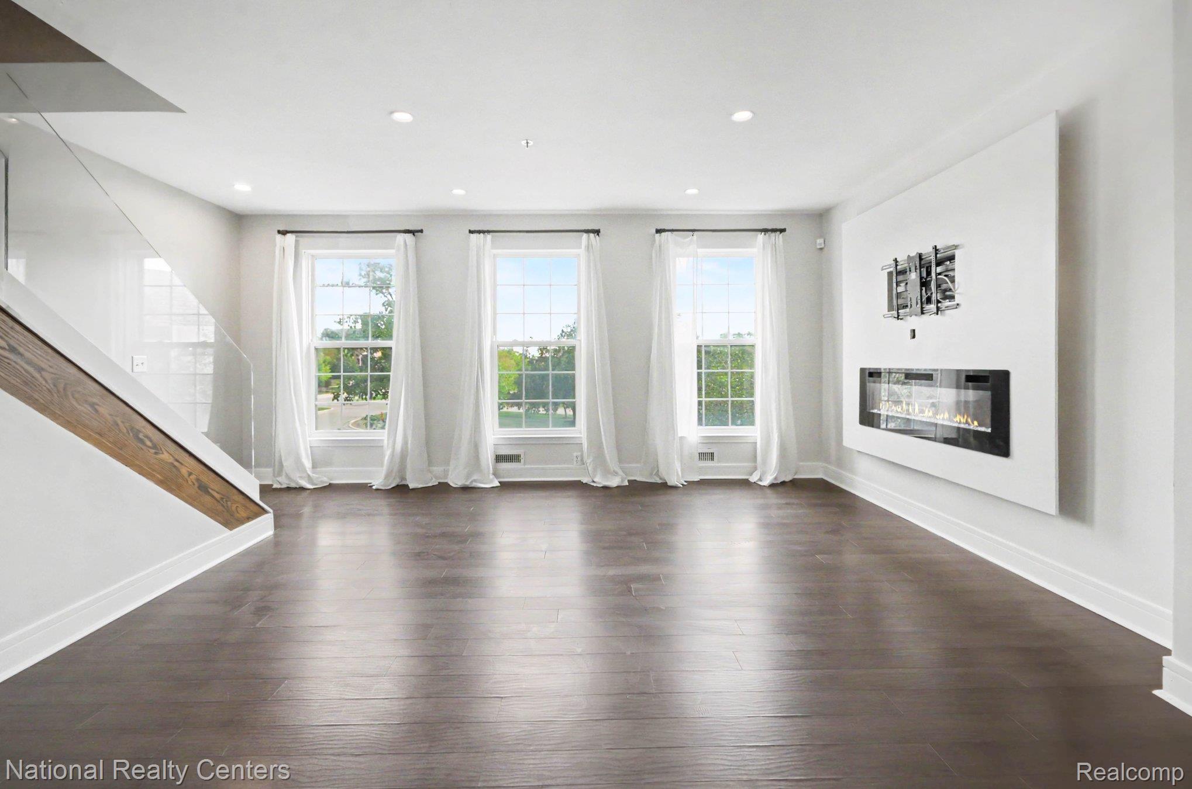
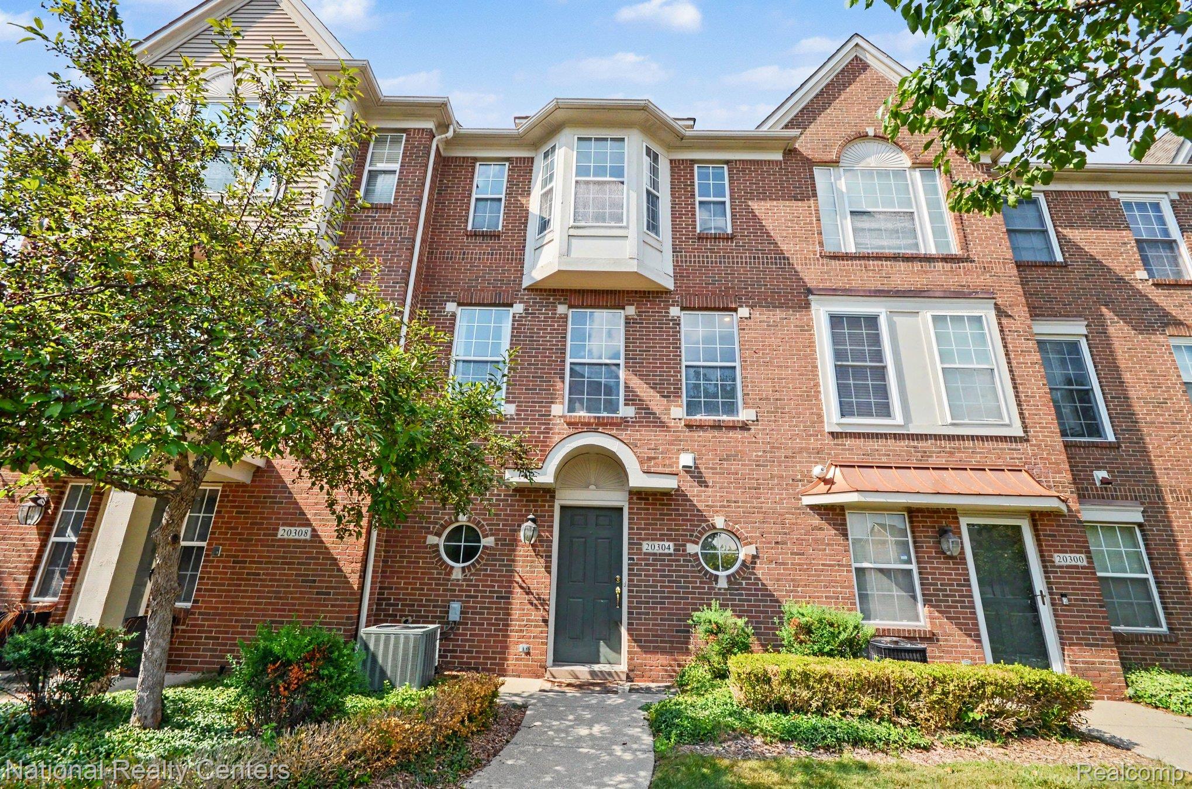
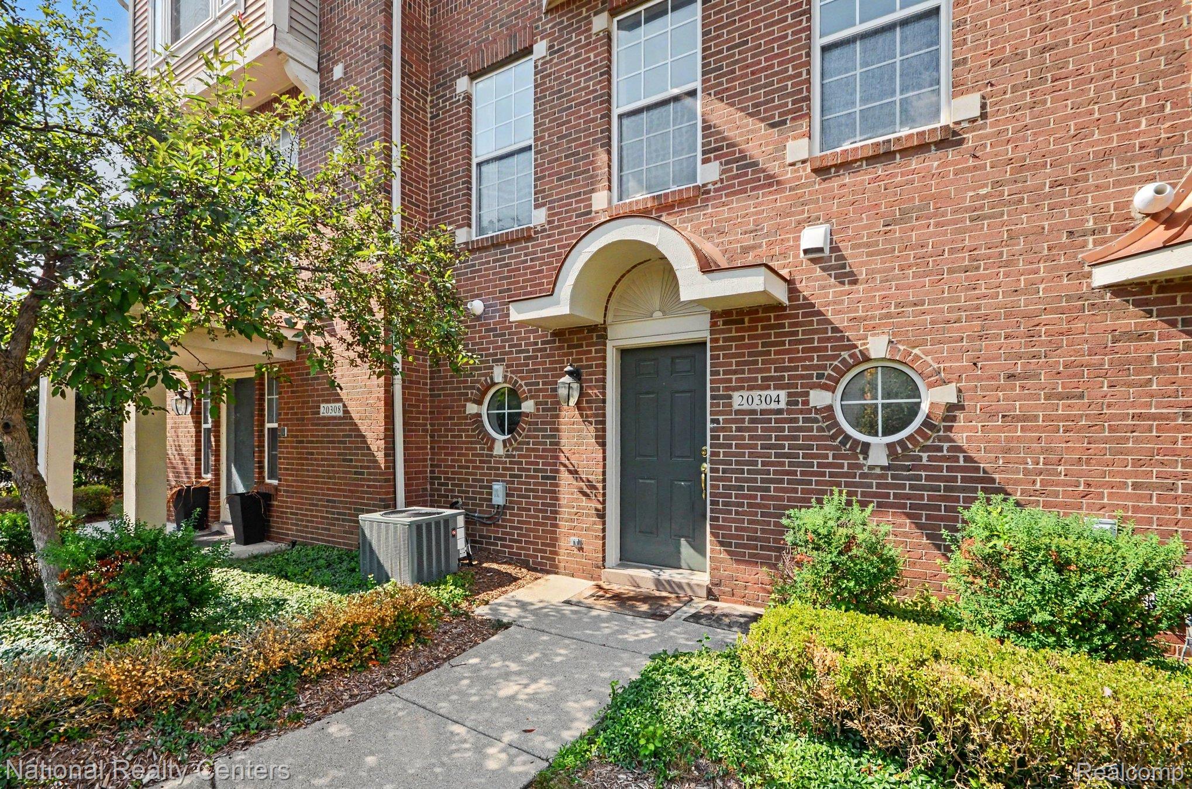
**FOR LEASE — COMPLETELY UPDATED, MOVE-IN-READY SOUTHFIELD CONDO!** Experience modern, executive-style living in this beautifully remodeled home featuring an open floor plan, neutral decor, newer flooring throughout, and an attached two-car garage. The updated gourmet kitchen offers stainless steel appliances, quartz countertops, generous cabinet space, and a distinctive chalkboard accent wall. The spacious primary suite features a vaulted ceiling, walk-in closet, and beautifully remodeled private bathroom. The second bedroom also includes an ensuite full bath, making it ideal for guests, a home office, or shared living. Additional highlights include engineered hardwood flooring in the living room, dining room, foyer, and staircase, an updated powder room, a private balcony, and a newer washer and dryer. Major improvements include a newer furnace, central air conditioning, and roof. Ideally located in the heart of Southfield near shopping, restaurants, Lawrence Technological University, schools, and major business and office centers. This stylish Southfield lease offers comfort, convenience, and a true turnkey lifestyle. Nothing to do but move in and enjoy. Schedule your private showing today!

Save
Ask
Tour
Hide
Share
Listing Snapshot
Price 
$2,850
Days On Site 
2 Days
Bedrooms 
2
Inside Area (SqFt) 
1,518 sqft
Total Baths 
3
Full Baths 
2
Partial Baths 
1
Lot Size 
N/A
Year Built 
2000
MLS® Number 
20261052707
Status 
Active
Property Tax 
N/A
HOA/Condo/Coop Fees 
N/A
Sq Ft Source 
Public Records
Friends & Family
Recent Activity
2 days agoListing first seen on site
2 days agoListing updated with changes from the MLS®
General Features
Attached Garage 
Yes
Cross Street 
W Evergreen S Civic Center Dr
Disclosures 
No Smoking Allowed, Restrictions
Foundation 
Slab
Garage 
Yes
Garage Spaces 
2
Lease Term 
12 Months
Parking 
AttachedBasementDirect AccessDrivewayOn StreetGarage Door Opener
Pets 
No
Property Sub Type 
Condominium
Security 
Fire Sprinkler SystemSmoke Detector(s)
Sewer 
Public Sewer
Special Circumstances 
Standard
SqFt Above 
1518
Style 
Colonial
Water Source 
Public
Interior Features
Appliances 
DishwasherDryerFree-Standing Gas RangeFree-Standing RefrigeratorRange HoodStainless Steel Appliance(s)WasherWine Cooler
Cooling 
Central Air
Heating 
Forced AirNatural Gas
BathFull 
Dimensions - 8 X 5Level - Third
BathLav 
Dimensions - 6 X 5Level - Second
Bedroom 
Dimensions - 13 X 12Level - Third
ButlersPantry 
Dimensions - 6 X 4Level - Second
Dining Room 
Dimensions - 14 X 8Level - Third
Kitchen 
Dimensions - 12 X 10Level - Second
Laundry 
Dimensions - 5 X 12
Master Bathroom 
Dimensions - 9 X 5Level - Third
Save
Ask
Tour
Hide
Share
Exterior Features
Construction Details 
Brick
Community Features
Building Access 
GroundLevel
Financing Terms Available 
Lease Option
MLS Area 
Area02244Southfield
Roads 
Paved
School District 
SouthfieldPublicSchools
Schools
School District
SouthfieldPublicSchools
Elementary School
Unknown
Middle School
Unknown
High School
Unknown
Listing courtesy of National Realty Centers, Inc: [email protected]


IDX provided courtesy of Realcomp II Ltd. via RealcompIILtd. Copyright © 2026 Realcomp II Ltd. Shareholders.

IDX information is provided exclusively for consumers' personal, non-commercial use and may not be used for any purpose other than to identify prospective properties consumers may be interested in purchasing and that the data is deemed reliable but not guaranteed accurate by the MLS.

Neighborhood & Commute
Source: Walkscore
Save
Ask
Tour
Hide
Share