Save
Ask
Tour
Hide
Share
$149,900
New Listing

1653 Riverside Drive Suite #1
Rochester Hills City, MI 48309

For Sale|Condominium|Active
1
Bed
2
Total Baths
1
Full Bath
1
Partial Bath
1,864
SqFt
$80
/SqFt
1974
Built
Subdivision:
OAKWOOD PARK OCCPN 147
County:
Oakland

Due to the health concerns created by Coronavirus we are offering personal 1-1 online video walkthough tours where possible.
Call Now: 1-810-360-3163
Is this the listing for you? We can help make it yours.
1-810-360-3163
1653 Riverside Drive Suite #11653 Riverside Drive Suite #11653 Riverside Drive Suite #11653 Riverside Drive Suite #1
Save
Ask
Tour
Hide
Share

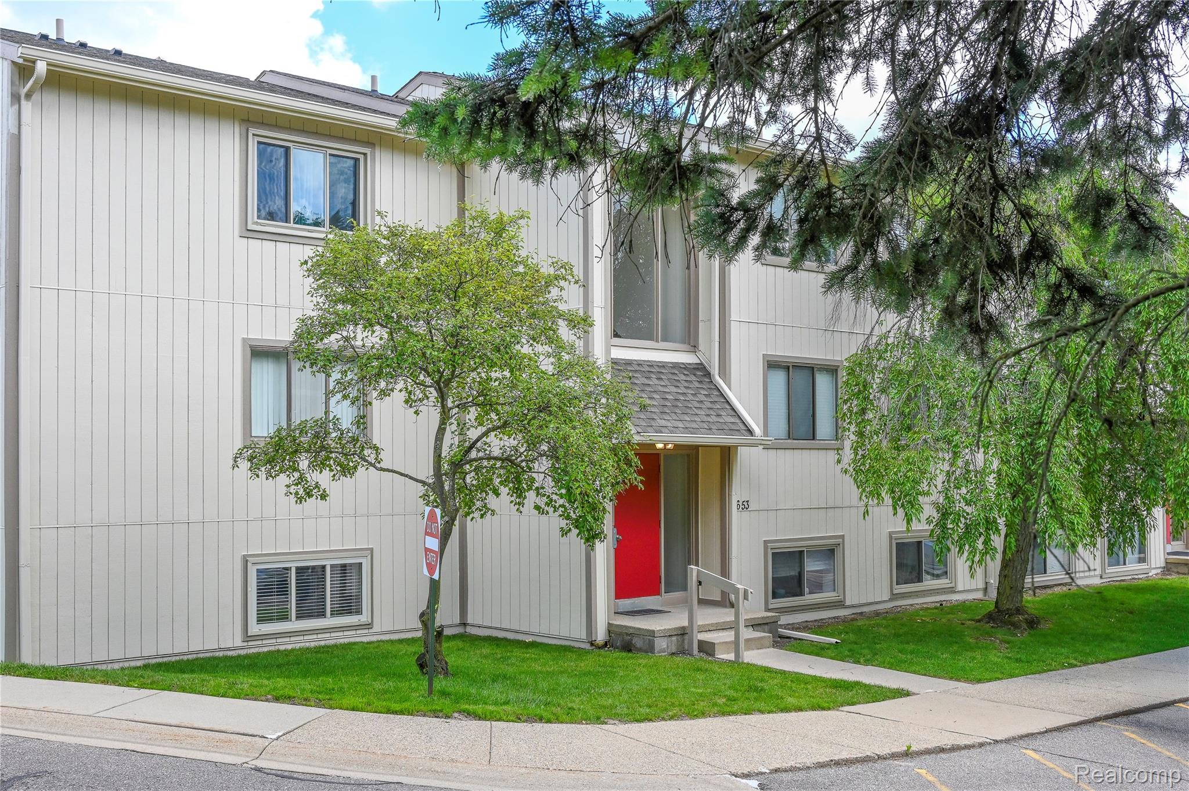
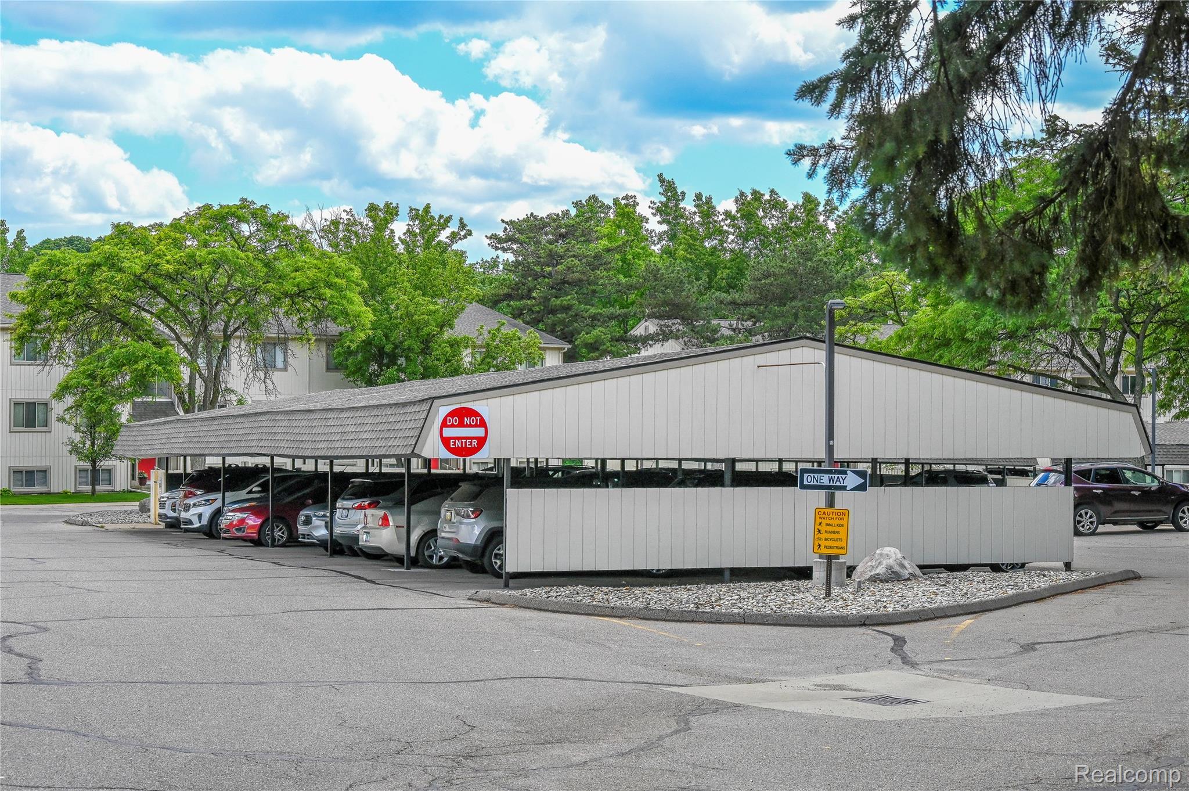
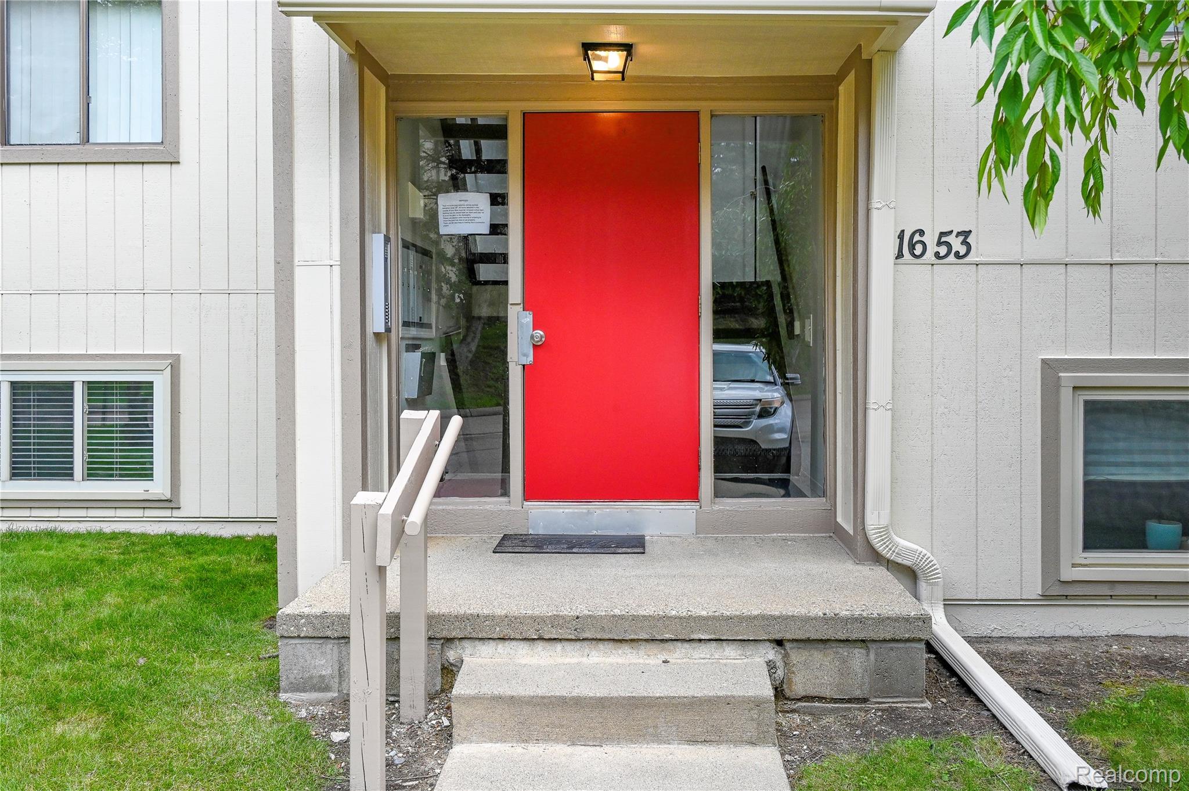
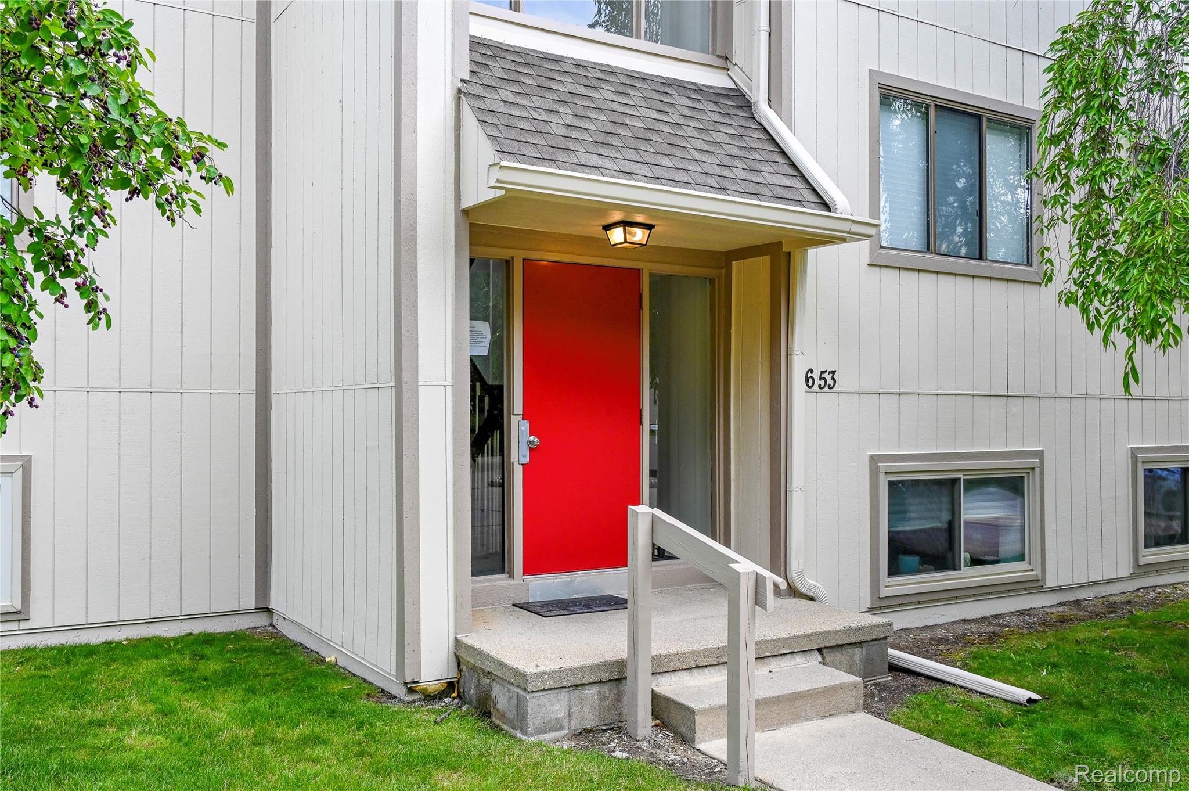
This well-kept, fully furnished 1-bedroom, 1.5-bath condo in the desirable Rochester Hills area offers both comfort and convenience. The modern kitchen, complete with matching black appliances, flows into a bright dining area with sliding doors leading to a private patio—perfect for morning coffee or unwinding in the evening. It features a new HEPA-filtered heating and cooling system that removes 99.97% of particles as small as 0.3 microns, a large walk-in shower, upgraded windows and doors with dual key-entry sliders, LVP flooring in main areas, ceramic tile in the kitchen, baths, and laundry, and plush carpet in the bedroom for a sleek, low-maintenance style. The bedroom suite boasts a roomy walk-in closet with shelf organizers and sits across from a beautifully finished main bath. Extras include 100-amp electrical service, a circuit breaker panel, in-unit washer and dryer, and covered end-unit parking for year-round convenience. Enjoy the community pool and a prime location near expressways, Oakland University, medical centers, shopping, and dining. HOA covers water and gas, making this stylish home move-in ready. This home is fully furnished as seen, except for the sewing machine - and available for immediate occupancy at closing. Ask for a set of By-Laws.

Save
Ask
Tour
Hide
Share
Listing Snapshot
Price 
$149,900
Days On Site 
0 Days
Bedrooms 
1
Inside Area (SqFt) 
1,864 sqft
Total Baths 
2
Full Baths 
1
Partial Baths 
1
Lot Size 
N/A
Year Built 
1974
MLS® Number 
20261053015
Status 
Active
Property Tax 
$1,639
HOA/Condo/Coop Fees 
$316 monthly
Sq Ft Source 
Public Records
Friends & Family
Recent Activity
2 hours agoListing first seen on site
2 hours agoListing updated with changes from the MLS®
General Features
Cross Street 
Riverside & Adams
Disclosures 
Taxes Homestead Exempt
Foundation 
Slab
Levels 
One
Parking 
CoveredParking LotNo GarageOversizedCarport
Pets 
Cats OKDogs OKYes
Property Sub Type 
Condominium
Security 
Smoke Detector(s)
Sewer 
Public Sewer
Special Circumstances 
Standard
SqFt Above 
932
SqFt Below 
932
Style 
CommonEntryBuildingColonialEndUnit
Utilities 
Cable Available
Water Source 
Public
Interior Features
Appliances 
Gas Water HeaterDishwasherDryerFree-Standing RefrigeratorMicrowaveRange HoodVented Exhaust FanWasher
Basement 
FinishedSump Pump
Cooling 
Ceiling Fan(s)Central Air
Electric 
Circuit Breakers
Furnished 
Furnished
Heating 
Exhaust FanForced AirNatural Gas
Interior 
High Speed Internet
Laundry Features 
Laundry Room
BathFull 
Dimensions - 11 X 6
BathLav 
Dimensions - 6 X 3
Dining Room 
Dimensions - 10 X 10
Kitchen 
Dimensions - 10 X 7
Laundry 
Dimensions - 7 X 7
Living Room 
Dimensions - 15 X 15
Master Bedroom 
Dimensions - 15 X 10
Other 
Dimensions - 8 X 5
Save
Ask
Tour
Hide
Share
Exterior Features
Construction Details 
Wood Siding
Exterior 
Lighting
Patio And Porch 
CoveredPatio
Pool Features 
In GroundOutdoor Pool
Roof 
Asphalt
Waterfront Features 
River Access
Community Features
Association Amenities 
Maintenance Grounds
Association Dues 
316
Building Access 
LowerLevelwSteps
Community Features 
ClubhouseFitness CenterSidewalks
Financing Terms Available 
CashConventionalFHA
HOA Fee Frequency 
Monthly
MLS Area 
Area02151RochesterHills
Roads 
Paved
School District 
Rochester
Schools
School District
Rochester
Elementary School
Unknown
Middle School
Unknown
High School
Unknown
Listing courtesy of RE/MAX Eclipse Clarkston: [email protected]


IDX provided courtesy of Realcomp II Ltd. via RealcompIILtd. Copyright © 2026 Realcomp II Ltd. Shareholders.

IDX information is provided exclusively for consumers' personal, non-commercial use and may not be used for any purpose other than to identify prospective properties consumers may be interested in purchasing and that the data is deemed reliable but not guaranteed accurate by the MLS.

Neighborhood & Commute
Source: Walkscore
Save
Ask
Tour
Hide
Share