Save
Ask
Tour
Hide
Share
$849,900
New Listing

6140 Englewood Drive
Springfield Charter Township, MI 48346

For Sale|Single Family Residence|Active
4
Beds
6
Total Baths
4
Full Baths
2
Partial Baths
5,518
SqFt
$154
/SqFt
2000
Built
Subdivision:
SADDLE RIDGE OCCPN 1200
County:
Oakland

Due to the health concerns created by Coronavirus we are offering personal 1-1 online video walkthough tours where possible.
Call Now: 1-810-360-3163
Is this the listing for you? We can help make it yours.
1-810-360-3163
6140 Englewood Drive6140 Englewood Drive6140 Englewood Drive6140 Englewood Drive
Save
Ask
Tour
Hide
Share

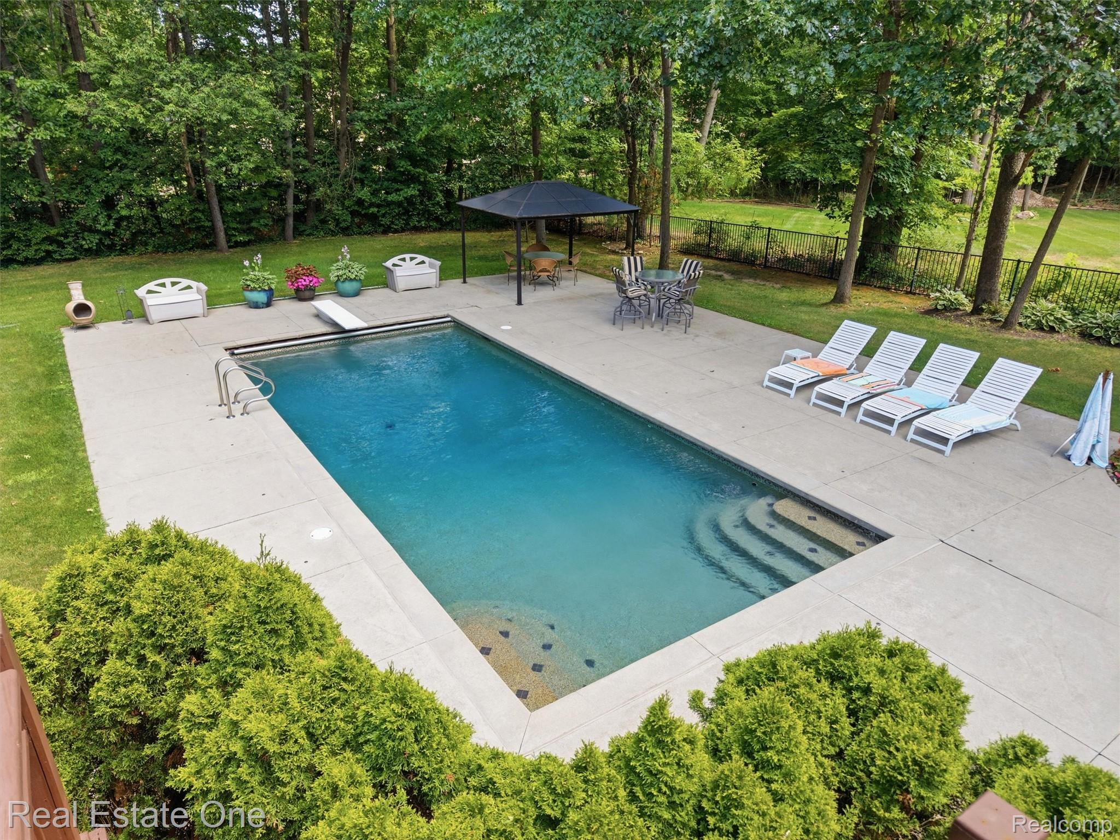
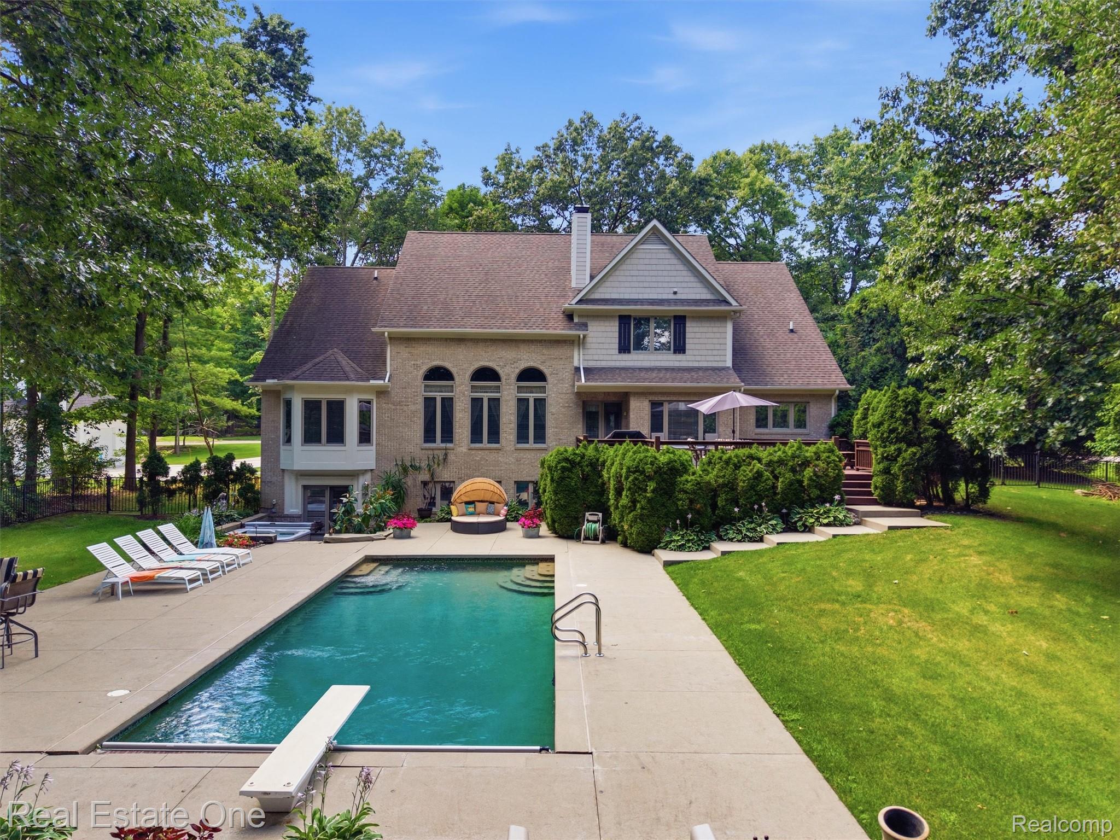
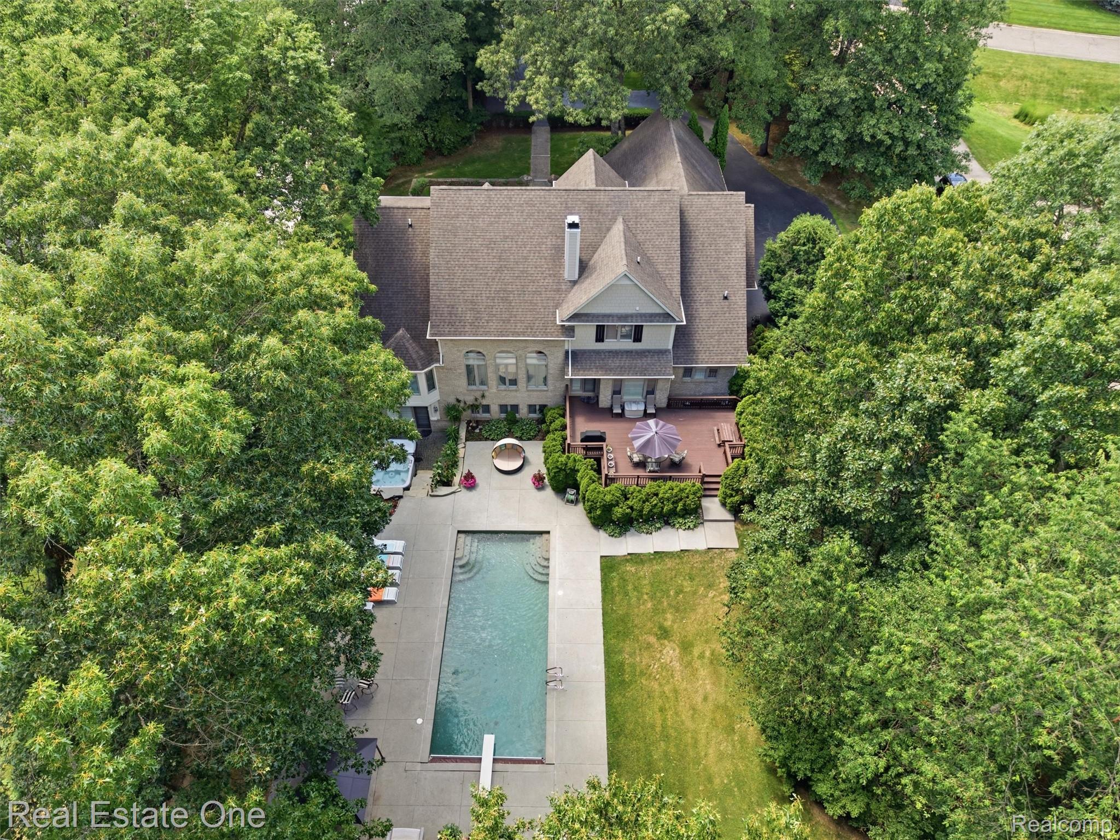
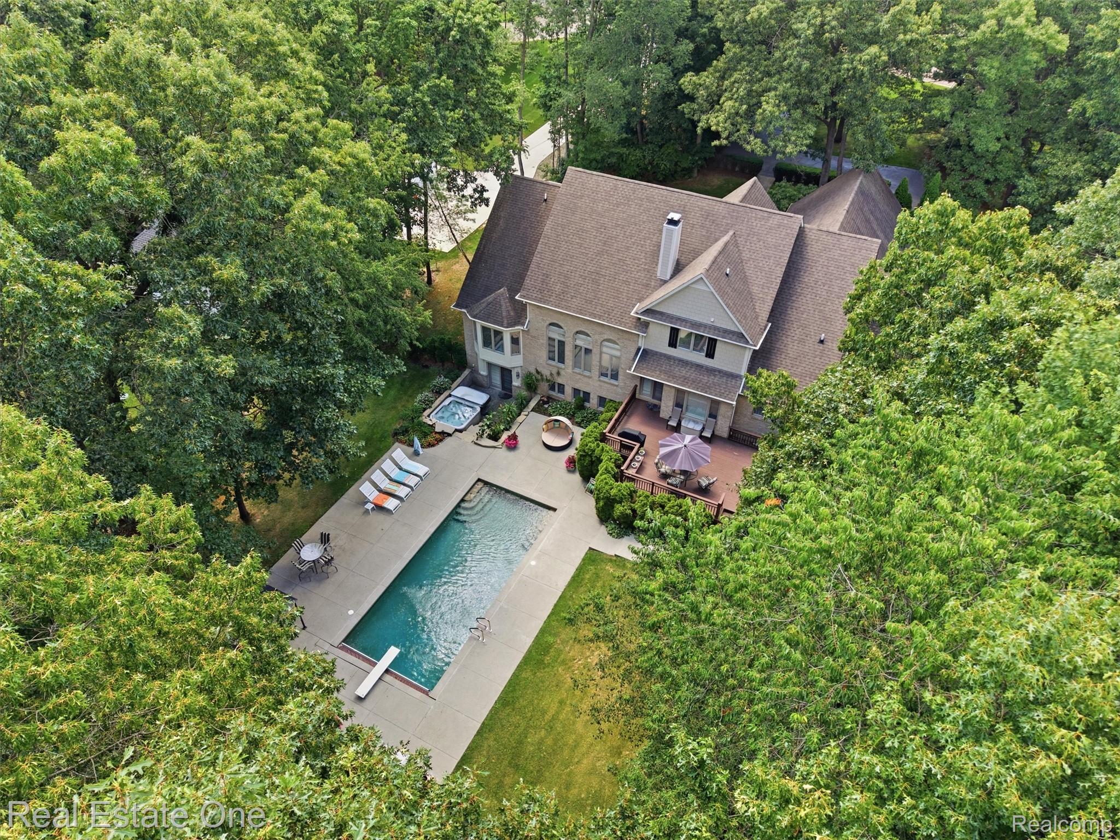
Vacation where you live in this beautifully maintained, freshly painted outside 1 1/2 story custom home. Privately nestled on a quiet cul-de-sac and surrounded by a secluded, wooded one-acre setting with professionally landscaped grounds, this exceptional property offers the perfect blend of luxury, privacy, and everyday comfort. Designed for both relaxed living and effortless entertaining, the open-concept main floor features a dramatic double-sided fireplace shared by the great room and hearth room, a spacious first-floor primary suite, oversized bedrooms, and a formal dining room ideal for hosting gatherings. Quality craftsmanship is evident throughout, including premium clad windows that provide lasting beauty, energy efficiency, and picturesque views of the surrounding landscape. The walkout lower level is perfectly suited for entertaining, plenty of storage, complete with a second full kitchen and a dedicated home gym with equipment included. Exceptionally equipped for year-round comfort, the home features dual furnaces and dual central air conditioning systems. The gourmet kitchen is appointed with a premium Thermador 6-burner gas range and oven, a brand-new microwave, and a whole-kitchen reverse osmosis water filtration system. Additional highlights include leaf gutter protection and a whole-house generator for added peace of mind. Step outside to your own private backyard oasis. Professionally landscaped grounds create a stunning backdrop for the custom in-ground pool, while the included outdoor hot tub offers the perfect place to unwind on cool evenings surrounded by tranquil woods. Offering exceptional privacy without sacrificing convenience, this remarkable property is just minutes from the charming shops, restaurants, and entertainment of downtown Clarkston. More than just a home, this is a lifestyle—where every day feels like a vacation, with the added benefit of no HOA fees.

Save
Ask
Tour
Hide
Share
Listing Snapshot
Price 
$849,900
Days On Site 
0 Days
Bedrooms 
4
Inside Area (SqFt) 
5,518 sqft
Total Baths 
6
Full Baths 
4
Partial Baths 
2
Lot Size 
1.01 Acres
Year Built 
2000
MLS® Number 
20261053438
Status 
Active
Property Tax 
$10,299
HOA/Condo/Coop Fees 
N/A
Sq Ft Source 
Public Records
Friends & Family
Recent Activity
17 hours agoListing updated with changes from the MLS®
17 hours agoListing first seen on site
General Features
Acres 
1.01
Cross Street 
Dixie and White Lake Road
Disclosures 
No Restrictions, Taxes Homestead Exempt
Garage 
Yes
Garage Spaces 
3
Levels 
One and One Half
Parking 
AttachedGarage Door OpenerGarage Faces Side
Pets 
Yes
Property Sub Type 
Single Family Residence
Security 
Security System Owned
Sewer 
Septic Tank
Special Circumstances 
Standard
SqFt Above 
3518
SqFt Below 
2000
Style 
CountryFrenchTudor
Utilities 
Cable AvailableUnderground Utilities
Water Source 
PrivateWell
Interior Features
Appliances 
Gas Water HeaterBuilt-In Electric OvenConvection OvenDishwasherDisposalDryerFree-Standing Gas OvenGas CooktopHumidifierIce MakerMicrowaveRange HoodStainless Steel Appliance(s)WasherWine RefrigeratorWater Softener Owned
Basement 
FinishedWalk-Out Access
Cooling 
Central Air
Electric 
Circuit BreakersGenerator
Fireplace 
Yes
Fireplace Features 
GasGreat RoomKitchen
Furnished 
Unfurnished
Heating 
Forced AirNatural Gas
Interior 
Entrance FoyerHigh Speed Internet
Laundry Features 
Gas Dryer HookupLaundry RoomWasher Hookup
Spa 
Yes
BathFull 
Dimensions - 9 X 9Level - Basement
BathLav 
Dimensions - 6 X 6
Bedroom 
Dimensions - 21 X 11Level - Second
Bonus Room 
Dimensions - 14 X 10Level - Basement
BreakfastNookRoom 
Dimensions - 10 X 8
Dining Room 
Dimensions - 15 X 12
Family Room 
Dimensions - 41 X 36Level - Basement
Kitchen 
Dimensions - 12 X 13
Kitchen2nd 
Dimensions - 13 X 9Level - Basement
Laundry 
Dimensions - 12 X 6
Library 
Dimensions - 14 X 11
Living Room 
Dimensions - 23 X 14
Master Bathroom 
Dimensions - 16 X 13
Master Bedroom 
Dimensions - 20 X 12
Other 
Dimensions - 11 X 9Level - Basement
SittingRoom 
Dimensions - 16 X 11
Save
Ask
Tour
Hide
Share
Exterior Features
Construction Details 
BrickCedarStoneWood Siding
Fencing 
Fenced
Lot Features 
Cul-De-SacWooded
Patio And Porch 
DeckPatioPorch
Pool Features 
In Ground
Roof 
Asphalt
Spa 
Yes
Waterfront Features 
Lake Privileges
Community Features
Accessibility Features 
Therapeutic Whirlpool
Building Access 
GroundLevelwSteps
Financing Terms Available 
CashConventional
MLS Area 
Area02071SpringfieldTwp
Roads 
Paved
School District 
Clarkston
Schools
School District
Clarkston
Elementary School
Unknown
Middle School
Unknown
High School
Unknown
Listing courtesy of Real Estate One: [email protected]


IDX provided courtesy of Realcomp II Ltd. via RealcompIILtd. Copyright © 2026 Realcomp II Ltd. Shareholders.

IDX information is provided exclusively for consumers' personal, non-commercial use and may not be used for any purpose other than to identify prospective properties consumers may be interested in purchasing and that the data is deemed reliable but not guaranteed accurate by the MLS.

Neighborhood & Commute
Source: Walkscore
Save
Ask
Tour
Hide
Share