Save
Ask
Tour
Hide
Share
$659,000
1 Day On Site

5935 Winans View Court
Hamburg Township, MI 48169

For Sale|Single Family Residence|Active
4
Beds
4
Total Baths
3
Full Baths
1
Partial Bath
3,608
SqFt
$183
/SqFt
1999
Built
Subdivision:
WINANS WOODS SITE CONDO
County:
Livingston

Due to the health concerns created by Coronavirus we are offering personal 1-1 online video walkthough tours where possible.
Call Now: 1-810-360-3163
Is this the listing for you? We can help make it yours.
1-810-360-3163
Upcoming Open Houses
Due to COVID-19, we recommend you verify Open Houses before attending.
Sun, Jul 26, 12:00 PM - 2:00 PM
5935 Winans View Court5935 Winans View Court5935 Winans View Court5935 Winans View Court
Save
Ask
Tour
Hide
Share

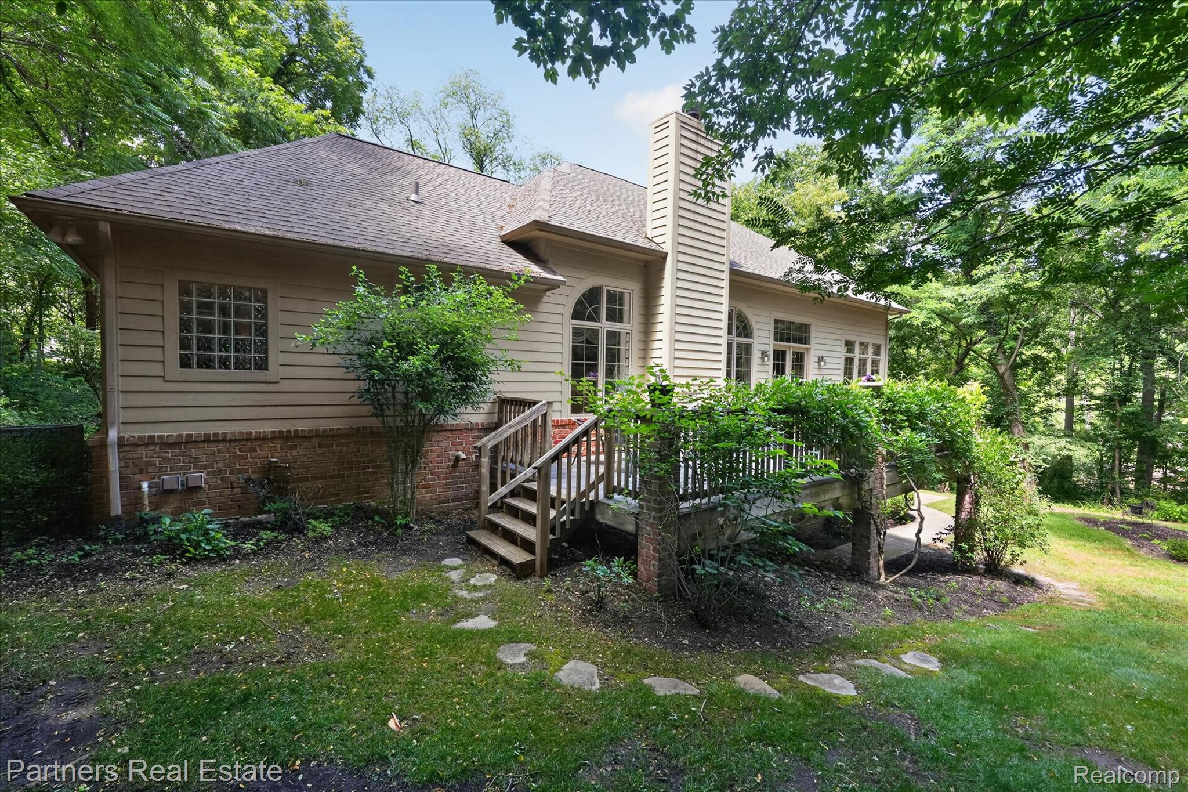
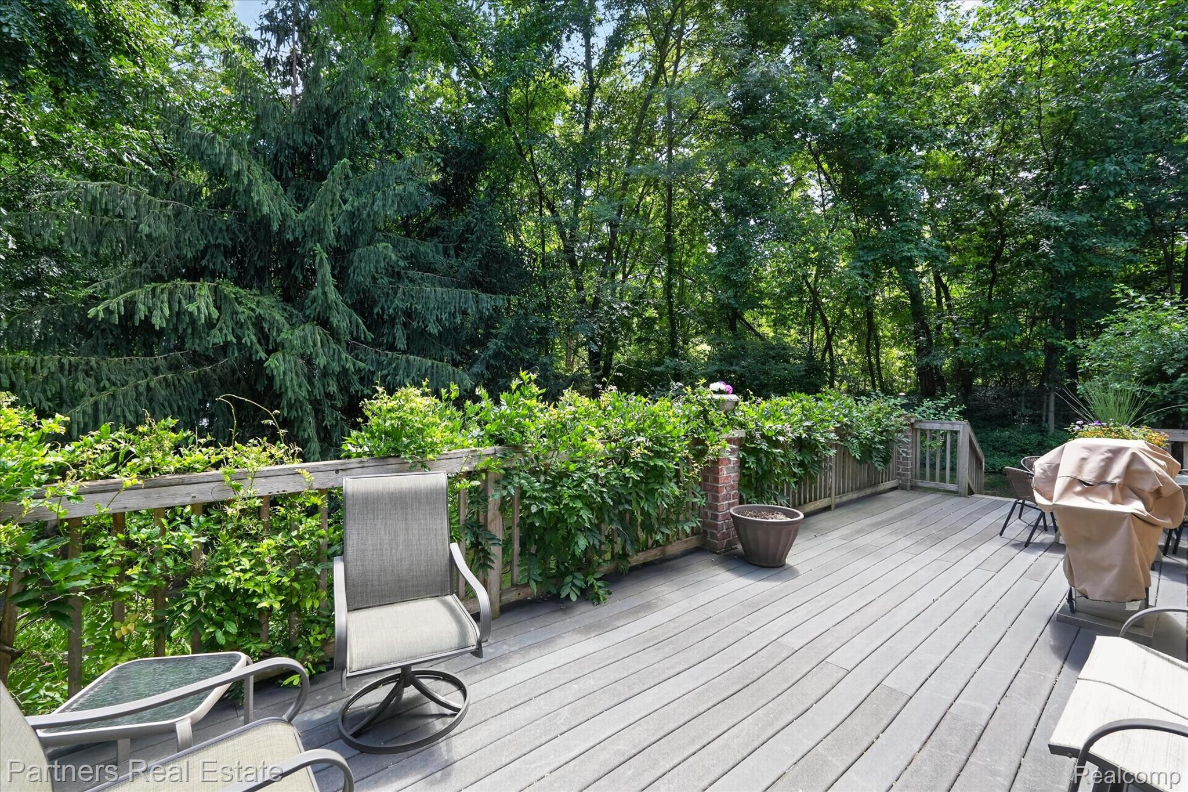
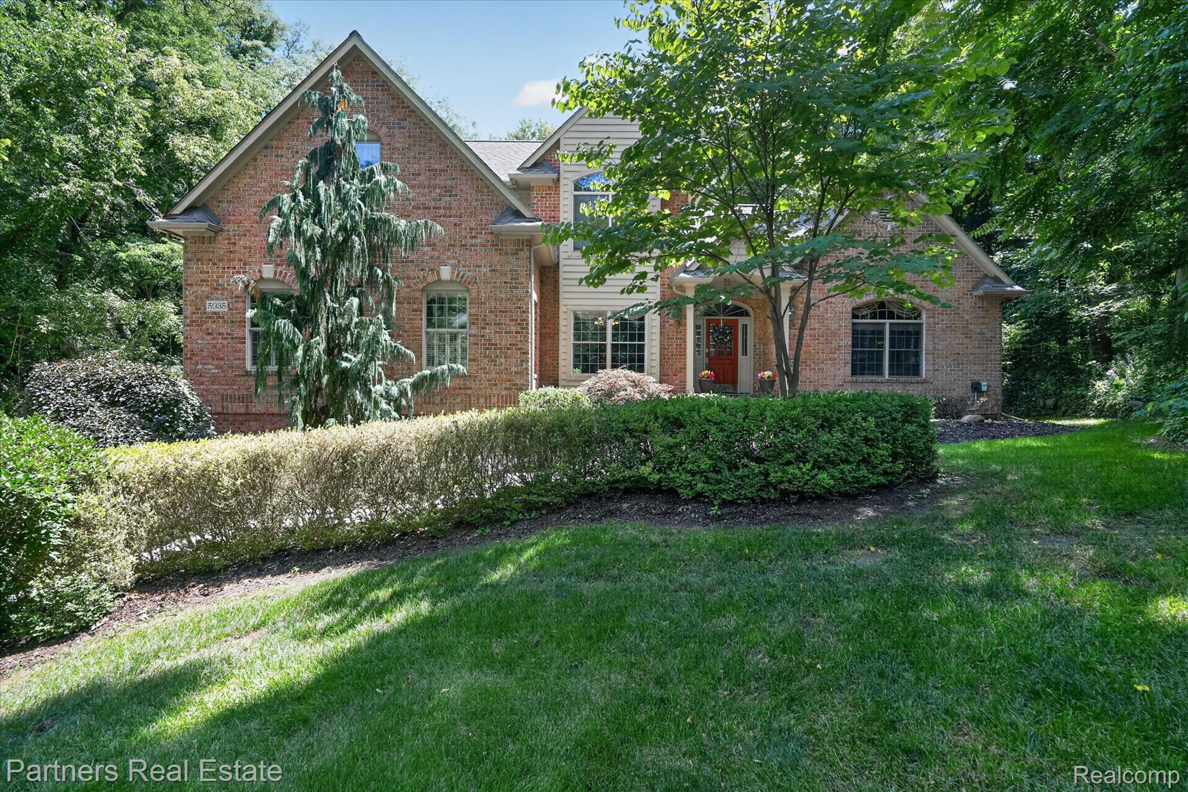
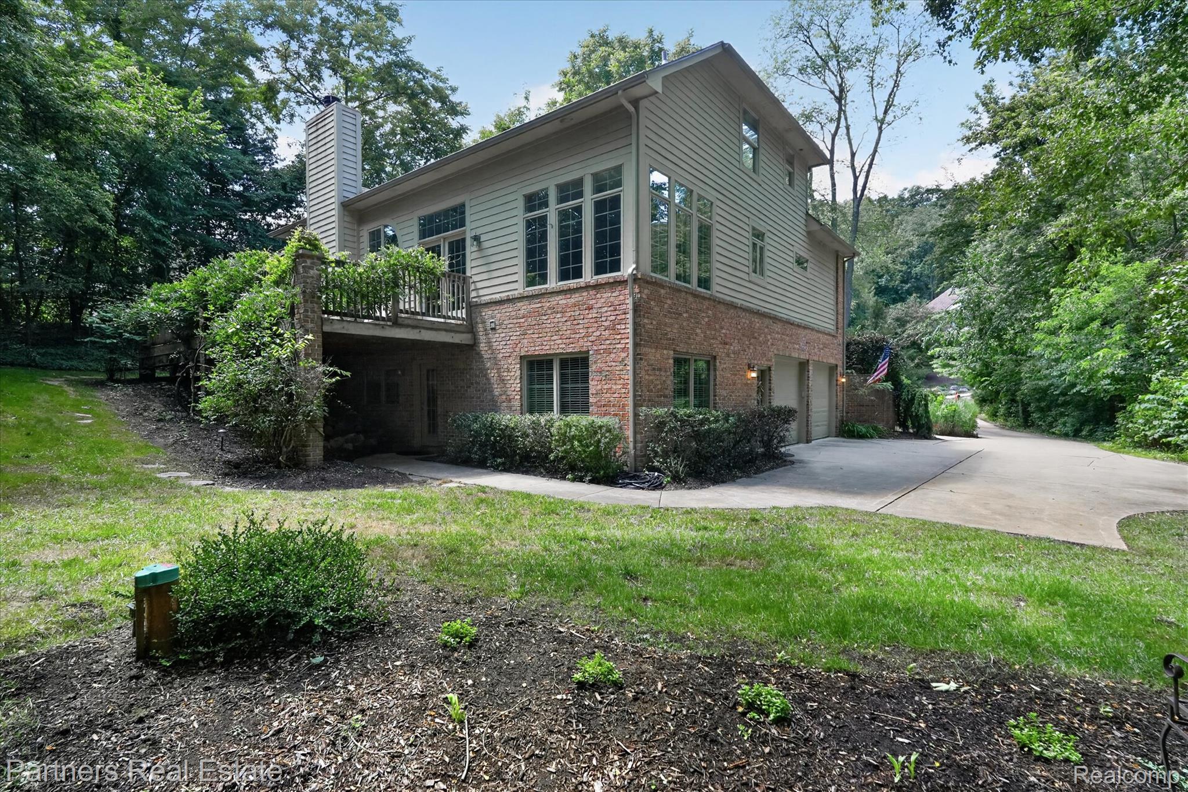
This stunning home was custom built and has it all! The inviting open floor plan features beautiful hardwood floors and abundant natural light with many unique built-ins. The spacious first-floor primary suite offers a luxurious bath with dual sinks, a jetted tub, separate shower, and a large walk-in closet. The great room boasts large windows and a cozy gas fireplace, making it perfect for relaxing or entertaining. The kitchen is a true gathering space with a large peninsula, granite countertops, ample cabinet storage, stainless steel appliances, and a breakfast room highlighted by a wall of windows. Enjoy formal dining and the convenience of first-floor laundry. There's a first-floor office that could also be a 5th bedroom. Upstairs, the generously sized secondary bedrooms share a well-appointed main bath. The finished walkout basement adds even more living and entertaining space, complete with a full bath and a large storage room. The oversized 2.5-car garage provides plenty of room for vehicles, a workshop, and yard maintenance equipment. Outside, the private backyard is ideal for relaxation or hosting. This home is perfectly located close to Brighton, Howell & Pinckney, the Lakeland Trail, the Chain of Lakes, and major expressways, offering both convenience and outdoor recreation options. Don’t miss out on this exceptional property—schedule your showing today!

Save
Ask
Tour
Hide
Share
Listing Snapshot
Price 
$659,000
Days On Site 
1 Day
Bedrooms 
4
Inside Area (SqFt) 
3,608 sqft
Total Baths 
4
Full Baths 
3
Partial Baths 
1
Lot Size 
0.53 Acres
Year Built 
1999
MLS® Number 
20261054417
Status 
Active
Property Tax 
$4,695
HOA/Condo/Coop Fees 
$115 monthly
Sq Ft Source 
Public Records
Friends & Family
Recent Activity
8 hours agoStatus changed to Active
8 hours agoListing updated with changes from the MLS®
yesterdayListing first seen on site
General Features
Acres 
0.53
Attached Garage 
Yes
Cross Street 
Alta Vista Dr & Winans View Ct.
Disclosures 
Taxes Homestead Exempt
Garage 
Yes
Garage Spaces 
2.5
Levels 
One and One Half
Parking 
AttachedDirect AccessGarage Door OpenerOversizedGarage Faces Side
Property Sub Type 
Single Family Residence
Security 
Carbon Monoxide Detector(s)Smoke Detector(s)
Sewer 
Public Sewer
Special Circumstances 
Standard
SqFt Above 
2908
SqFt Below 
700
Style 
Traditional
Water Source 
PrivateWell
Interior Features
Appliances 
Gas Water HeaterBuilt-In Gas OvenDishwasherDisposalDryerFree-Standing RefrigeratorGas CooktopVented Exhaust FanWasherWater Softener Owned
Basement 
FinishedWalk-Out AccessSump Pump
Cooling 
Ceiling Fan(s)Central Air
Fireplace 
Yes
Fireplace Features 
GasGreat Room
Heating 
Exhaust FanForced AirNatural Gas
Interior 
High Speed InternetSound SystemSmart Thermostat
BathFull 
Dimensions - 11 X 8Level - Second
BathLav 
Dimensions - 6 X 7
Bedroom 
Dimensions - 13 X 14Level - Second
BreakfastNookRoom 
Dimensions - 21 X 10
Dining Room 
Dimensions - 12 X 16
Family Room 
Dimensions - 26 X 15Level - Basement
Great Room 
Dimensions - 25 X 20
Kitchen 
Dimensions - 17 X 22
Laundry 
Dimensions - 9 X 11
Library 
Dimensions - 11 X 16
Master Bathroom 
Dimensions - 11 X 16
Master Bedroom 
Dimensions - 17 X 16
Save
Ask
Tour
Hide
Share
Exterior Features
Construction Details 
BrickWood Siding
Exterior 
Lighting
Lot Features 
Wooded
Patio And Porch 
DeckPorch
Pool Features 
None
Roof 
Asphalt
Community Features
Accessibility Features 
Therapeutic Whirlpool
Association Dues 
1380
Building Access 
GroundLevelwSteps
Financing Terms Available 
CashConventional
HOA Fee Frequency 
Annually
MLS Area 
Area01151HamburgTwp
Roads 
Paved
School District 
Pinckney
Schools
School District
Pinckney
Elementary School
Unknown
Middle School
Unknown
High School
Unknown
Listing courtesy of Partners Real Estate Professionals PC: [email protected]


IDX provided courtesy of Realcomp II Ltd. via RealcompIILtd. Copyright © 2026 Realcomp II Ltd. Shareholders.

IDX information is provided exclusively for consumers' personal, non-commercial use and may not be used for any purpose other than to identify prospective properties consumers may be interested in purchasing and that the data is deemed reliable but not guaranteed accurate by the MLS.

Neighborhood & Commute
Source: Walkscore
Save
Ask
Tour
Hide
Share