
2111 Moorlands ViewOceola Township, MI 48855
Due to the health concerns created by Coronavirus we are offering personal 1-1 online video walkthough tours where possible.
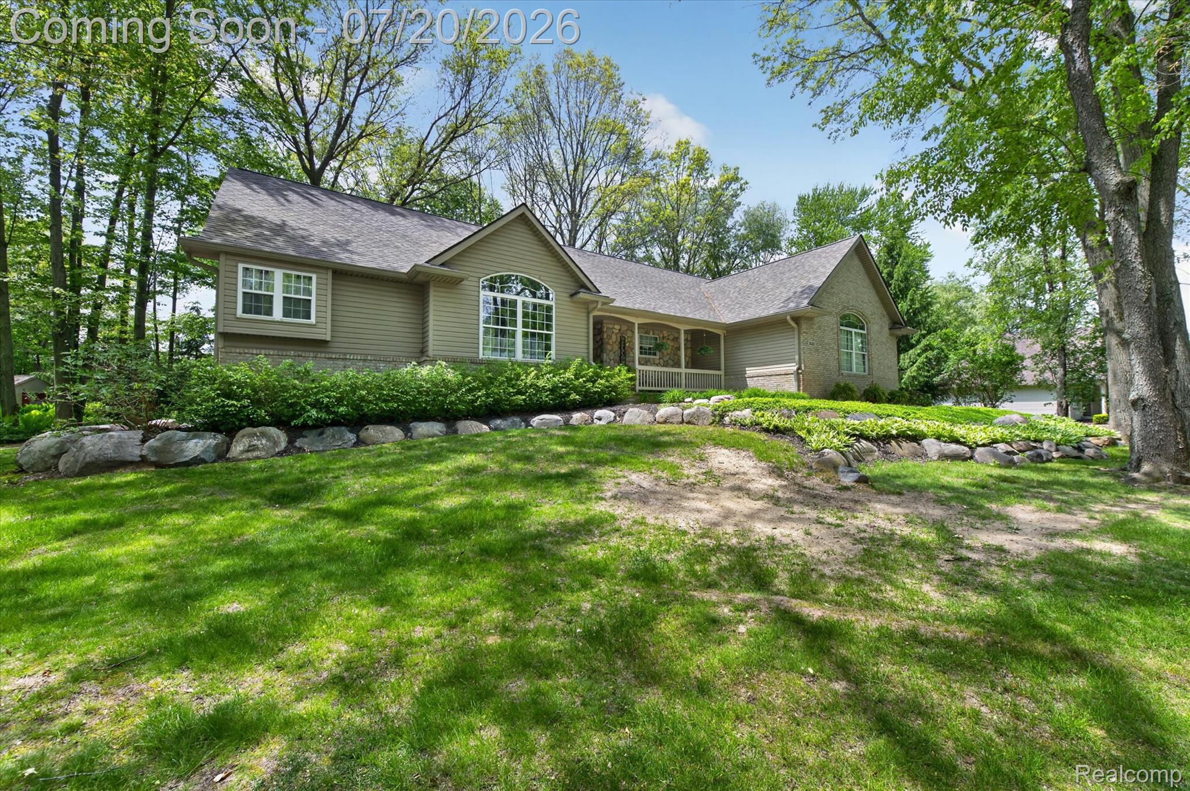
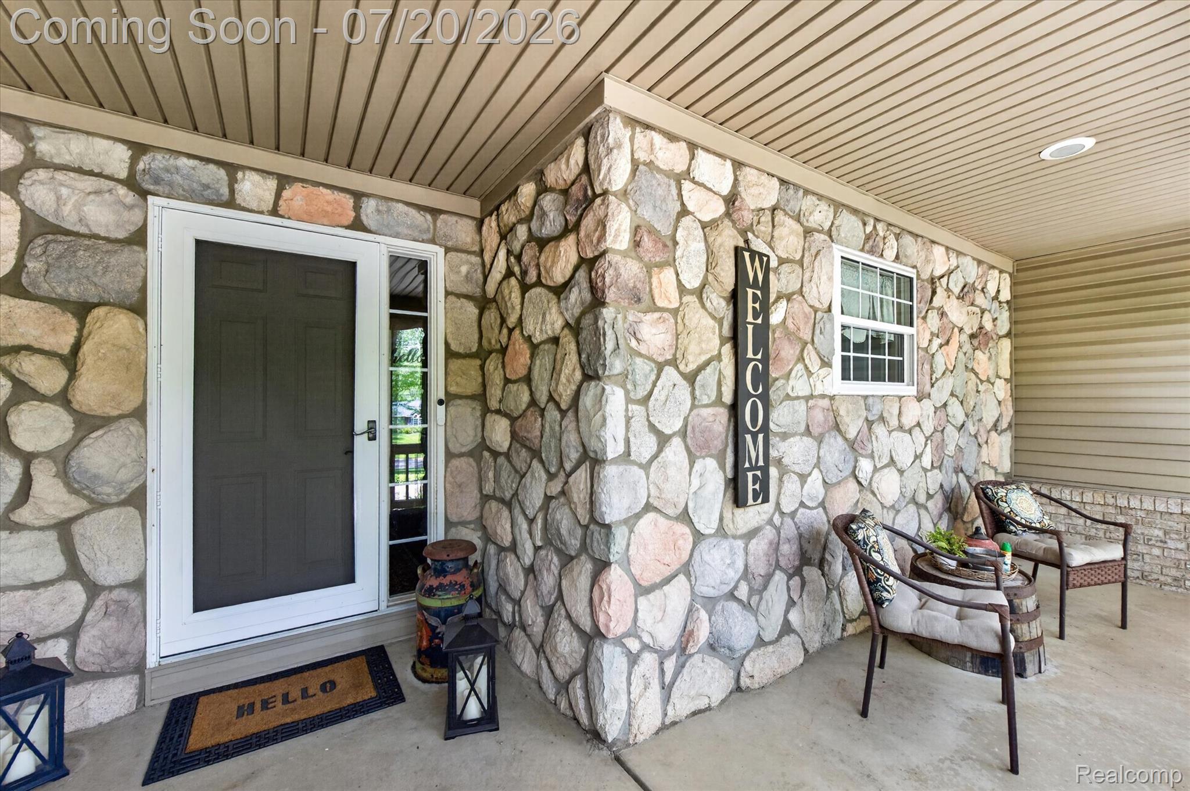
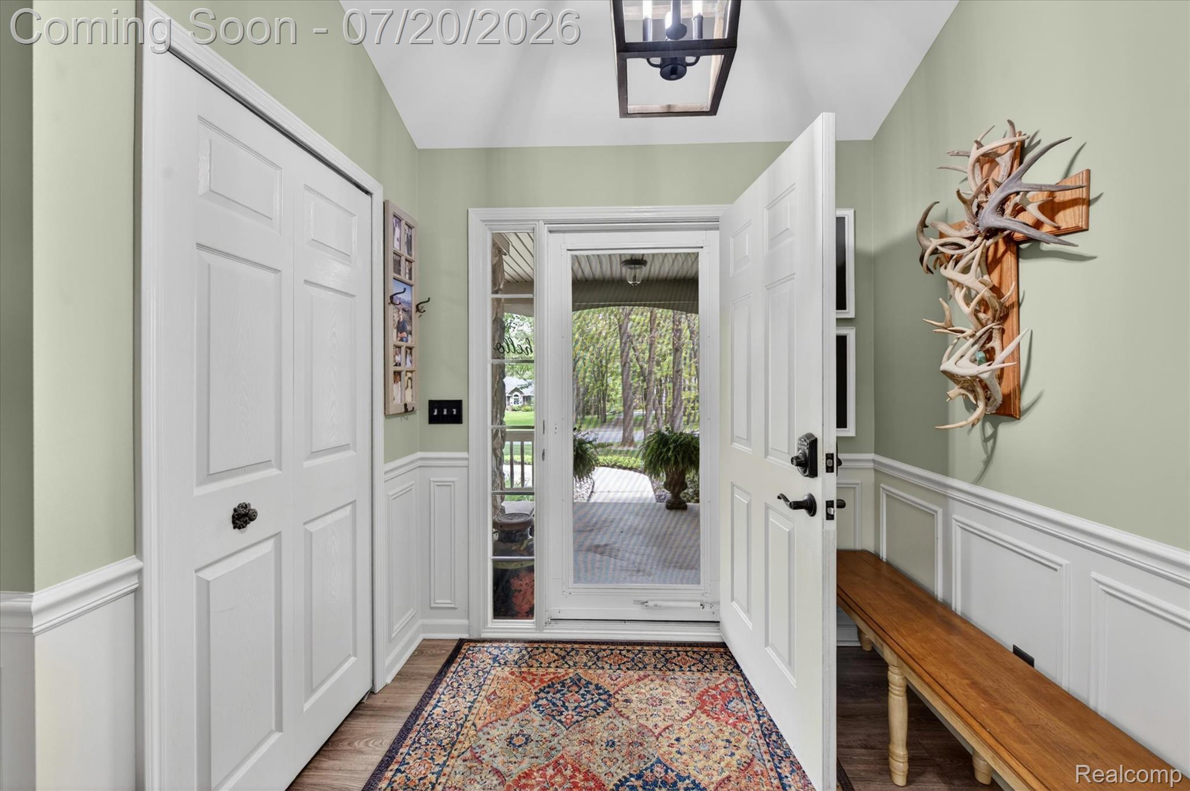
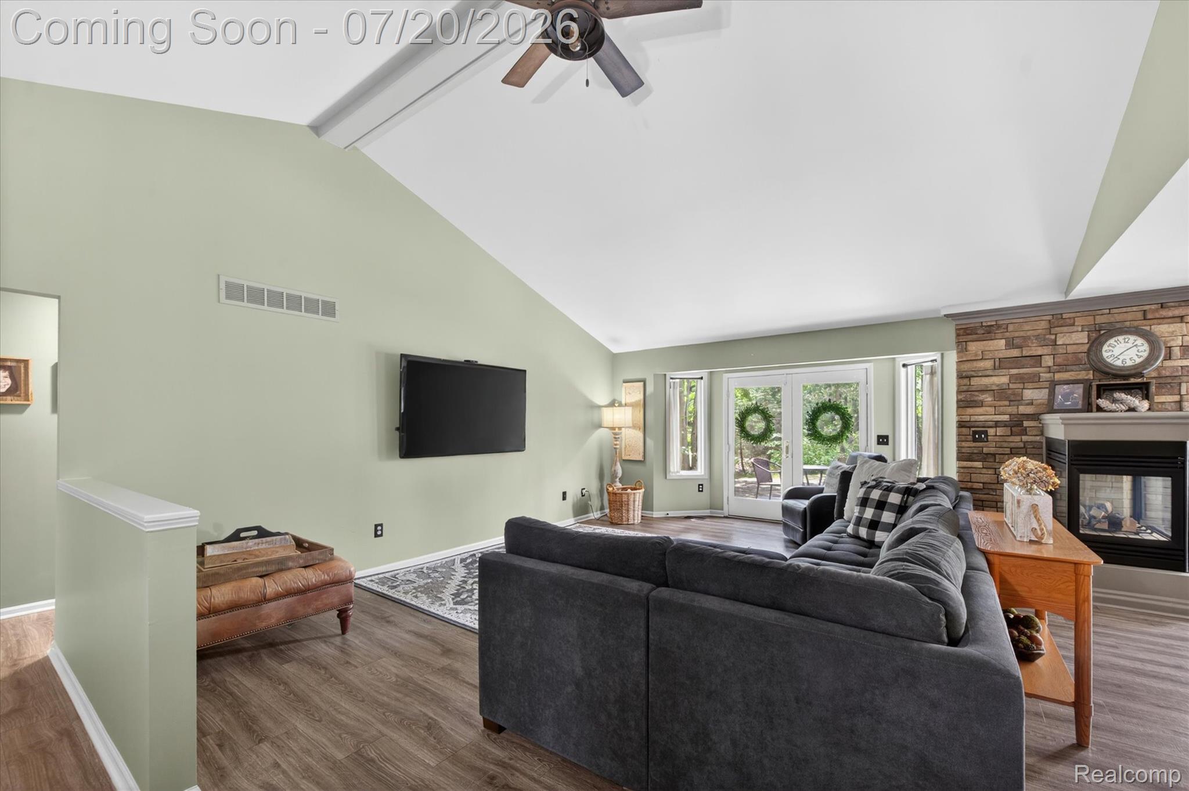
Beautifully maintained ranch nestled among towering mature trees on a picturesque wooded setting. Vaulted ceilings and abundant natural light welcome you into the spacious living room, where a stunning three-sided gas fireplace with stacked stone accents creates a warm focal point while adding ambiance to multiple living spaces. The kitchen is designed for both everyday functionality and effortless entertaining, featuring an eat-in dining area, center island for meal prep and gathering, and a built-in command center to keep schedules and daily life organized. Just beyond, a cozy sitting room provides the ideal place to curl up with a book, sip your morning coffee, or simply enjoy the tranquil views of the surrounding landscape. Privately tucked away, the primary suite offers soaring vaulted ceilings, a generous walk-in closet, and a spacious ensuite bath with dual vanities. Two additional bedrooms share a full bath, while the convenient main-floor laundry room makes everyday living a breeze. Expansive basement with opportunities to create additional living space, a home theater, fitness studio, or workshop while still leaving ample room for storage. Step outside to the backyard patio and experience the serenity of this wooded retreat, where nature provides the perfect backdrop for relaxing or entertaining. The attached three-car garage offers exceptional versatility and includes a 50-amp, 220-volt outlet ready for EV charging, making it ideal for car enthusiasts, or electric vehicle owners. For lasting comfort and peace of mind, enjoy updates like new roof and gutters (2021), Lennox Elite furnace, central air, and humidifier (2018), new well pump and pressure tank (2018), brand-new water heater (2026), whole-home water treatment system, and radon mitigation system. With major mechanical updates already completed and a setting that feels like a private woodland escape, this exceptional home offers the best of modern convenience surrounded by nature.
| yesterday | Status changed to Active | |
| yesterday | Listing updated with changes from the MLS® | |
| 4 days ago | Listing first seen on site |

IDX provided courtesy of Realcomp II Ltd. via RealcompIILtd. Copyright © 2026 Realcomp II Ltd. Shareholders.
IDX information is provided exclusively for consumers' personal, non-commercial use and may not be used for any purpose other than to identify prospective properties consumers may be interested in purchasing and that the data is deemed reliable but not guaranteed accurate by the MLS.
Did you know? You can invite friends and family to your search. They can join your search, rate and discuss listings with you.