
11802 Stuart StreetGrand Blanc City, MI 48439
Due to the health concerns created by Coronavirus we are offering personal 1-1 online video walkthough tours where possible.
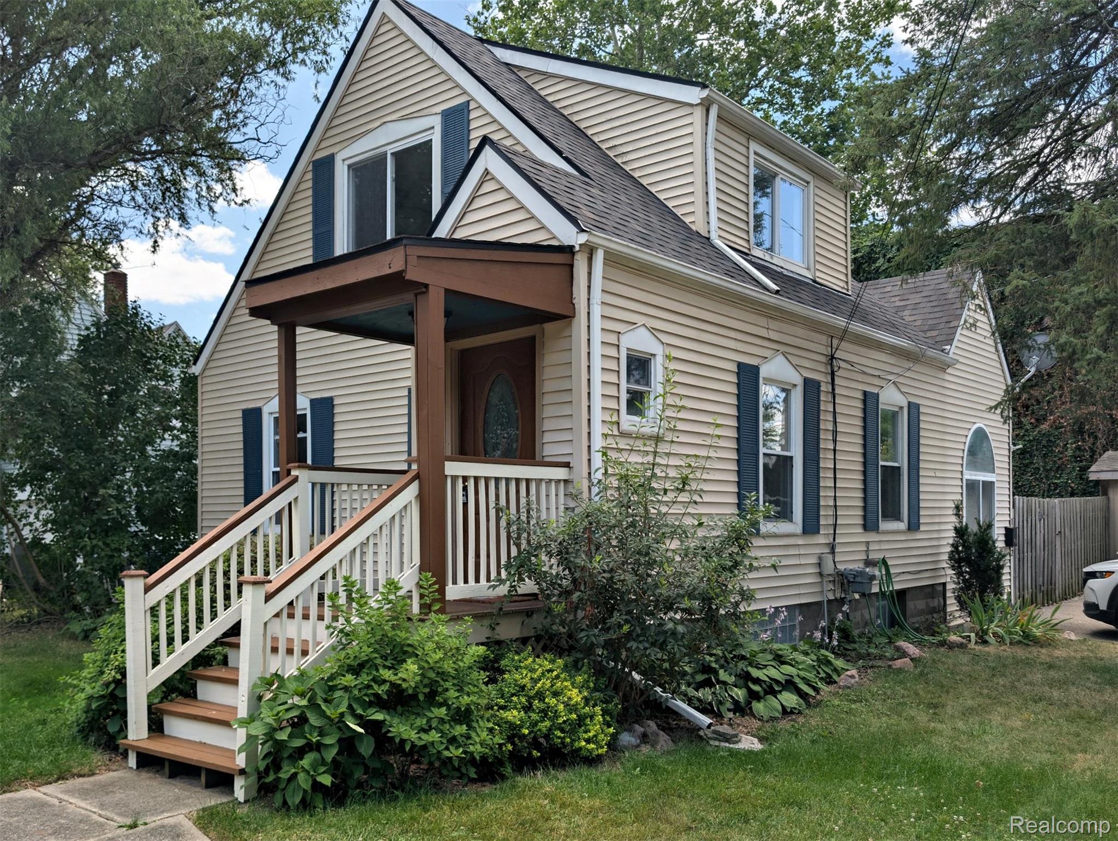
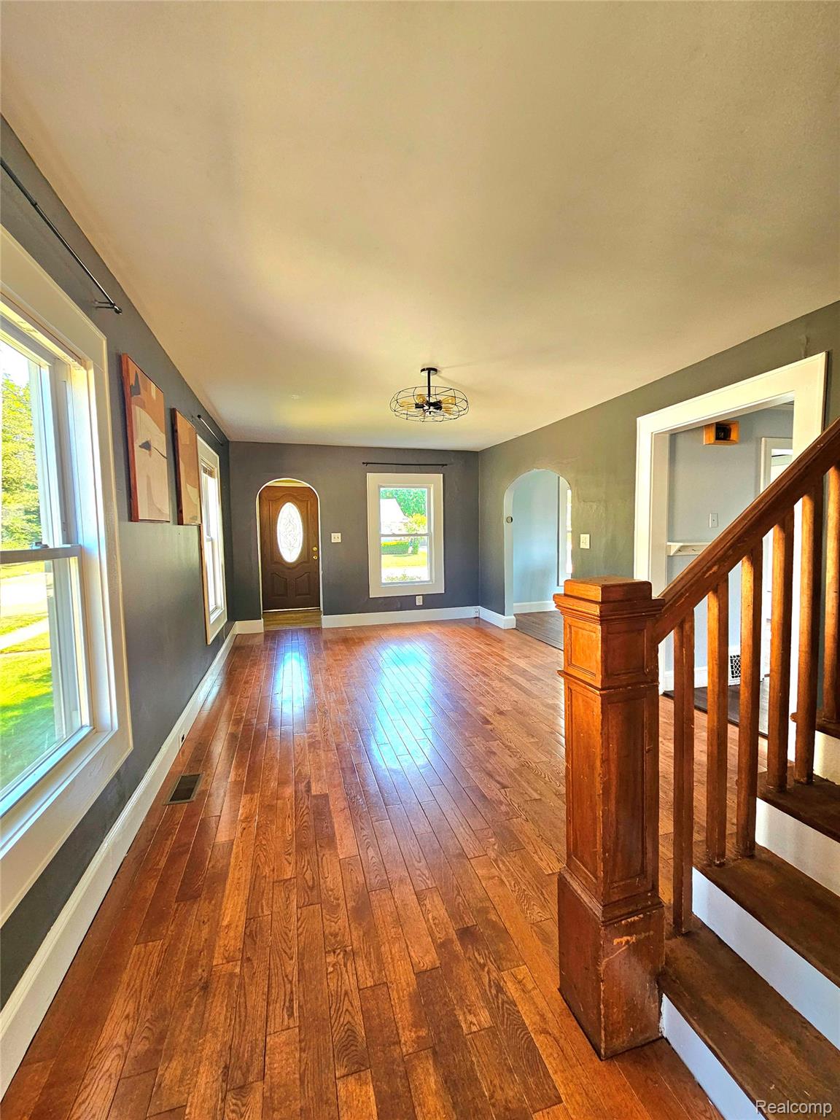
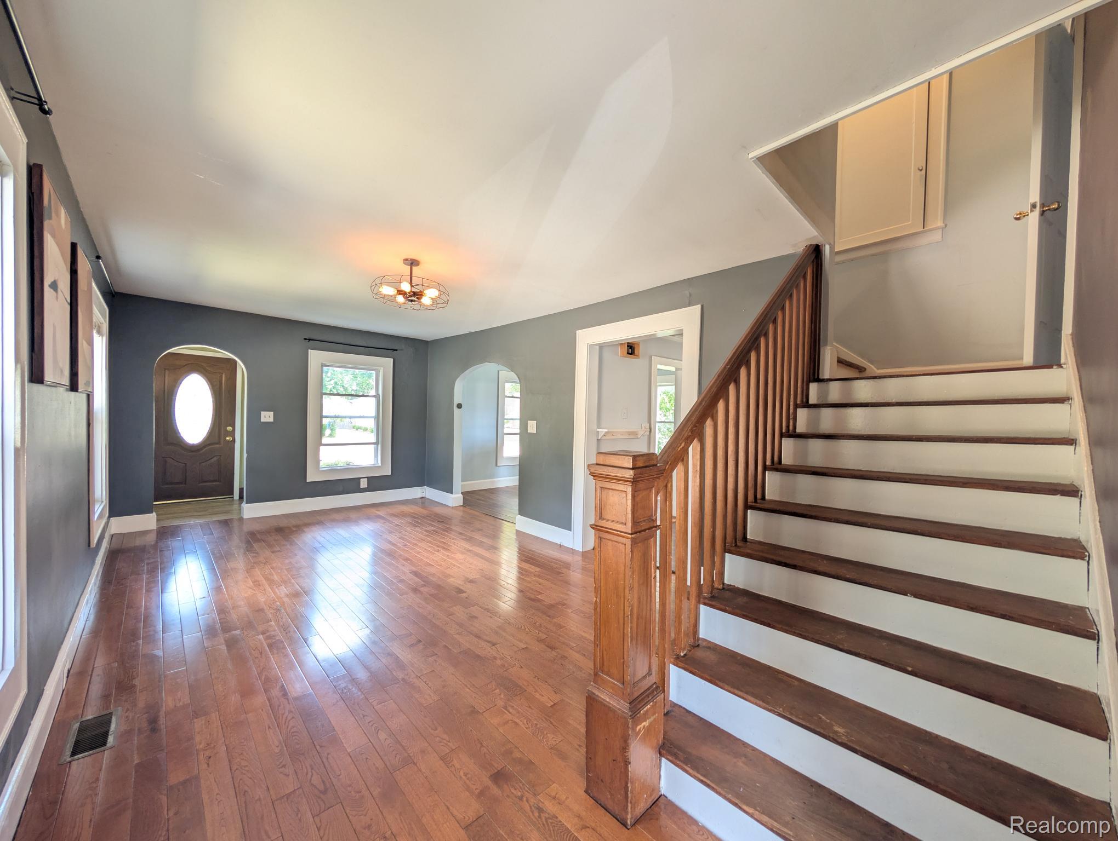
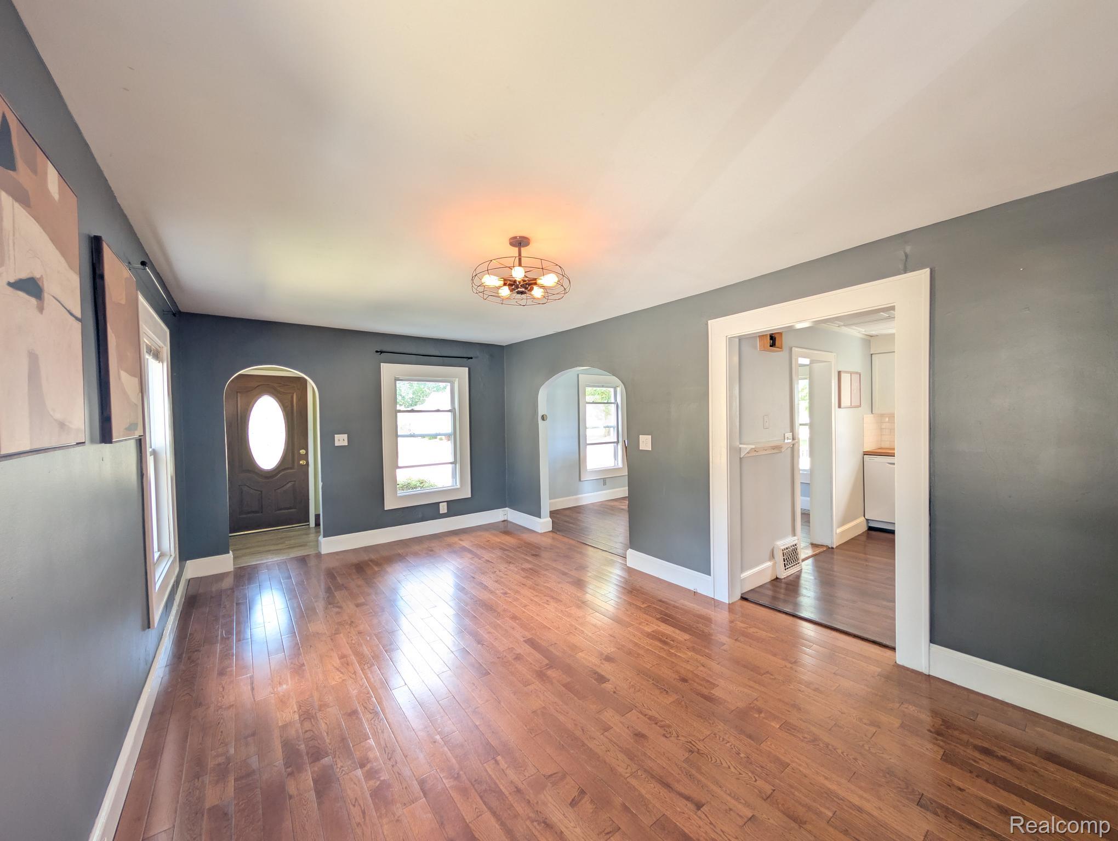
Charming two-story home in the heart of downtown Grand Blanc, full of timeless vintage character and modern convenience! Step inside to a bright and inviting living room filled with natural light. The adorable kitchen features crisp white cabinetry and flows seamlessly into the adjacent dining room, creating the perfect space for everyday living and entertaining. Upstairs, you'll find three generously sized bedrooms, including one located off the first landing and two additional spacious bedrooms on the second level, all offering ample closet space. Additionally, you'll find a full bath upstairs to accommodate the bedrooms. The main floor also includes a cozy family room and a conveniently located full bathroom. The basement provides plenty of room for storage, utilities, and includes the laundry area. Outside, enjoy a covered patio, a large fenced backyard with vinyl privacy fencing, and a storage shed for all your outdoor needs. Situated just minutes from downtown Grand Blanc, you'll love being close to local shops, restaurants, parks, and everyday conveniences. Don't miss your chance to own this charming home in a fantastic location!
| 17 hours ago | Listing first seen on site | |
| yesterday | Listing updated with changes from the MLS® |

IDX provided courtesy of Realcomp II Ltd. via RealcompIILtd. Copyright © 2026 Realcomp II Ltd. Shareholders.
IDX information is provided exclusively for consumers' personal, non-commercial use and may not be used for any purpose other than to identify prospective properties consumers may be interested in purchasing and that the data is deemed reliable but not guaranteed accurate by the MLS.
Did you know? You can invite friends and family to your search. They can join your search, rate and discuss listings with you.