Save
Ask
Tour
Hide
Share
$635,000
New Listing

6545 Basswood Drive
Troy City, MI 48098

For Sale|Single Family Residence|Active
3
Beds
4
Total Baths
3
Full Baths
1
Partial Bath
3,744
SqFt
$170
/SqFt
1989
Built
Subdivision:
CRESCENT RIDGENO 2
County:
Oakland

Due to the health concerns created by Coronavirus we are offering personal 1-1 online video walkthough tours where possible.
Call Now: 1-810-360-3163
Is this the listing for you? We can help make it yours.
1-810-360-3163
Upcoming Open Houses
Due to COVID-19, we recommend you verify Open Houses before attending.
Sun, Jul 26, 1:00 PM - 3:00 PM
6545 Basswood Drive6545 Basswood Drive6545 Basswood Drive6545 Basswood Drive
Save
Ask
Tour
Hide
Share

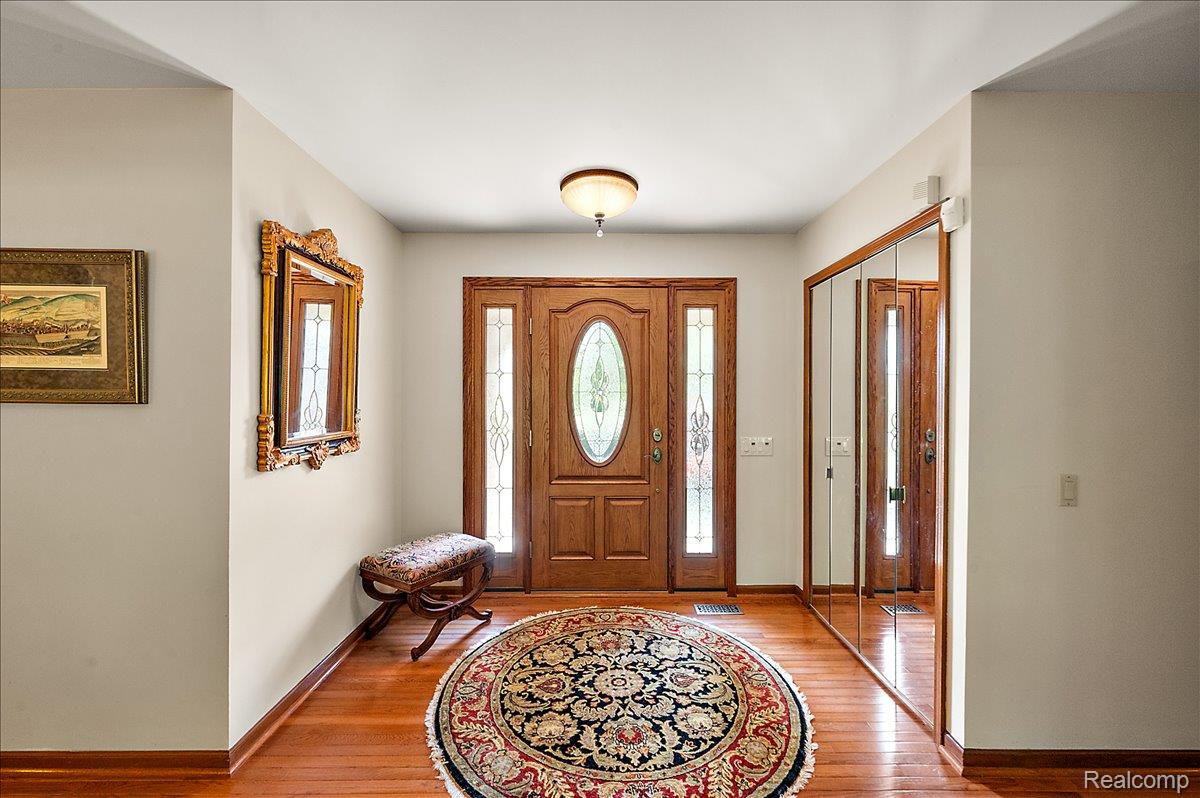
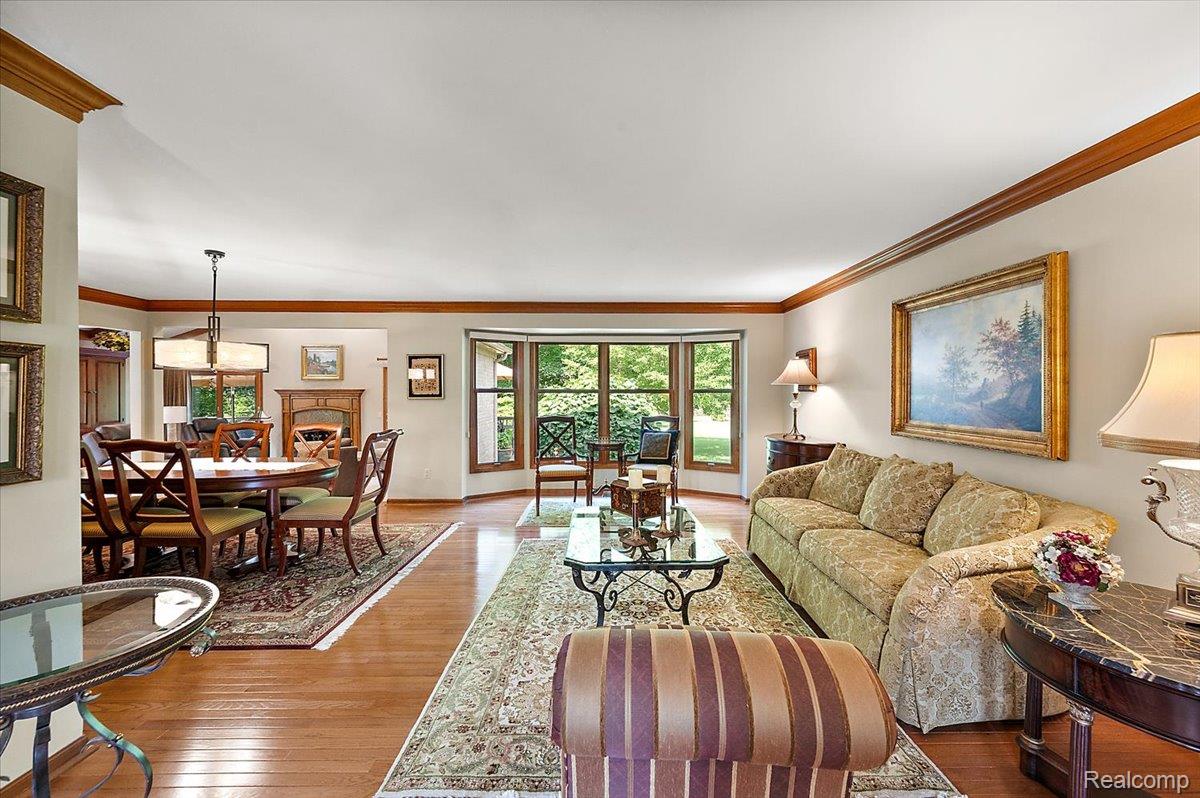
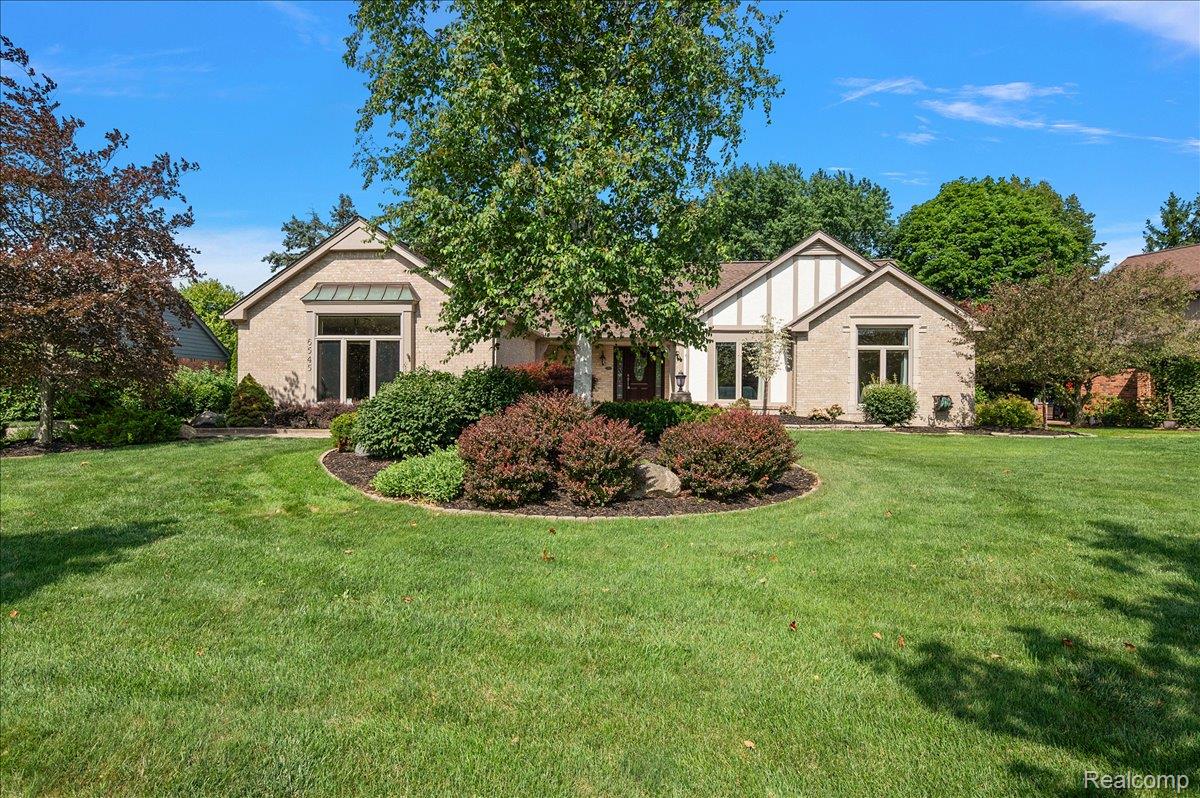
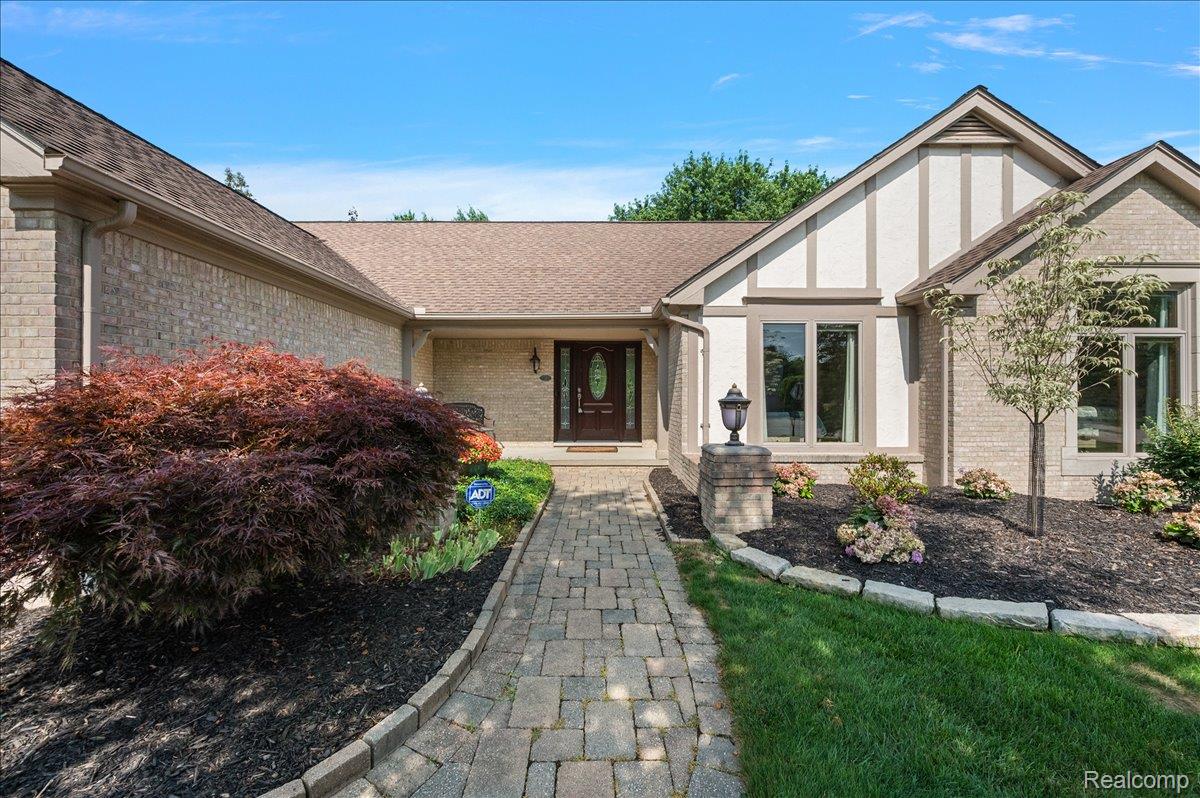
**OPEN HOUSES: SATURDAY, JULY 25th FROM 12:00PM - 2:00PM AND SUNDAY, JULY 26th FROM 1:00PM - 3:00PM** Beautiful brick ranch situated on a manicured 0.65-acre lot, offering spacious living areas, thoughtful updates, and comfortable indoor-outdoor living. Hardwood floors run throughout most of the home, excluding the family room and bedrooms. The main level features a welcoming living room with an adjacent dining room, while the spacious family room at the rear of the home offers vaulted ceilings, a gas fireplace, and sliding glass doors leading to the backyard deck. The kitchen includes cherry cabinetry, granite countertops, Sub-Zero and Thermador appliances, a gas cooktop, and a bay window overlooking the property. A powder room adds convenience. The primary suite features a walk-in closet and an ensuite bathroom updated in 2015 with a large Euro-glass shower. Two additional bedrooms, a full bathroom updated in 2015, and a convenient first-floor laundry complete the main level. The finished basement provides valuable additional living space with a bar, fitness/flex room, sauna, and third full bathroom. Outside, enjoy the expansive backyard surrounded by mature trees and a large wood deck with a gas hookup for a grill—ideal for relaxing or entertaining. Additional highlights include an attached two-car garage with a new opener, Anderson windows installed in 2015, a 200-amp electrical panel, a radon mitigation system, a digitally controlled sprinkler system, and house wiring in place for an alarm system (currently inactive).

Save
Ask
Tour
Hide
Share
Listing Snapshot
Price 
$635,000
Days On Site 
0 Days
Bedrooms 
3
Inside Area (SqFt) 
3,744 sqft
Total Baths 
4
Full Baths 
3
Partial Baths 
1
Lot Size 
0.65 Acres
Year Built 
1989
MLS® Number 
20261056228
Status 
Active
Property Tax 
$6,216
HOA/Condo/Coop Fees 
$10.42 monthly
Sq Ft Source 
Public Records
Friends & Family
Recent Activity
17 hours agoListing first seen on site
yesterdayListing updated with changes from the MLS®
General Features
Acres 
0.65
Attached Garage 
Yes
Cross Street 
N of Square Lake / W of Crooks
Disclosures 
Exclusions Do Not Exist, Taxes Homestead Exempt
Garage 
Yes
Garage Spaces 
2
Home Warranty 
Yes
Levels 
One
Parking 
Attached
Property Sub Type 
Single Family Residence
Sewer 
Public Sewer
Special Circumstances 
Standard
SqFt Above 
2244
SqFt Below 
1500
Style 
Ranch
Water Source 
Public
Interior Features
Appliances 
RefrigeratorBuilt-In RefrigeratorDishwasherDouble OvenDryerFree-Standing RefrigeratorMicrowaveRange HoodStainless Steel Appliance(s)Washer
Basement 
Finished
Cooling 
Central Air
Fireplace 
Yes
Fireplace Features 
Family Room
Heating 
Forced AirNatural Gas
Laundry Features 
Laundry Room
BathFull 
Dimensions - 9 X 9Level - Basement
BathLav 
Dimensions - 6 X 5
Bedroom 
Dimensions - 11 X 14
Dining Room 
Dimensions - 11 X 13
Family Room 
Dimensions - 23 X 14
FlexRoom 
Dimensions - 15 X 13Level - Basement
Kitchen 
Dimensions - 15 X 19
Laundry 
Dimensions - 10 X 6
Living Room 
Dimensions - 14 X 22
Master Bathroom 
Dimensions - 8 X 10
Master Bedroom 
Dimensions - 12 X 16
Save
Ask
Tour
Hide
Share
Exterior Features
Construction Details 
Brick
Pool Features 
None
Community Features
Association Dues 
125
Building Access 
GroundLevel
Financing Terms Available 
CashConventionalFHAVA Loan
HOA Fee Frequency 
Annually
MLS Area 
Area02203Troy
Roads 
Paved
School District 
Avondale
Schools
School District
Avondale
Elementary School
Unknown
Middle School
Unknown
High School
Unknown
Listing courtesy of KW Domain: [email protected]


IDX provided courtesy of Realcomp II Ltd. via RealcompIILtd. Copyright © 2026 Realcomp II Ltd. Shareholders.

IDX information is provided exclusively for consumers' personal, non-commercial use and may not be used for any purpose other than to identify prospective properties consumers may be interested in purchasing and that the data is deemed reliable but not guaranteed accurate by the MLS.

Neighborhood & Commute
Source: Walkscore
Save
Ask
Tour
Hide
Share