Save
Ask
Tour
Hide
Share
$795,000
New Listing

3317 Lone Pine Road
West Bloomfield Charter Township, MI 48323

For Sale|Single Family Residence|Active
6
Beds
6
Total Baths
3
Full Baths
3
Partial Baths
4,562
SqFt
$174
/SqFt
1975
Built
County:
Oakland

Due to the health concerns created by Coronavirus we are offering personal 1-1 online video walkthough tours where possible.
Call Now: 1-810-360-3163
Is this the listing for you? We can help make it yours.
1-810-360-3163
3317 Lone Pine Road3317 Lone Pine Road3317 Lone Pine Road3317 Lone Pine Road
Save
Ask
Tour
Hide
Share

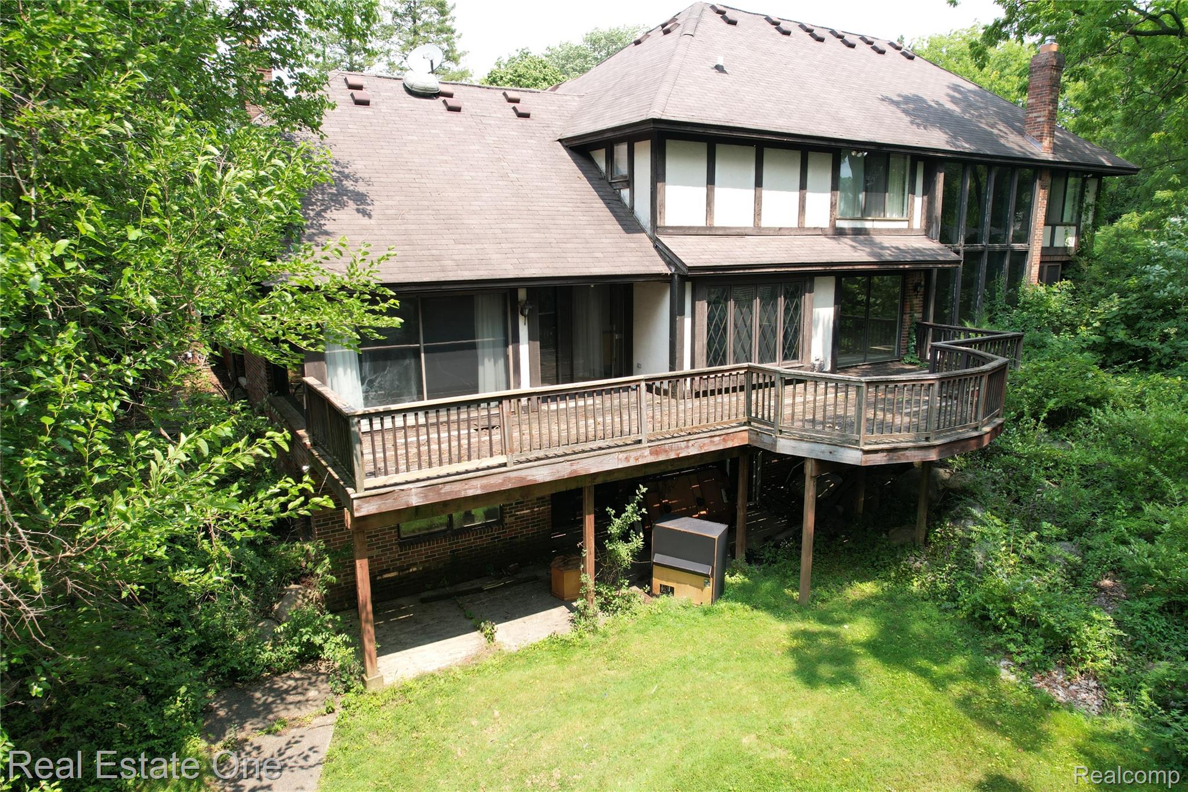
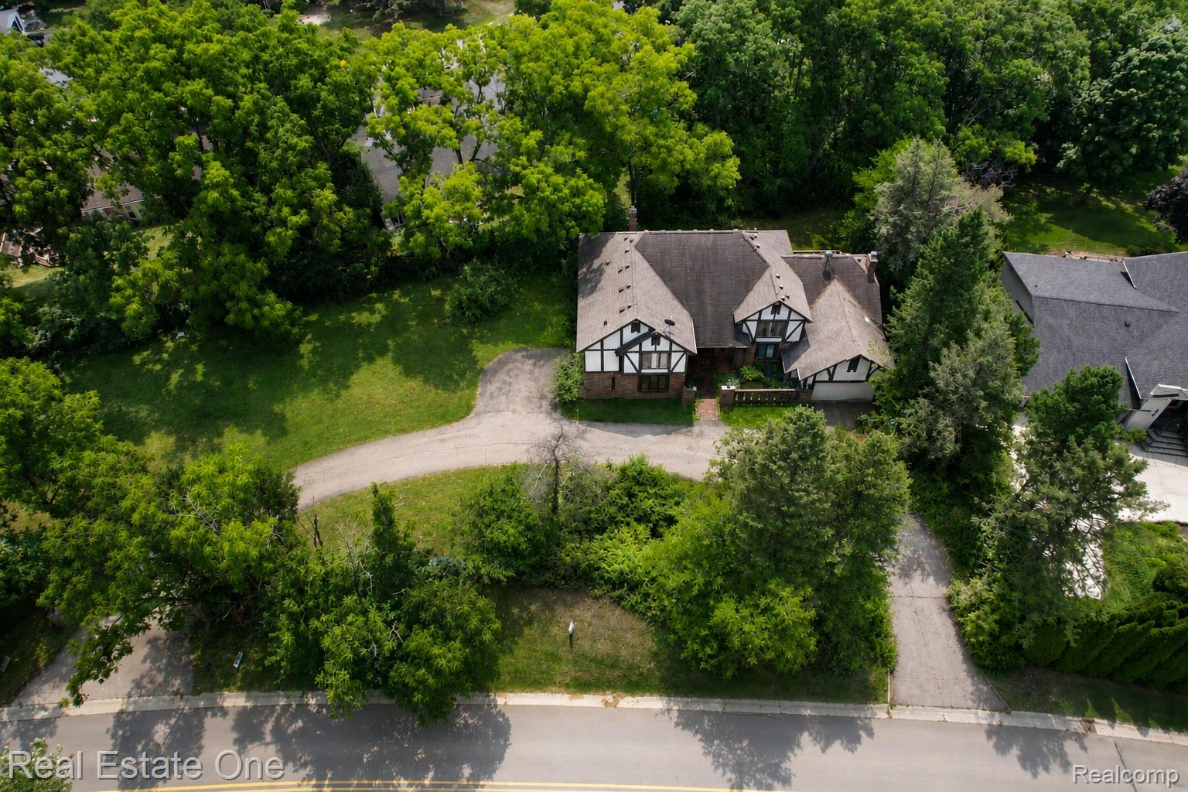
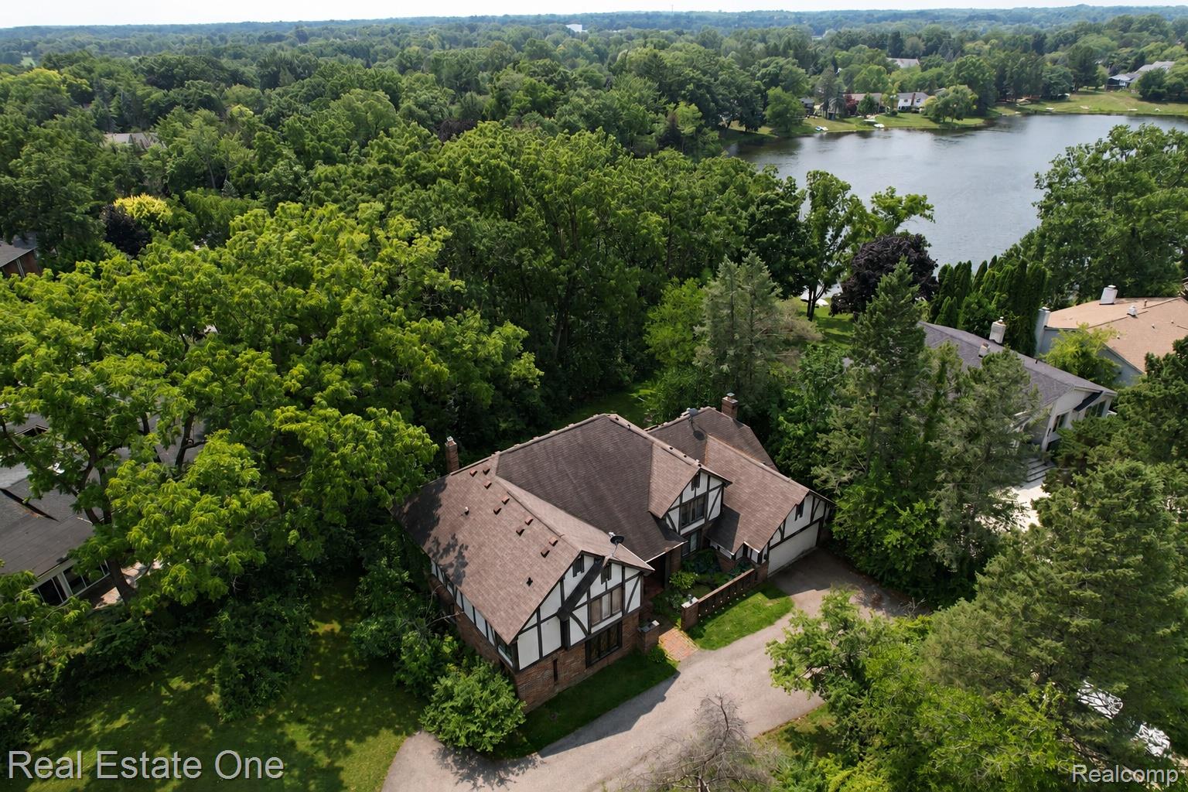
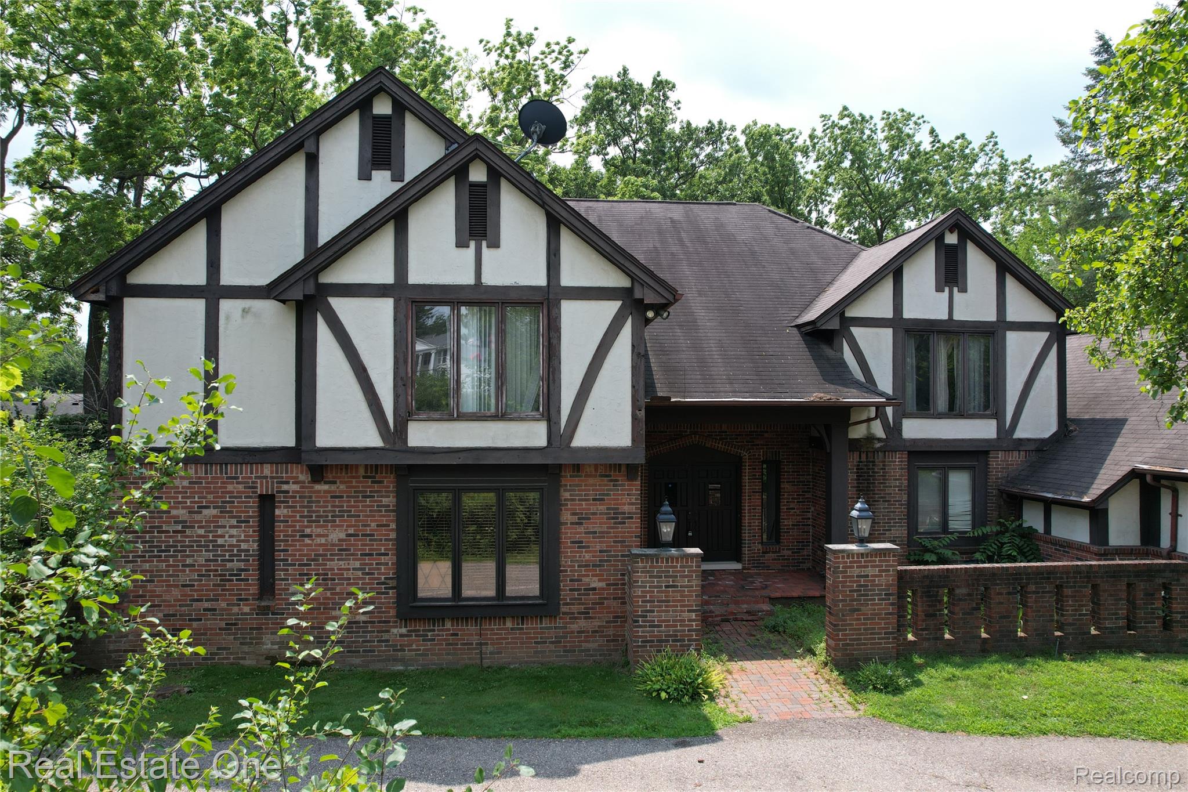
Welcome to this timeless Tudor nestled on a spectacular 1.7-acre wooded lot in the heart of West Bloomfield with direct access to Lake Bloomfield and scenic lake views. Offering 4,562 sq. ft., this spacious home features a dramatic two-story great room with soaring windows and access to a large deck, an large kitchen with breakfast nook, and a cozy family room highlighted by a floor-to-ceiling stone wood-burning fireplace and large sliding doors overlooking the private backyard. The first-floor primary suite offers a private balcony, expansive ensuite bath, walk-in closet, vanity, private water closet, and direct access to the adjoining office/study. Upstairs you'll find five additional generously sized bedrooms, including a Jack-and-Jill bath, built-in hallway shelving, linen and cedar closets. The unfinished walkout basement opens to the beautifully wooded backyard leading down to the lake. Complete with a circular driveway and attached two-car garage, this is a rare opportunity to own a classic Tudor estate with incredible space, privacy, and an unbeatable Bloomfield Hills Schools.

Save
Ask
Tour
Hide
Share
Listing Snapshot
Price 
$795,000
Days On Site 
0 Days
Bedrooms 
6
Inside Area (SqFt) 
4,562 sqft
Total Baths 
6
Full Baths 
3
Partial Baths 
3
Lot Size 
1.7 Acres
Year Built 
1975
MLS® Number 
20261056455
Status 
Active
Property Tax 
$13,480
HOA/Condo/Coop Fees 
$33.33 monthly
Sq Ft Source 
Public Records
Friends & Family
Recent Activity
17 hours agoListing first seen on site
yesterdayListing updated with changes from the MLS®
General Features
Acres 
1.7
Attached Garage 
Yes
Cross Street 
S of Lone Pine W of Middlebelt
Disclosures 
Taxes Homestead Exempt
Garage 
Yes
Garage Spaces 
2
Levels 
Two
Parking 
Attached
Property Sub Type 
Single Family Residence
Sewer 
Public Sewer
Special Circumstances 
Standard
SqFt Above 
4562
Style 
Tudor
Water Source 
Public
Interior Features
Appliances 
Gas Water HeaterBuilt-In Gas RangeDishwasherDouble OvenFree-Standing Refrigerator
Basement 
UnfinishedWalk-Out Access
Cooling 
Central Air
Fireplace 
Yes
Fireplace Features 
Family RoomWood Burning
Heating 
Forced AirNatural Gas
Laundry Features 
Laundry Room
BathDualEntry 
Level - Second
BathFull 
Level - Second
BathLav 
Level - Basement
Bedroom 
Dimensions - 11 X 13Level - Second
BreakfastNookRoom 
Dimensions - 13 X 9
Dining Room 
Dimensions - 13 X 12
Family Room 
Dimensions - 20 X 22
Great Room 
Dimensions - 13 X 20
Kitchen 
Dimensions - 13 X 9
Laundry 
Dimensions - 9 X 11
Library 
Dimensions - 14 X 12
Master Bathroom 
Master Bedroom 
Dimensions - 13 X 22
Save
Ask
Tour
Hide
Share
Exterior Features
Construction Details 
BrickWood Siding
Exterior 
Lighting
Lot Features 
Corner Lot
Patio And Porch 
DeckPatioPorch
Pool Features 
None
Roof 
Asphalt
Waterfront 
Yes
Waterfront Features 
Lake FrontWaterfront
Community Features
Association Dues 
400
Building Access 
GroundLevel
Financing Terms Available 
CashConventional
HOA Fee Frequency 
Annually
MLS Area 
Area02181WestBloomfieldTwp
Roads 
Paved
School District 
BloomfieldHills
Schools
School District
BloomfieldHills
Elementary School
Unknown
Middle School
Unknown
High School
Unknown
Listing courtesy of Real Estate One-W Blmfld: [email protected]


IDX provided courtesy of Realcomp II Ltd. via RealcompIILtd. Copyright © 2026 Realcomp II Ltd. Shareholders.

IDX information is provided exclusively for consumers' personal, non-commercial use and may not be used for any purpose other than to identify prospective properties consumers may be interested in purchasing and that the data is deemed reliable but not guaranteed accurate by the MLS.

Neighborhood & Commute
Source: Walkscore
Save
Ask
Tour
Hide
Share