Save
Ask
Tour
Hide
Share
$495,000
1 Day On Site

1872 Sherlynn Drive
Brighton Township, MI 48114

For Sale|Single Family Residence|Active
3
Beds
3
Total Baths
2
Full Baths
1
Partial Bath
1,679
SqFt
$295
/SqFt
1975
Built
Subdivision:
COUNTRY SIDE ESTATES
County:
Livingston

Due to the health concerns created by Coronavirus we are offering personal 1-1 online video walkthough tours where possible.
Call Now: 1-810-360-3163
Is this the listing for you? We can help make it yours.
1-810-360-3163
Upcoming Open Houses
Due to COVID-19, we recommend you verify Open Houses before attending.
Thu, Jul 23, 3:00 PM - 6:00 PM
1872 Sherlynn Drive1872 Sherlynn Drive1872 Sherlynn Drive1872 Sherlynn Drive
Save
Ask
Tour
Hide
Share

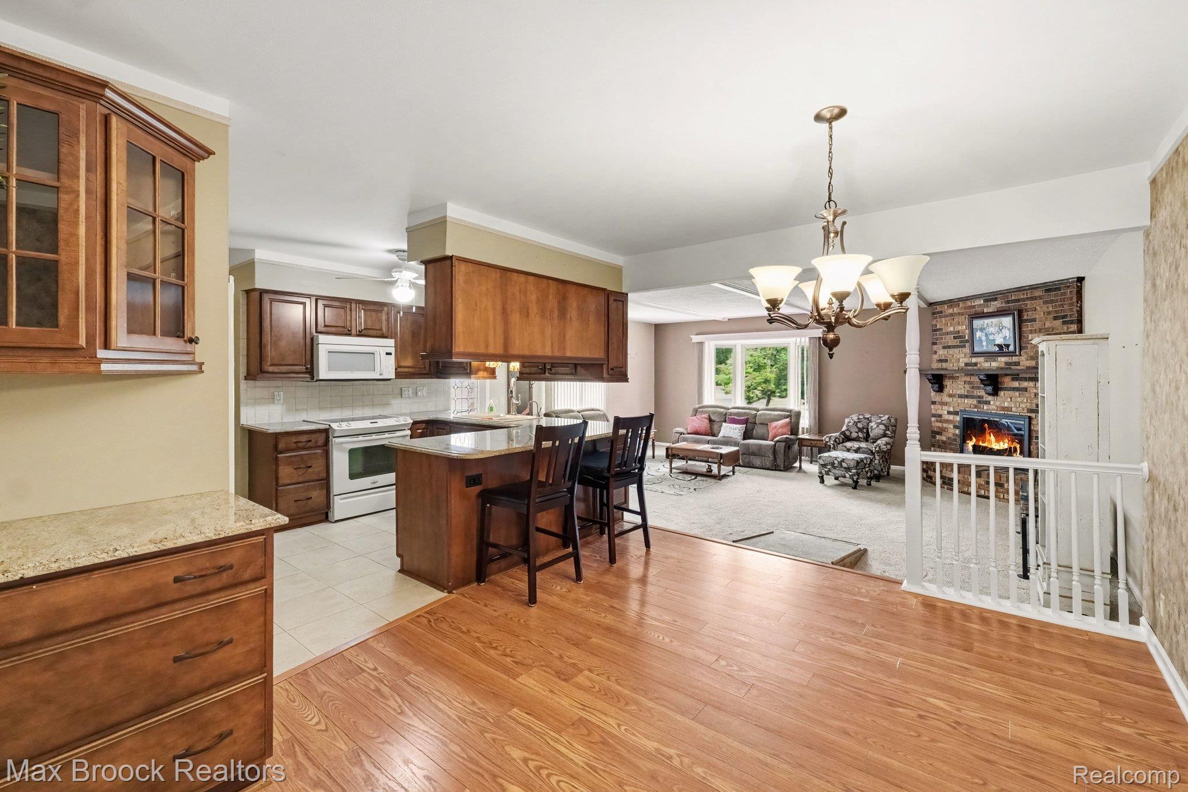
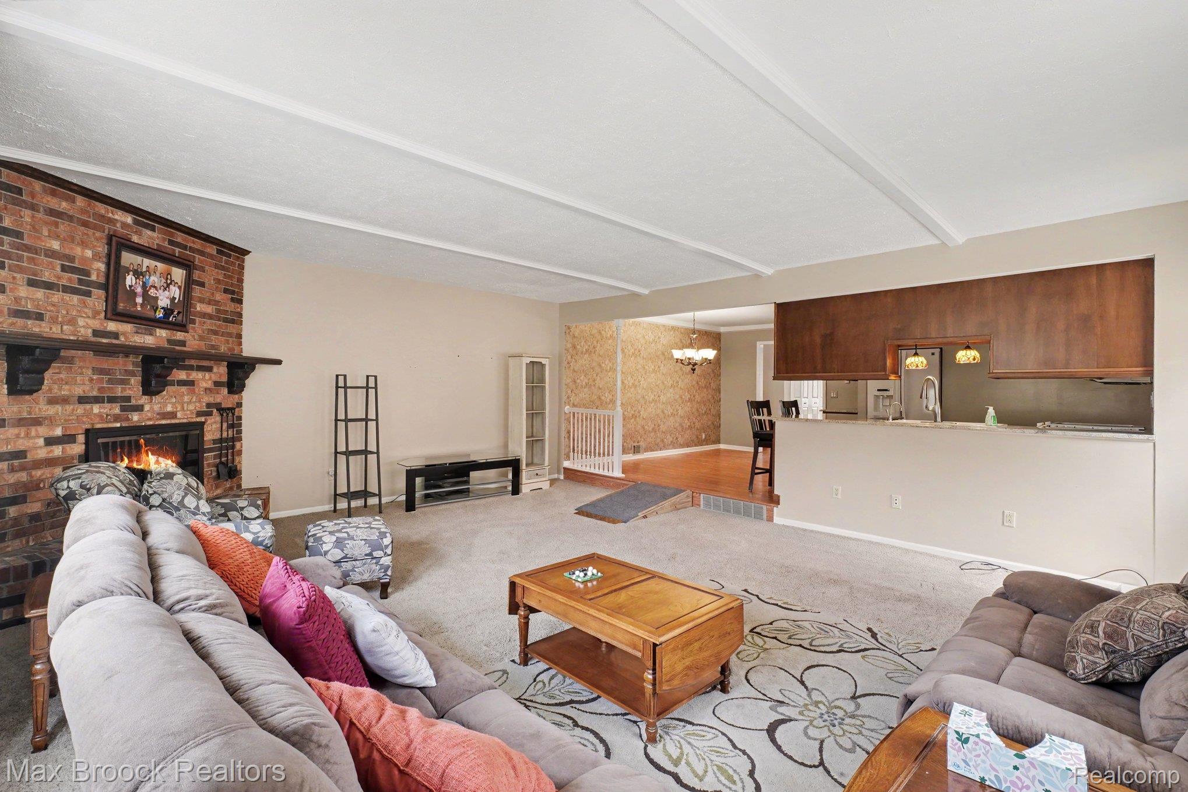
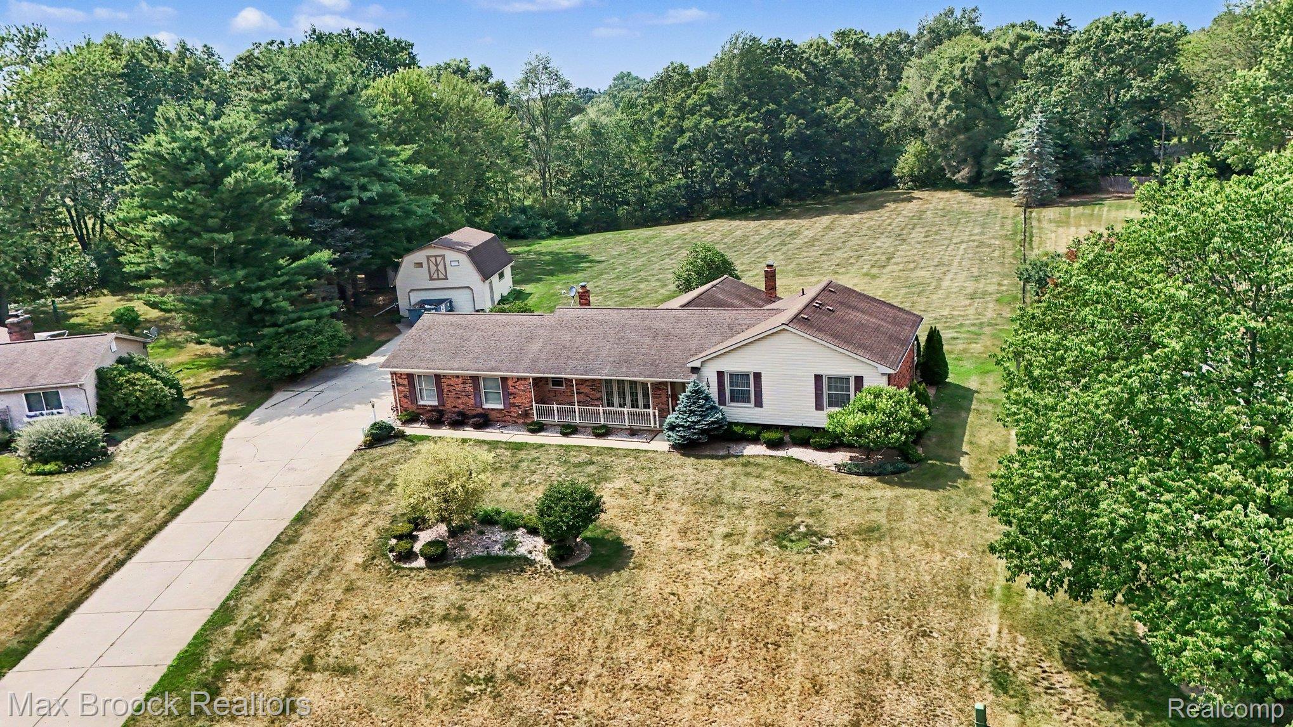
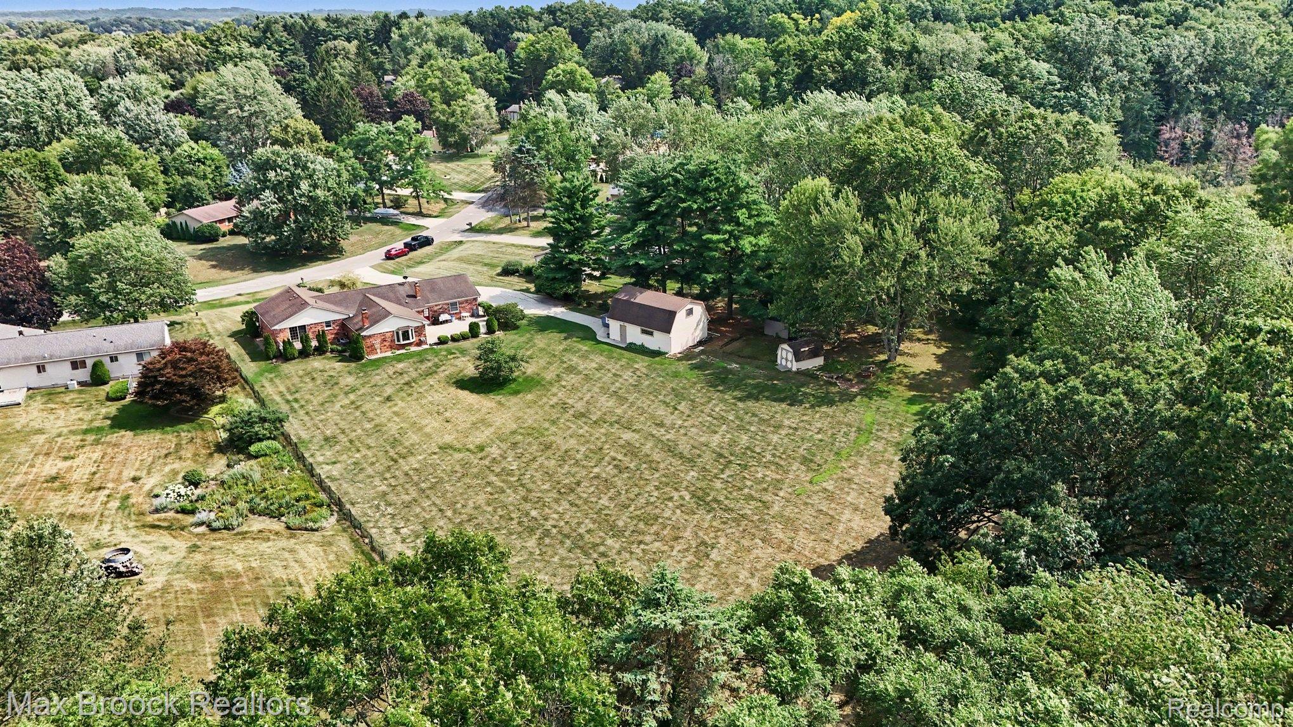
Brighton's latest home Nestled on over a 1-acre lot in the Hartland School District, this ranch offers the perfect blend of privacy, space, and potential. The home has been well maintained, making it an excellent opportunity for buyers looking to add their own personal touch. The spacious primary bedroom and en-suite bathroom have already been prepped and primed for new paint and flooring, allowing the new owner to customize the finishes to their own style. The remainder of the home is in great condition and showcases comfortable living spaces ready to enjoy from day one. Outside, you'll find a heated pole barn that's perfect for car enthusiasts, hobbyists, or anyone in need of a spacious workshop, offering ample room for vehicles, storage, and projects year-round. The expansive lot provides plenty of room to relax, entertain, and enjoy the peaceful surroundings. Being sold as-is, this property is a fantastic opportunity to own acreage in a desirable location while building instant equity with a few finishing touches.

Save
Ask
Tour
Hide
Share
Listing Snapshot
Price 
$495,000
Days On Site 
1 Day
Bedrooms 
3
Inside Area (SqFt) 
1,679 sqft
Total Baths 
3
Full Baths 
2
Partial Baths 
1
Lot Size 
1.13 Acres
Year Built 
1975
MLS® Number 
20261056671
Status 
Active
Property Tax 
$3,626
HOA/Condo/Coop Fees 
N/A
Sq Ft Source 
N/A
Friends & Family
Recent Activity
17 hours agoStatus changed to Active
17 hours agoListing updated with changes from the MLS®
yesterdayListing first seen on site
General Features
Acres 
1.13
Attached Garage 
Yes
Cross Street 
Old US HWY 23 and Hyne Rd
Disclosures 
Taxes Homestead Exempt
Foundation 
Block
Garage 
Yes
Garage Spaces 
2.5
Levels 
Two
Parking 
AttachedHeated GarageGarage Door OpenerWorkshop in Garage
Property Sub Type 
Single Family Residence
Sewer 
Septic Tank
Special Circumstances 
Standard
SqFt Above 
1679
Style 
Ranch
Utilities 
Cable AvailableUnderground Utilities
Water Source 
PrivateWell
Interior Features
Appliances 
Gas Water HeaterBuilt-In Electric RangeDishwasherDisposalDryerExhaust FanFree-Standing RefrigeratorWasherWater Softener Owned
Basement 
Walk-Out AccessDaylightUnfinished
Cooling 
Ceiling Fan(s)Central Air
Electric 
Circuit Breakers
Fireplace 
Yes
Fireplace Features 
Gas
Furnished 
Unfurnished
Heating 
Exhaust FanForced AirNatural Gas
Laundry Features 
Gas Dryer HookupLaundry RoomWasher Hookup
Window Features 
ENERGY STAR Qualified Windows
BathFull 
Dimensions - 7 X 8Level - Second
BathLav 
Dimensions - 7 X 4
Bedroom 
Dimensions - 12 X 12Level - Second
Dining Room 
Dimensions - 10 X 13
Family Room 
Dimensions - 22 X 19
Kitchen 
Dimensions - 13 X 13
Laundry 
Dimensions - 6 X 7
Living Room 
Dimensions - 17 X 11
Master Bedroom 
Dimensions - 14 X 15Level - Second
Save
Ask
Tour
Hide
Share
Exterior Features
Construction Details 
BrickVinyl Siding
Other Structures 
Barn(s)Second GarageShed(s)
Patio And Porch 
Patio
Pool Features 
None
Roof 
Asphalt
Windows/Doors 
ENERGY STAR Qualified Windows
Community Features
Building Access 
GroundLevelwSteps
Financing Terms Available 
CashConventionalFHAVA Loan
MLS Area 
Area01122BrightonTwp
Roads 
Paved
School District 
Hartland
Schools
School District
Hartland
Elementary School
Unknown
Middle School
Unknown
High School
Unknown
Listing courtesy of Max Broock, REALTORS®-Birmingham: [email protected]


IDX provided courtesy of Realcomp II Ltd. via RealcompIILtd. Copyright © 2026 Realcomp II Ltd. Shareholders.

IDX information is provided exclusively for consumers' personal, non-commercial use and may not be used for any purpose other than to identify prospective properties consumers may be interested in purchasing and that the data is deemed reliable but not guaranteed accurate by the MLS.

Neighborhood & Commute
Source: Walkscore
Save
Ask
Tour
Hide
Share