Save
Ask
Tour
Hide
Share
$139,900
New Listing

2505 Egleston Avenue
Burton City, MI 48509

For Sale|Single Family Residence|Active
2
Beds
1
Total Bath
1
Full Bath
820
SqFt
$171
/SqFt
1948
Built
Subdivision:
RICHFIELD GARDENS
County:
Genesee

Due to the health concerns created by Coronavirus we are offering personal 1-1 online video walkthough tours where possible.
Call Now: 1-810-360-3163
Is this the listing for you? We can help make it yours.
1-810-360-3163
2505 Egleston Avenue2505 Egleston Avenue2505 Egleston Avenue2505 Egleston Avenue
Save
Ask
Tour
Hide
Share

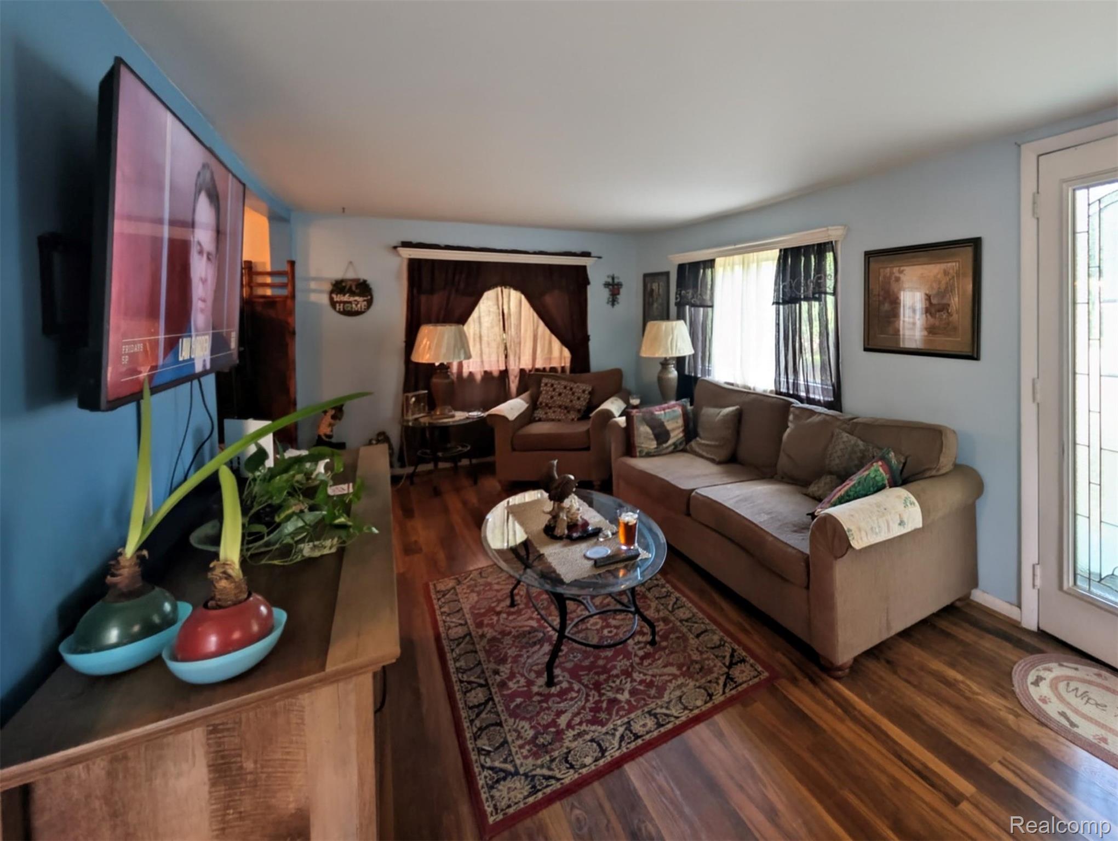
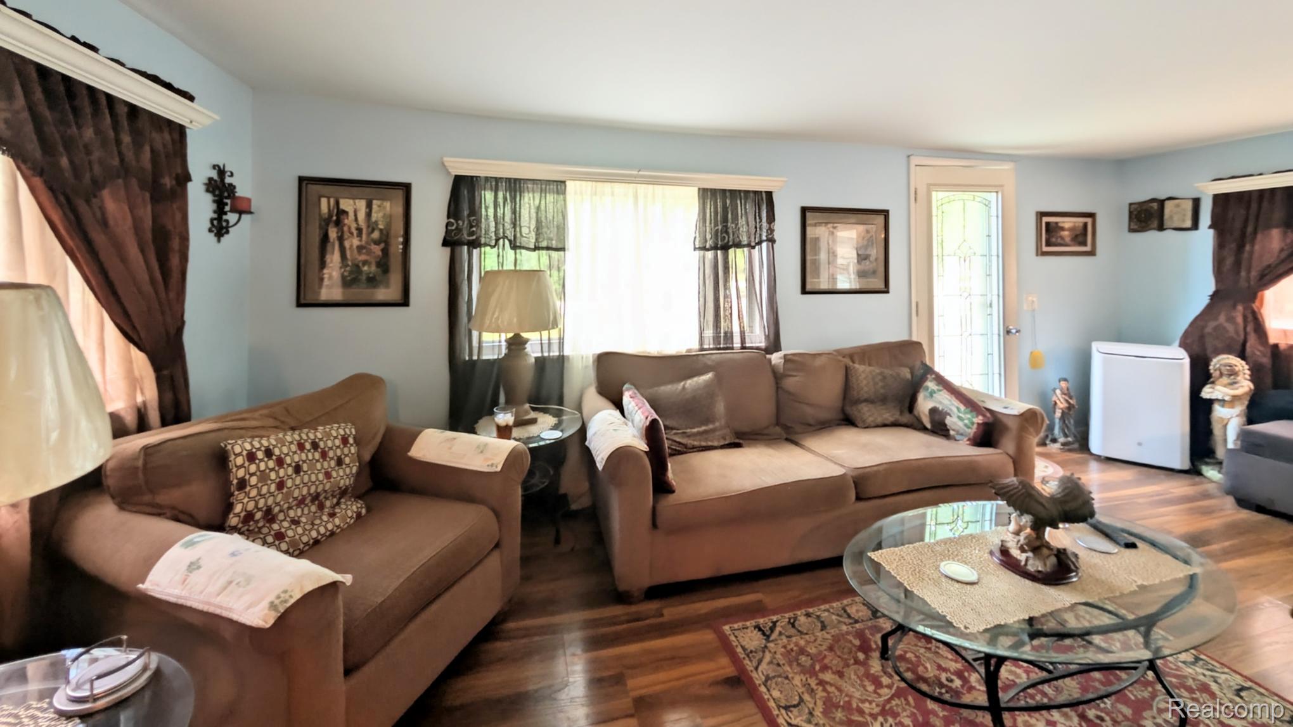
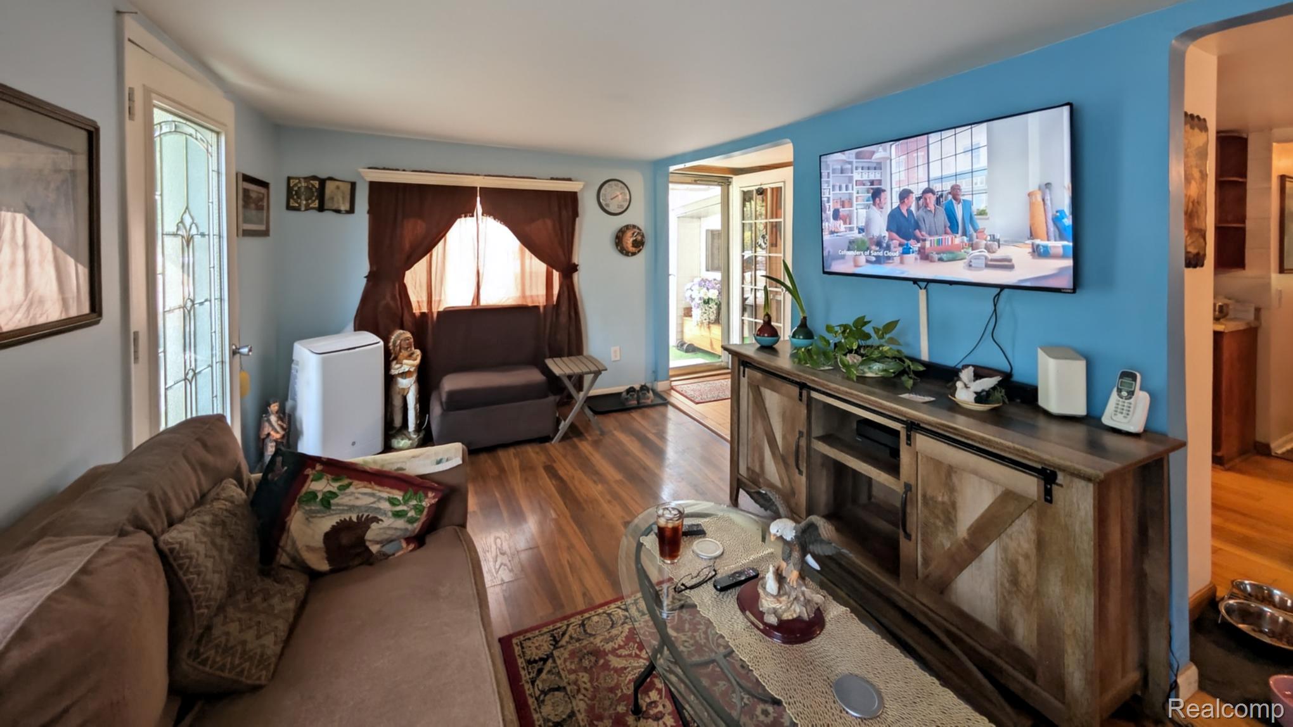
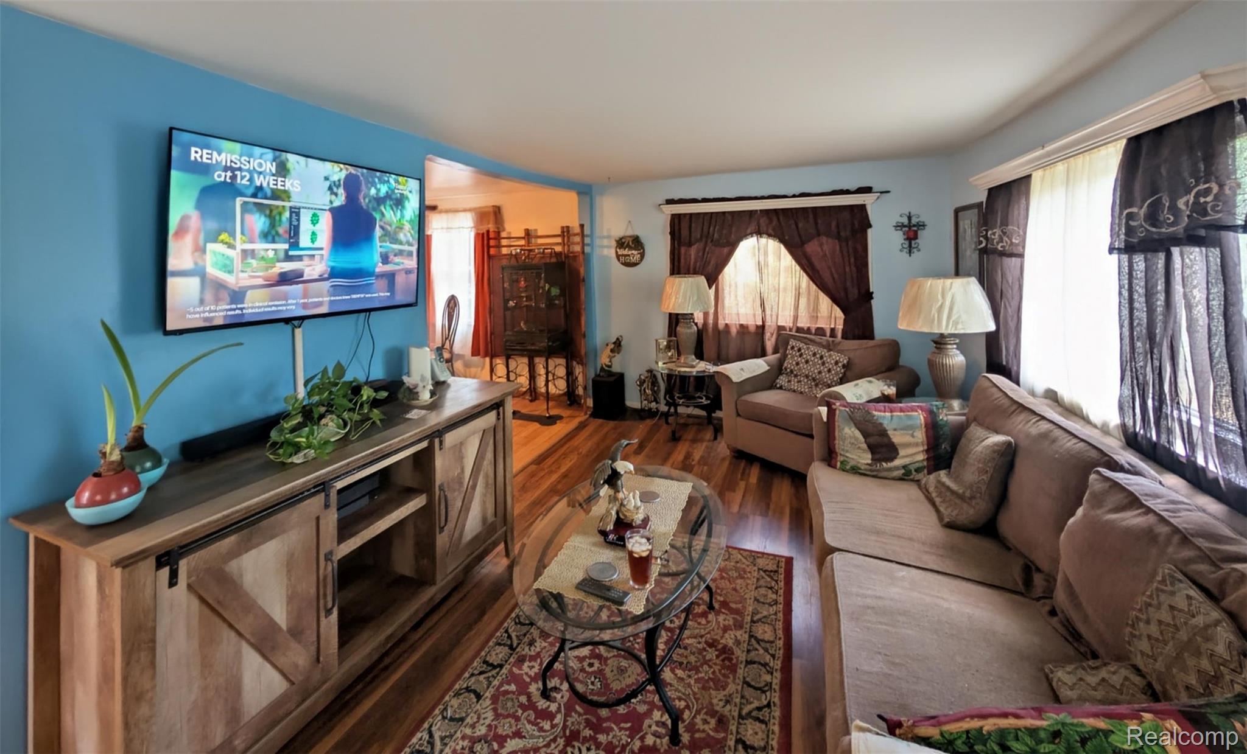
Tucked away on a quiet dirt road, this charming ranch-style home offers a peaceful setting with added privacy. Step inside to a warm and inviting living room that flows seamlessly into the spacious kitchen—the heart of the home—featuring abundant cabinetry and generous counter space to meet all your cooking and storage needs. This home offers two generously sized bedrooms, including a spacious primary bedroom with direct access to a private patio. A full bathroom is conveniently located off the hallway near the second bedroom. The basement provides additional living potential with a laundry area and two versatile bonus rooms that could be used for a home office, recreation space, hobby room, or extra storage. Outside, you'll find a large detached garage and a spacious backyard that backs up to the river, complete with your own private dock—perfect for relaxing, fishing, or enjoying the peaceful waterfront setting. Don't miss this wonderful opportunity to own a home that combines privacy, functionality, and scenic views!

Save
Ask
Tour
Hide
Share
Listing Snapshot
Price 
$139,900
Days On Site 
0 Days
Bedrooms 
2
Inside Area (SqFt) 
820 sqft
Total Baths 
1
Full Baths 
1
Partial Baths 
N/A
Lot Size 
0.42 Acres
Year Built 
1948
MLS® Number 
20261056764
Status 
Active
Property Tax 
$1,694
HOA/Condo/Coop Fees 
N/A
Sq Ft Source 
Estimated
Friends & Family
Recent Activity
17 hours agoListing first seen on site
yesterdayListing updated with changes from the MLS®
General Features
Acres 
0.42
Cross Street 
South of Richfield
Disclosures 
Taxes Homestead Exempt
Garage 
Yes
Garage Spaces 
2
Levels 
One
Parking 
DetachedGarage Faces Side
Property Sub Type 
Single Family Residence
Sewer 
Public Sewer
Special Circumstances 
Standard
SqFt Above 
820
Style 
Ranch
Water Source 
Public
Interior Features
Appliances 
Electric Water HeaterFree-Standing Electric RangeFree-Standing RefrigeratorMicrowave
Basement 
Unfinished
Heating 
Forced AirNatural Gas
BathFull 
Dimensions - 7 X 6
Bedroom 
Dimensions - 10 X 18
Dining Room 
Dimensions - 10 X 8
Kitchen 
Dimensions - 7 X 11
Living Room 
Dimensions - 9 X 19
Master Bedroom 
Dimensions - 19 X 23
Save
Ask
Tour
Hide
Share
Exterior Features
Construction Details 
Vinyl Siding
Fencing 
Fenced
Other Structures 
Shed(s)
Patio And Porch 
Porch
Pool Features 
None
Roof 
Metal
Community Features
Building Access 
GroundLevelwSteps
Financing Terms Available 
CashConventional
MLS Area 
Area08191Burton
Roads 
Gravel
School District 
Kearsley
Schools
School District
Kearsley
Elementary School
Unknown
Middle School
Unknown
High School
Unknown
Listing courtesy of Crown Real Estate Group: [email protected]


IDX provided courtesy of Realcomp II Ltd. via RealcompIILtd. Copyright © 2026 Realcomp II Ltd. Shareholders.

IDX information is provided exclusively for consumers' personal, non-commercial use and may not be used for any purpose other than to identify prospective properties consumers may be interested in purchasing and that the data is deemed reliable but not guaranteed accurate by the MLS.

Neighborhood & Commute
Source: Walkscore
Save
Ask
Tour
Hide
Share