
37071 Aspen DriveFarmington Hills City, MI 48335
Due to the health concerns created by Coronavirus we are offering personal 1-1 online video walkthough tours where possible.
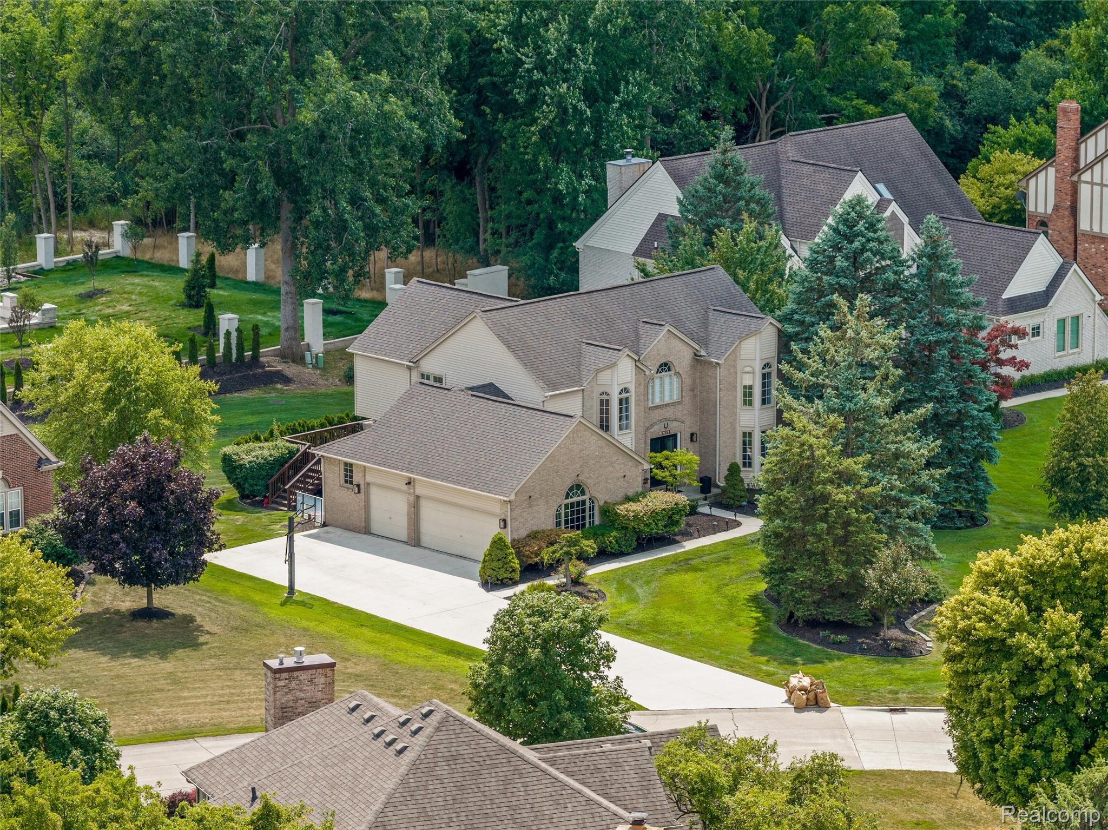
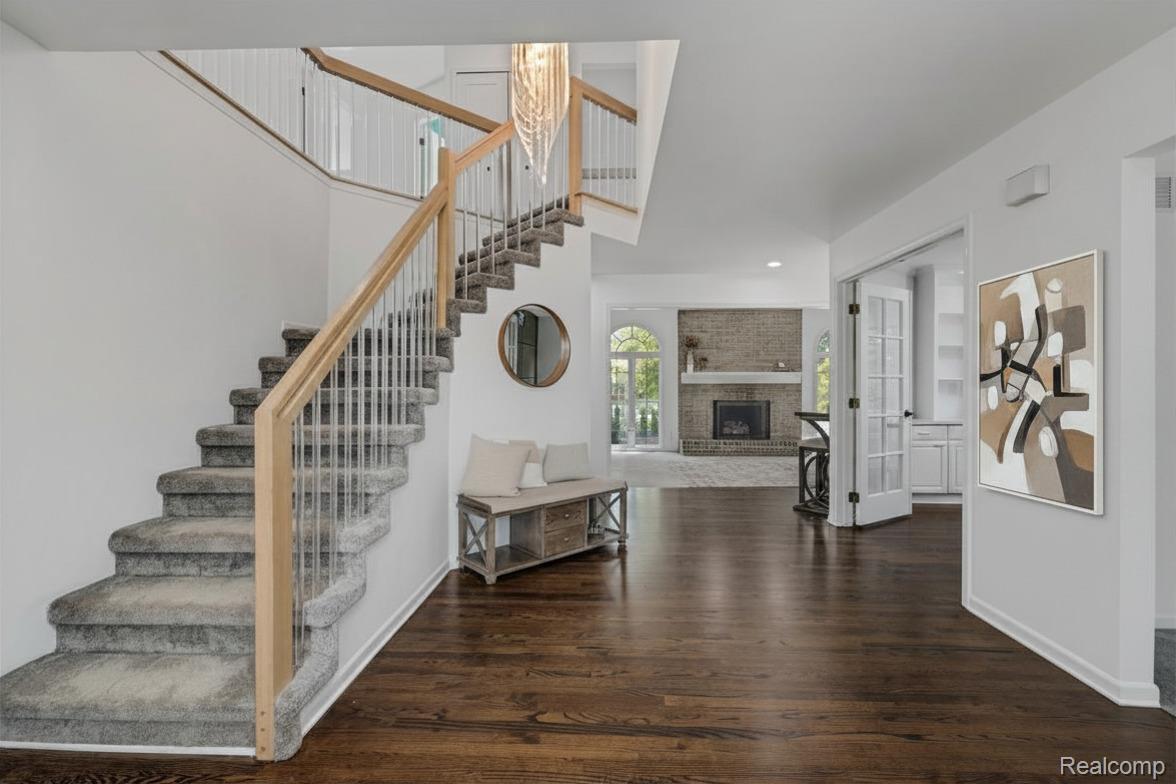
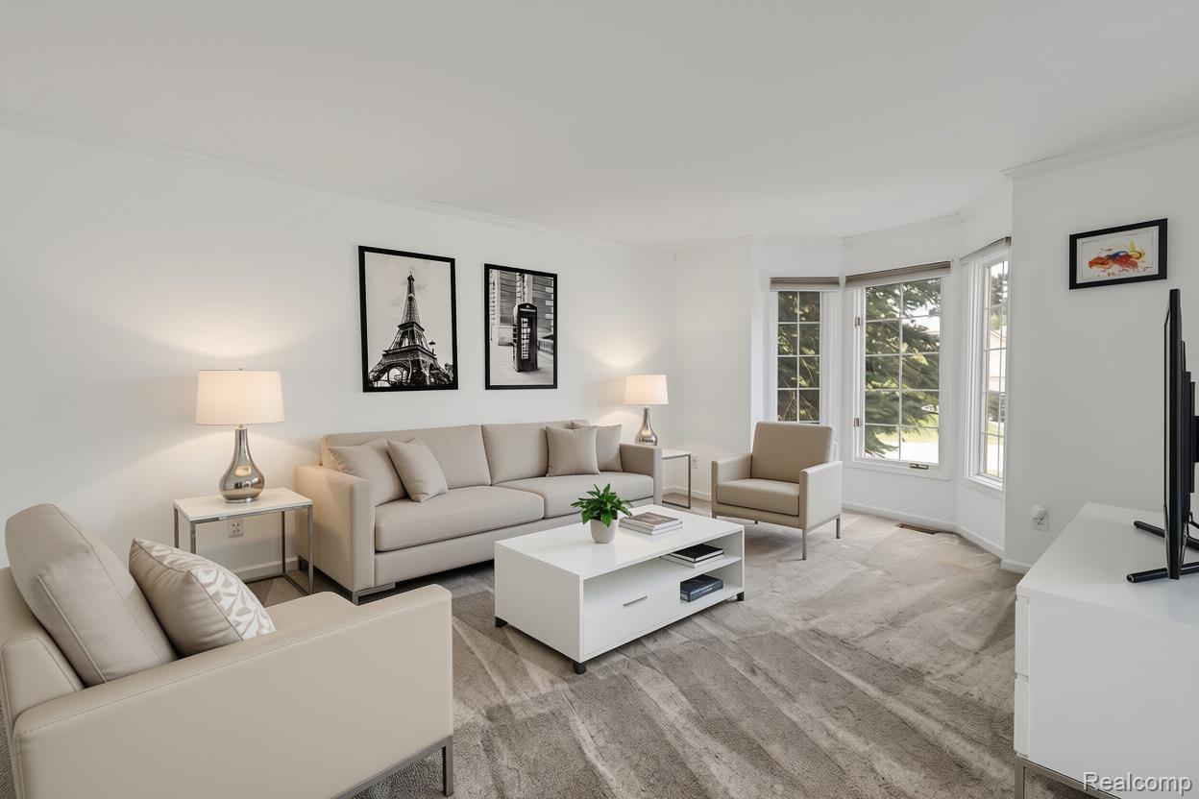
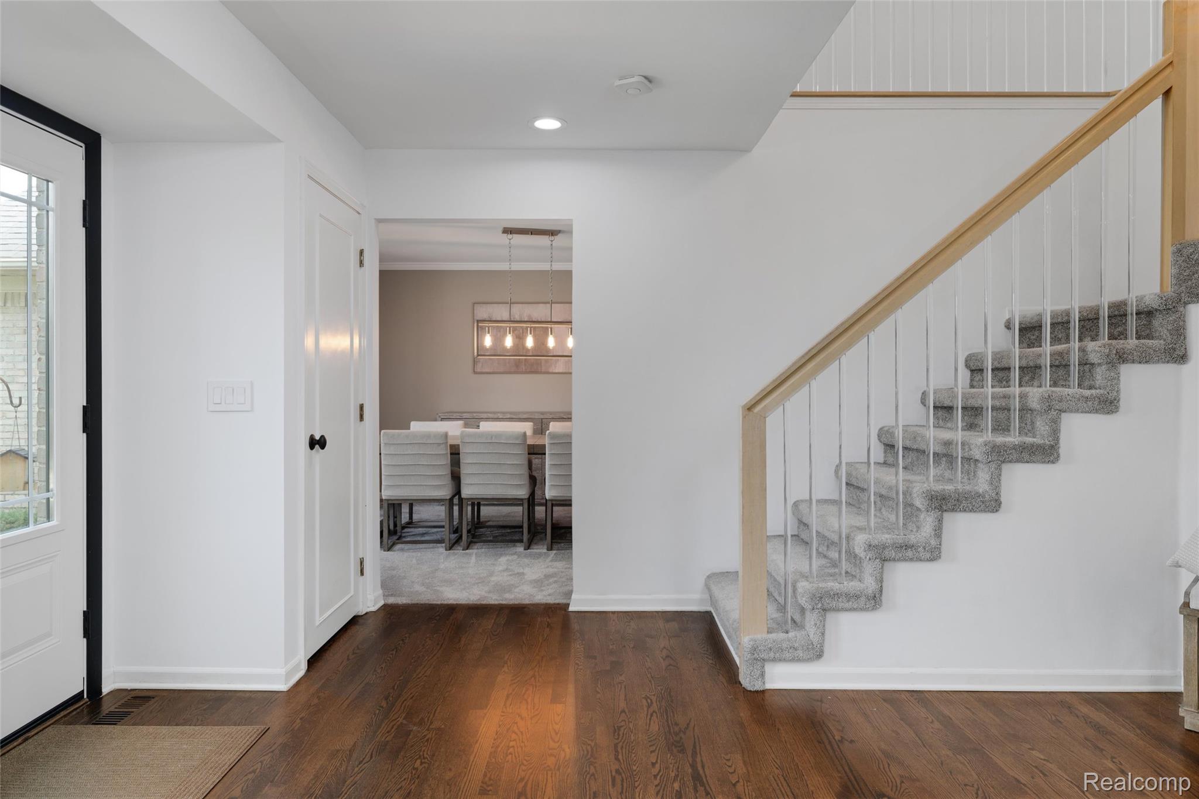
Experience elevated living in this exceptional 4-bedroom, 4-bath luxury residence offering 3,227 square feet in the coveted Green Valley Estates community. Showcasing impeccable curb appeal, lush landscaping, and timeless architectural appeal. A grand foyer welcomes you into an elegant interior highlighted by rich hardwood flooring and thoughtfully designed living spaces. The gourmet chef’s kitchen is stylish and functional, featuring architectural stone countertops, an expansive center island, a generous walk-in pantry, and new premium stainless-steel appliances, including a gas chef’s stove. The formal dining room sets the stage for memorable gatherings, while the newly refinished oversized deck invites seamless indoor-outdoor entertaining in a private backyard oasis. The Great Room is anchored by soaring vaulted ceilings, a warm fireplace, and dramatic walls of windows that capture picturesque views of the surrounding landscape. A private first-floor office provides an ideal workspace. Retreat to the luxurious primary suite, a serene sanctuary complete with a spa-inspired bath. Three additional spacious bedrooms and a beautifully appointed full bath provide comfort and flexibility for family and guests. The fully finished lower level features a newly renovated designer kitchen, remodeled full bath, versatile flex room, expansive family/media room, stunning wine cellar, daylight windows, and exceptional storage. Every detail has been thoughtfully enhanced with modern conveniences. Car enthusiasts and hobbyists alike will appreciate the oversized finished 3-car garage, with epoxy flooring, natural light, EV charging station, premium Gladiator workstation and storage systems, plus Onrax overhead storage platforms. Completing this remarkable offering is a professional-grade playground featuring rubber mulch, slides, swings, climbing walls, and more. An extraordinary opportunity to own this home that perfectly blends luxury, comfort, and sophisticated entertaining!
| 7 hours ago | Listing first seen on site | |
| 7 hours ago | Listing updated with changes from the MLS® |

IDX provided courtesy of Realcomp II Ltd. via RealcompIILtd. Copyright © 2026 Realcomp II Ltd. Shareholders.
IDX information is provided exclusively for consumers' personal, non-commercial use and may not be used for any purpose other than to identify prospective properties consumers may be interested in purchasing and that the data is deemed reliable but not guaranteed accurate by the MLS.
Did you know? You can invite friends and family to your search. They can join your search, rate and discuss listings with you.