
227 S Dorchester AvenueRoyal Oak City, MI 48067
Due to the health concerns created by Coronavirus we are offering personal 1-1 online video walkthough tours where possible.
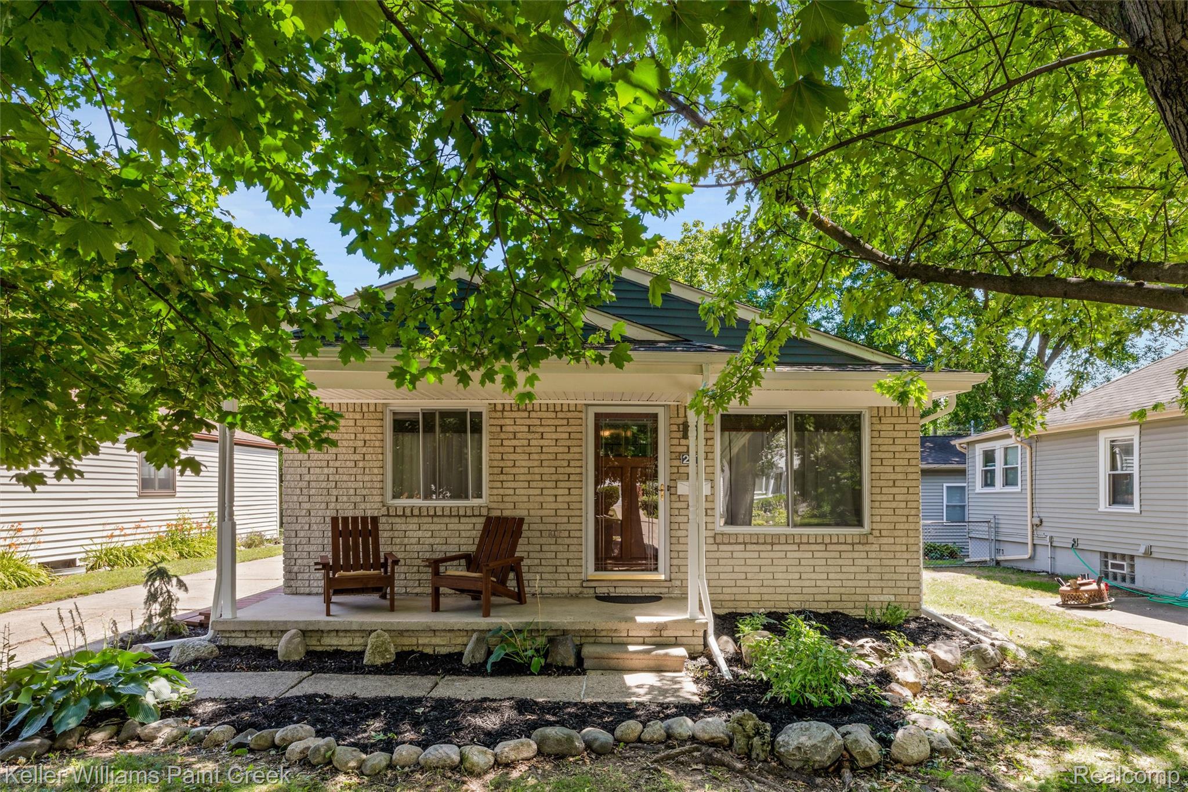
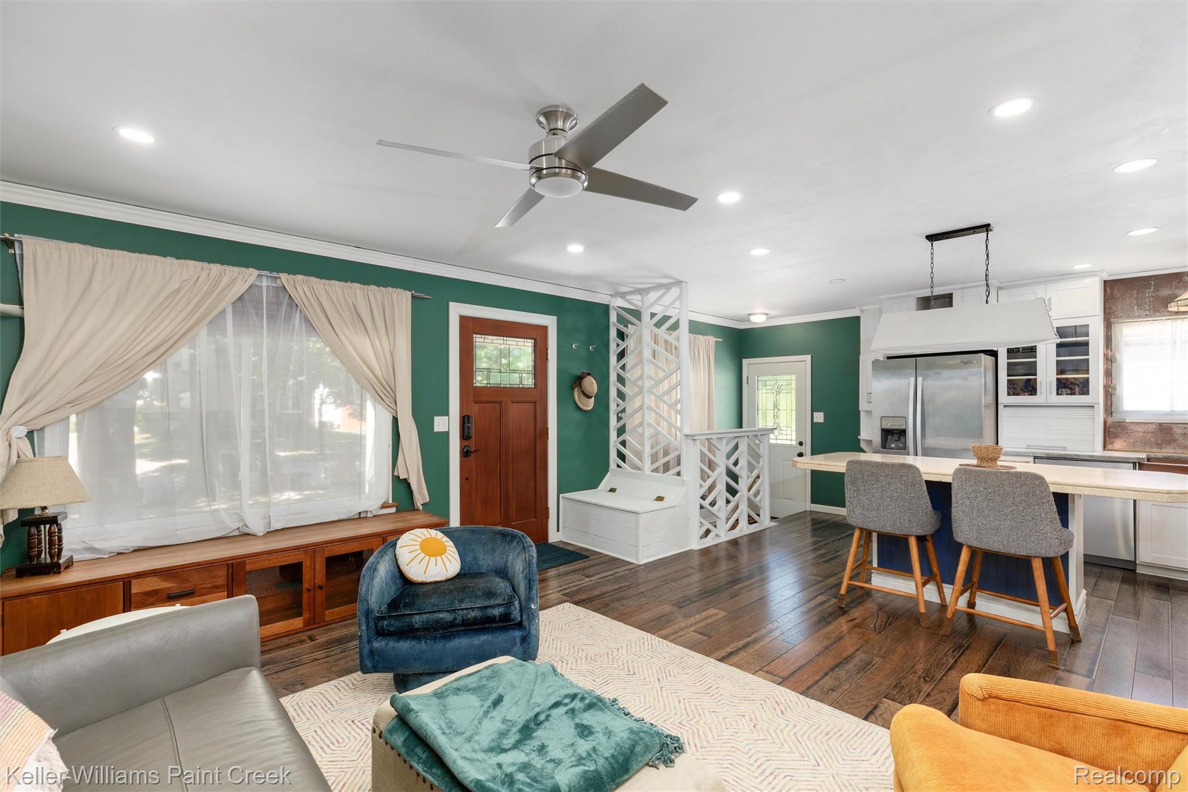
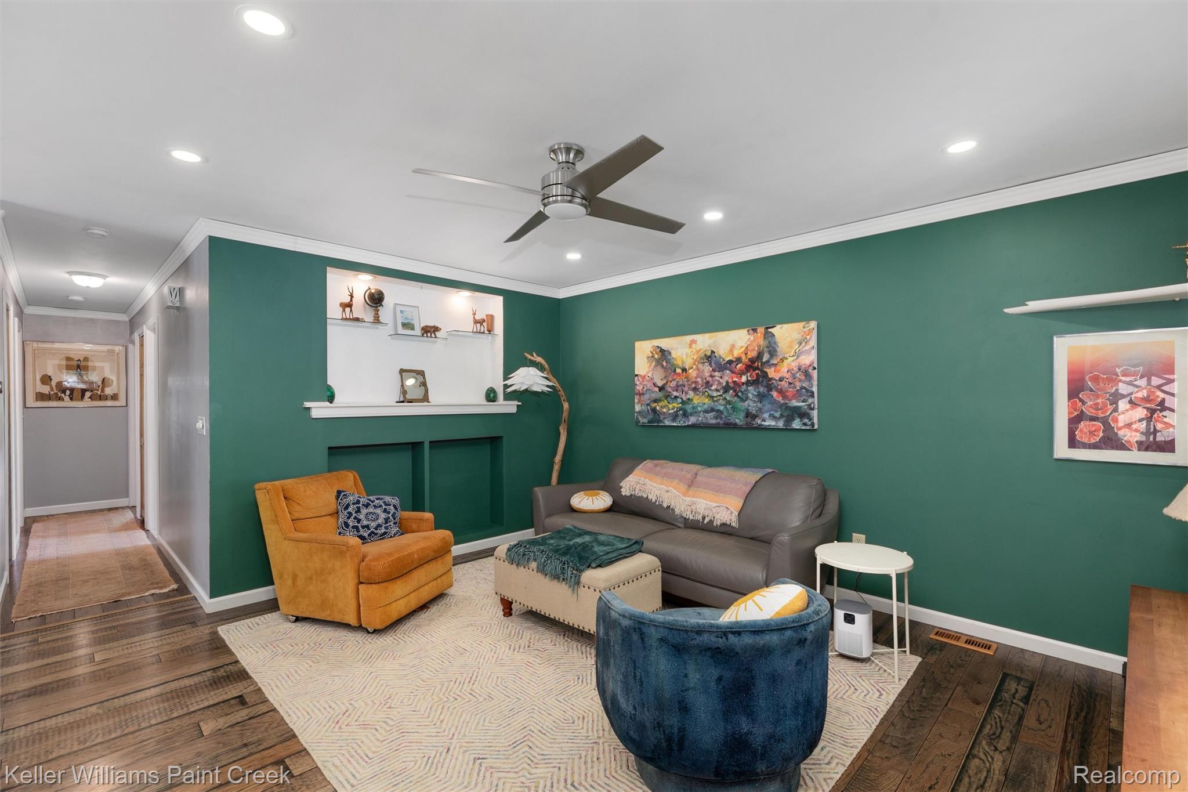
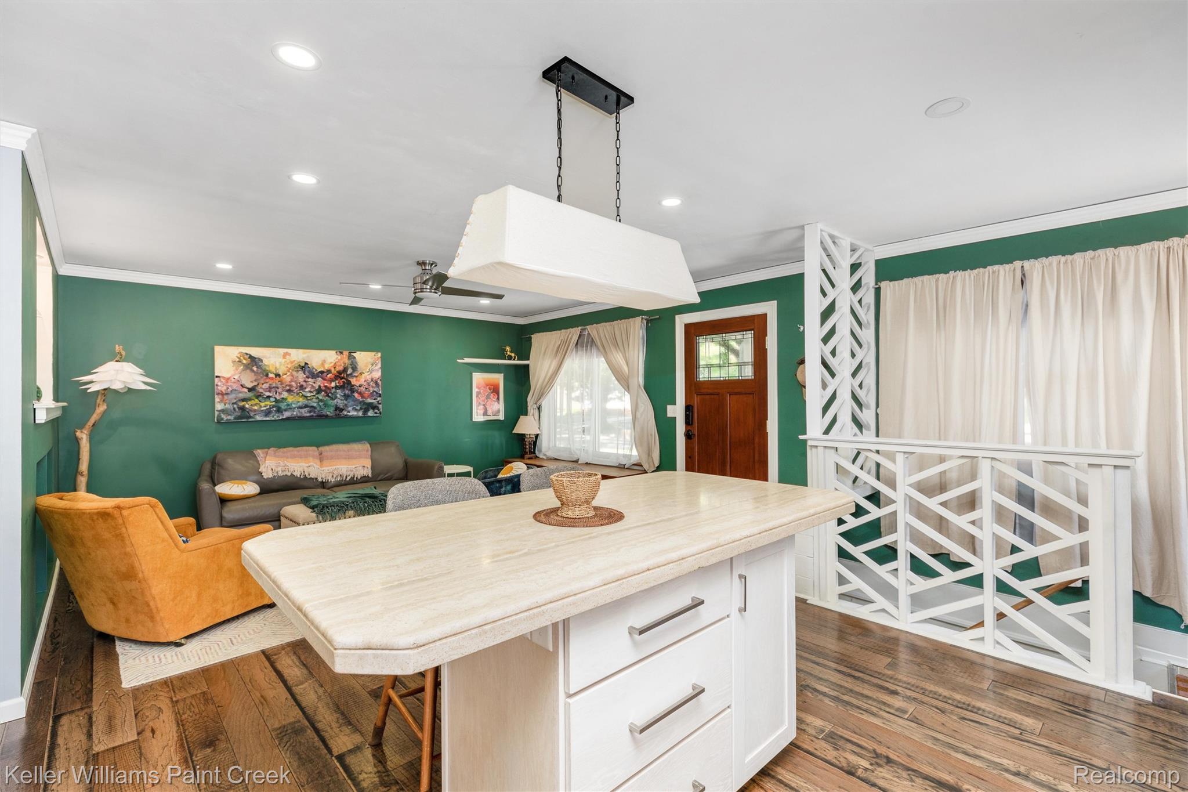
If you've been looking for a home with personality in a location that's hard to beat, this Royal Oak ranch is worth a look. Just a short walk from downtown shops, restaurants, and parks, it offers the charm of an established neighborhood with the updates today's buyers appreciate. The open kitchen is the heart of the home, featuring stainless steel appliances, a large island with custom concrete countertops, a stone work surface, roll-out cabinets, and a convenient pot filler. Large windows bring in plenty of natural light, and newer flooring adds to the home's warm, comfortable feel. Both bathrooms have been nicely updated. A sliding door leads to the composite deck and one of the home's best features, the private, fully fenced backyard. Whether you're grilling with friends, gathering around the built-in firepit on a cool evening, or simply enjoying the peaceful setting, this backyard is made to be used. Tucked into the corner is a charming swing nestled beneath a beautiful, mature bush that creates a quiet little retreat you'll look forward to escaping to. A large shed provides plenty of room for tools, lawn equipment, and seasonal storage. The professionally waterproofed basement provides even more usable space with a partially finished family room, a generous workshop, and a laundry area with endless possibilities. Keep it as is, or transform it into an incredible laundry room, hobby space, craft room, or home gym. All appliances are included, making moving in that much easier. The current owners have loved living here, and they'll also tell you one of the biggest highlights isn't inside the house at all. It's the wonderful neighbors who have made this feel like home.
| 19 hours ago | Listing first seen on site | |
| 19 hours ago | Listing updated with changes from the MLS® |

IDX provided courtesy of Realcomp II Ltd. via RealcompIILtd. Copyright © 2026 Realcomp II Ltd. Shareholders.
IDX information is provided exclusively for consumers' personal, non-commercial use and may not be used for any purpose other than to identify prospective properties consumers may be interested in purchasing and that the data is deemed reliable but not guaranteed accurate by the MLS.
Did you know? You can invite friends and family to your search. They can join your search, rate and discuss listings with you.