Save
Ask
Tour
Hide
Share
$765,000
2 Days On Site

685 Birkdale Drive
Marion Township, MI 48843

For Sale|Single Family Residence|Active
5
Beds
5
Total Baths
4
Full Baths
1
Partial Bath
4,127
SqFt
$185
/SqFt
2025
Built
Subdivision:
HIGHLANDS/MARION OAKS
County:
Livingston

Due to the health concerns created by Coronavirus we are offering personal 1-1 online video walkthough tours where possible.
Call Now: 1-810-360-3163
Is this the listing for you? We can help make it yours.
1-810-360-3163
685 Birkdale Drive685 Birkdale Drive685 Birkdale Drive685 Birkdale Drive
Save
Ask
Tour
Hide
Share

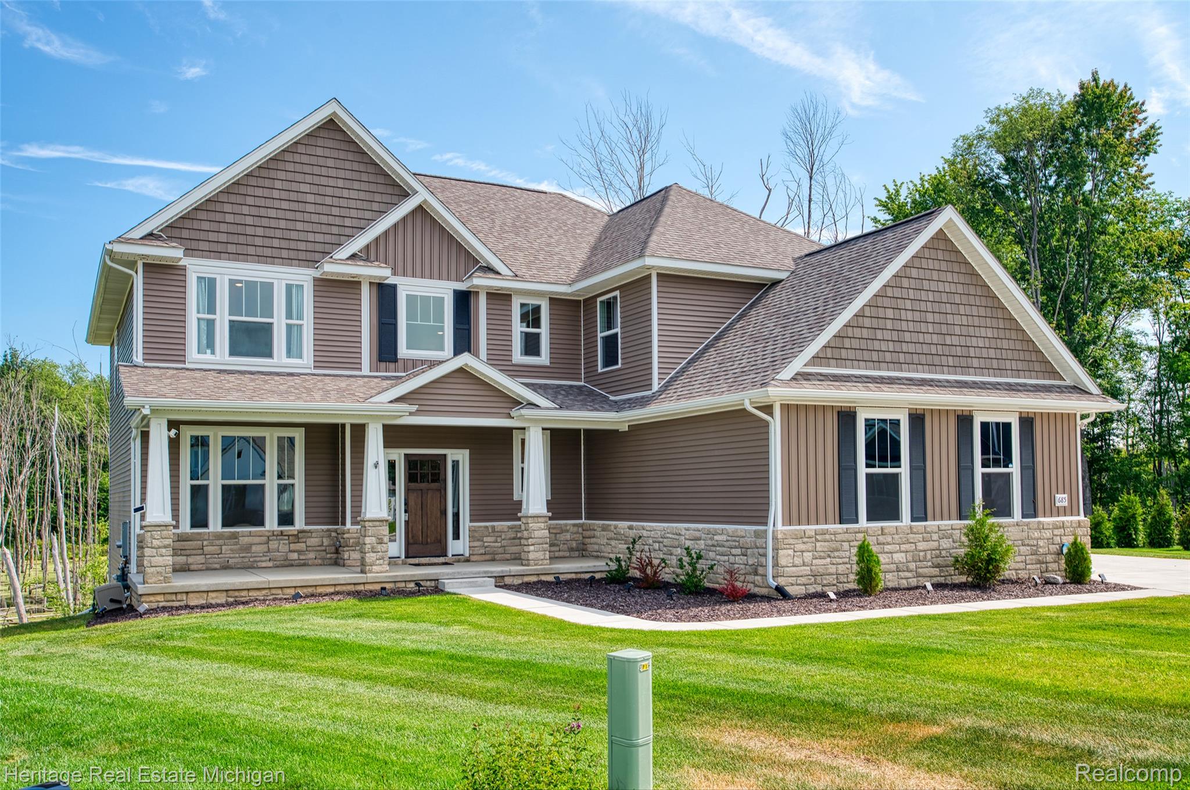
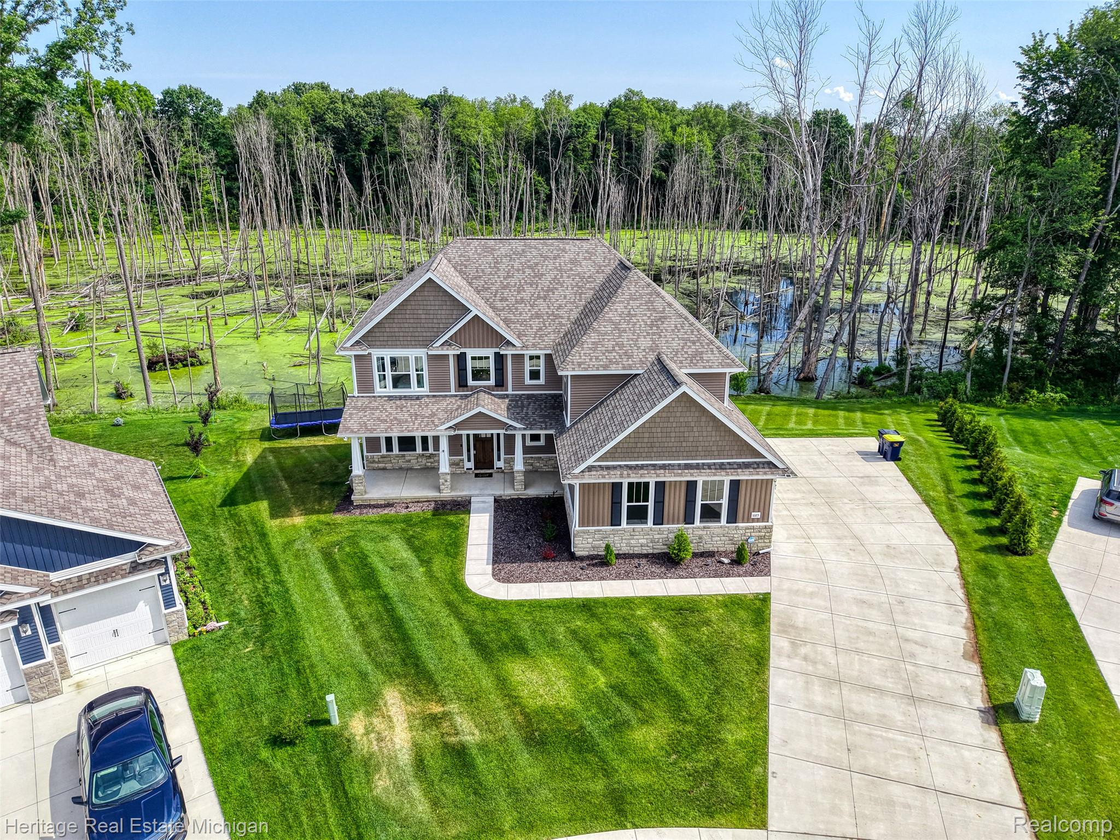
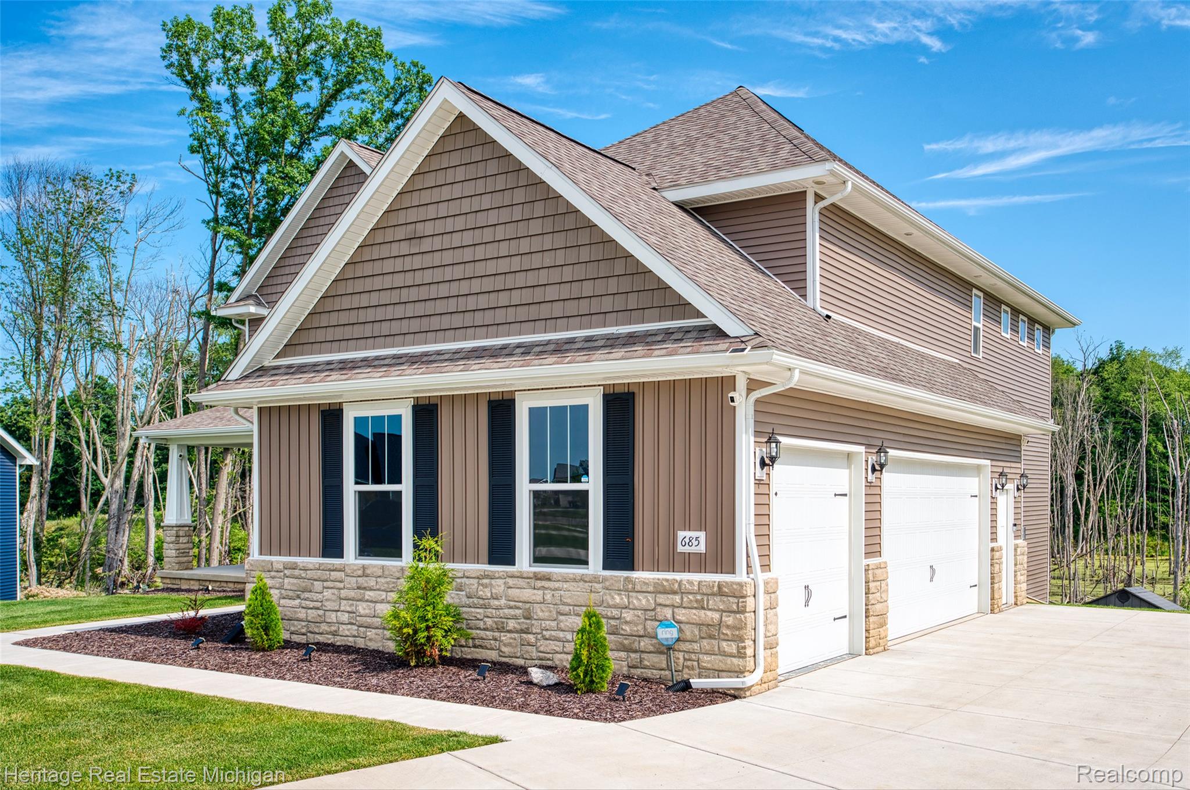
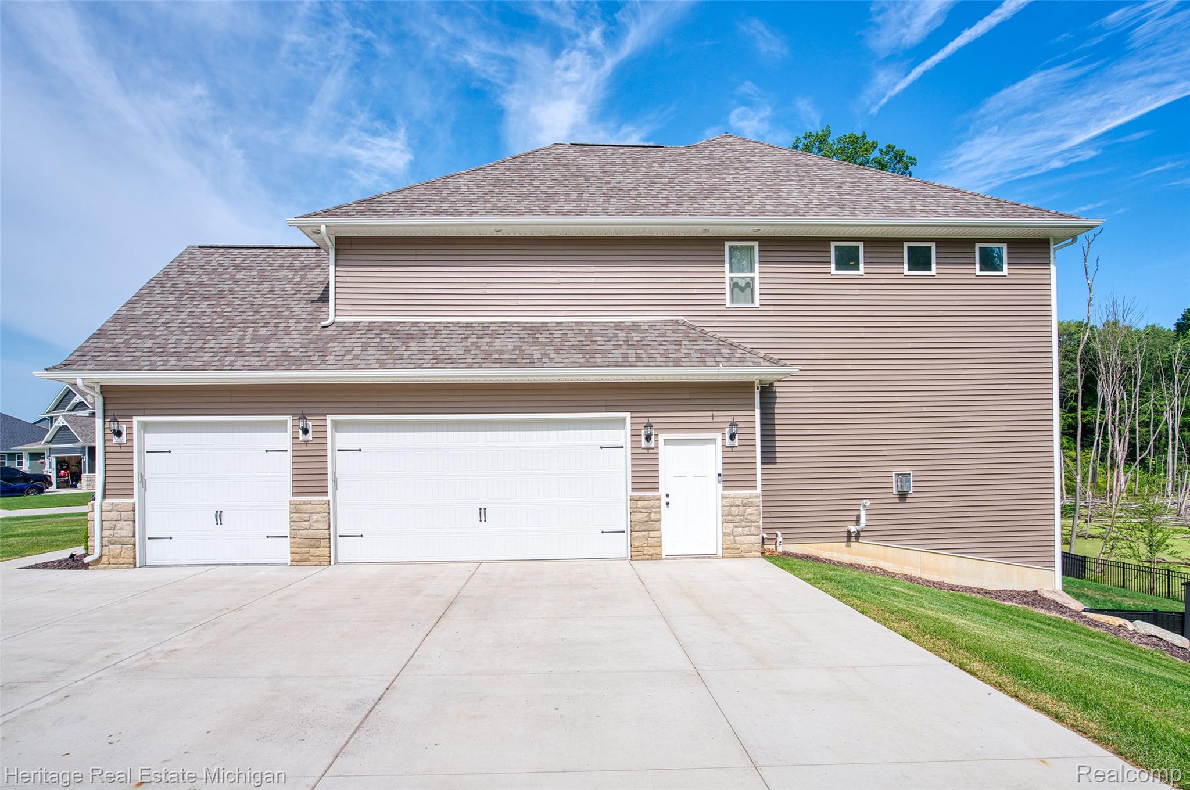
Better Than New Luxury Living – Every Upgrade Already Complete Why build when you can own this stunning custom luxury home that's only one year old and loaded with premium upgrades! Offering 5 bedrooms and 4.5 bathrooms, this exceptional smart home sits on one of the most desirable homesites in the community with beautiful backyard views. Step inside to soaring ceilings, abundant natural light, and a dramatic floor-to-ceiling stone fireplace that anchors the spacious great room. The chef's kitchen features high-end finishes, an open layout, and incredible views of the backyard. Upstairs, you'll find two spacious bedrooms, a full bath, a luxurious primary suite with a spa-inspired bath featuring a walk-in tiled shower, freestanding soaking tub, and walk-in closet, plus an additional private bedroom suite perfect for guests or multigenerational living. The bright, mostly finished lower level offers a fifth bedroom, full bath, and additional living space. Enjoy outdoor entertaining from the elevated deck and covered patio below, while the rare extra-large 3-car garage provides exceptional storage. With many builder warranties still in place, this home also includes thousands of dollars in completed upgrades, including upgraded lighting, a larger finished concrete driveway, professional fencing, and custom finishes throughout. Located in an outstanding community with soccer and sports fields, playgrounds, fishing ponds, and a future clubhouse and resort-style pool, this home offers the perfect opportunity to skip the wait and expense of building while enjoying a truly turnkey luxury lifestyle.

Save
Ask
Tour
Hide
Share
Listing Snapshot
Price 
$765,000
Days On Site 
2 Days
Bedrooms 
5
Inside Area (SqFt) 
4,127 sqft
Total Baths 
5
Full Baths 
4
Partial Baths 
1
Lot Size 
0.33 Acres
Year Built 
2025
MLS® Number 
20261057274
Status 
Active
Property Tax 
$1,134
HOA/Condo/Coop Fees 
$600 Semi-Annually
Sq Ft Source 
Other
Friends & Family
Recent Activity
18 hours agoStatus changed to Active
18 hours agoListing updated with changes from the MLS®
2 days agoListing first seen on site
General Features
Acres 
0.33
Attached Garage 
Yes
Cross Street 
D19 and Marion Oaks Drive
Disclosures 
Taxes Homestead Exempt
Garage 
Yes
Garage Spaces 
3
Green Energy Efficient 
Doors
Levels 
Two
Parking 
AttachedGarage Door OpenerOversized
Property Sub Type 
Single Family Residence
Security 
Security System Owned
Sewer 
Public Sewer
Special Circumstances 
Standard
SqFt Above 
3227
SqFt Below 
900
Style 
ColonialCraftsmanFarmhouse
Utilities 
Underground Utilities
Water Source 
Public
Interior Features
Appliances 
Gas Water HeaterBuilt-In Gas OvenConvection OvenDisposalENERGY STAR Qualified DishwasherFree-Standing RefrigeratorGas CooktopStainless Steel Appliance(s)Vented Exhaust FanExhaust Fan
Basement 
Walk-Out AccessDaylightPartially FinishedSump Pump
Cooling 
Ceiling Fan(s)Central Air
Fireplace 
Yes
Fireplace Features 
ElectricLiving Room
Heating 
Exhaust FanForced AirNatural Gas
Interior 
High Speed InternetSmart Thermostat
Window Features 
ENERGY STAR Qualified Windows
BathFull 
Dimensions - 5 X 8Level - Second
BathLav 
Dimensions - 6 X 7
Bedroom 
Dimensions - 11 X 14Level - Second
BreakfastNookRoom 
Dimensions - 15 X 11
Kitchen 
Dimensions - 15 X 14
Laundry 
Dimensions - 11 X 6Level - Second
Library 
Dimensions - 8 X 9
Master Bathroom 
Dimensions - 13 X 10Level - Second
Master Bedroom 
Dimensions - 19 X 16Level - Second
MudRoom 
Dimensions - 10 X 6
Save
Ask
Tour
Hide
Share
Exterior Features
Construction Details 
BrickStoneVinyl Siding
Exterior 
Basketball CourtLighting
Fencing 
Back Yard
Lot Features 
Cul-De-Sac
Other Structures 
Shed(s)
Patio And Porch 
CoveredDeckPatioPorch
Pool Features 
Community
Roof 
Asphalt
View 
Water
Waterview 
Water
Windows/Doors 
ENERGY STAR Qualified Windows
Community Features
Accessibility Features 
Smart Technology
Association Amenities 
Maintenance Grounds
Association Dues 
600
Building Access 
GroundLevel
Community Features 
PoolSidewalks
Financing Terms Available 
CashConventionalVA Loan
HOA Fee Frequency 
Semi-Annually
MLS Area 
Area01101MarionTwp
School District 
Howell
Schools
School District
Howell
Elementary School
Unknown
Middle School
Unknown
High School
Unknown
Listing courtesy of Heritage Real Estate Michigan: [email protected]


IDX provided courtesy of Realcomp II Ltd. via RealcompIILtd. Copyright © 2026 Realcomp II Ltd. Shareholders.

IDX information is provided exclusively for consumers' personal, non-commercial use and may not be used for any purpose other than to identify prospective properties consumers may be interested in purchasing and that the data is deemed reliable but not guaranteed accurate by the MLS.

Neighborhood & Commute
Source: Walkscore
Save
Ask
Tour
Hide
Share