Save
Ask
Tour
Hide
Share
$399,900
New Listing

836 Alpine Trail
Fenton City, MI 48430

For Sale|Single Family Residence|Active
3
Beds
3
Total Baths
2
Full Baths
1
Partial Bath
2,224
SqFt
$180
/SqFt
1993
Built
County:
Genesee

Due to the health concerns created by Coronavirus we are offering personal 1-1 online video walkthough tours where possible.
Call Now: 1-810-360-3163
Is this the listing for you? We can help make it yours.
1-810-360-3163
836 Alpine Trail836 Alpine Trail836 Alpine Trail836 Alpine Trail
Save
Ask
Tour
Hide
Share

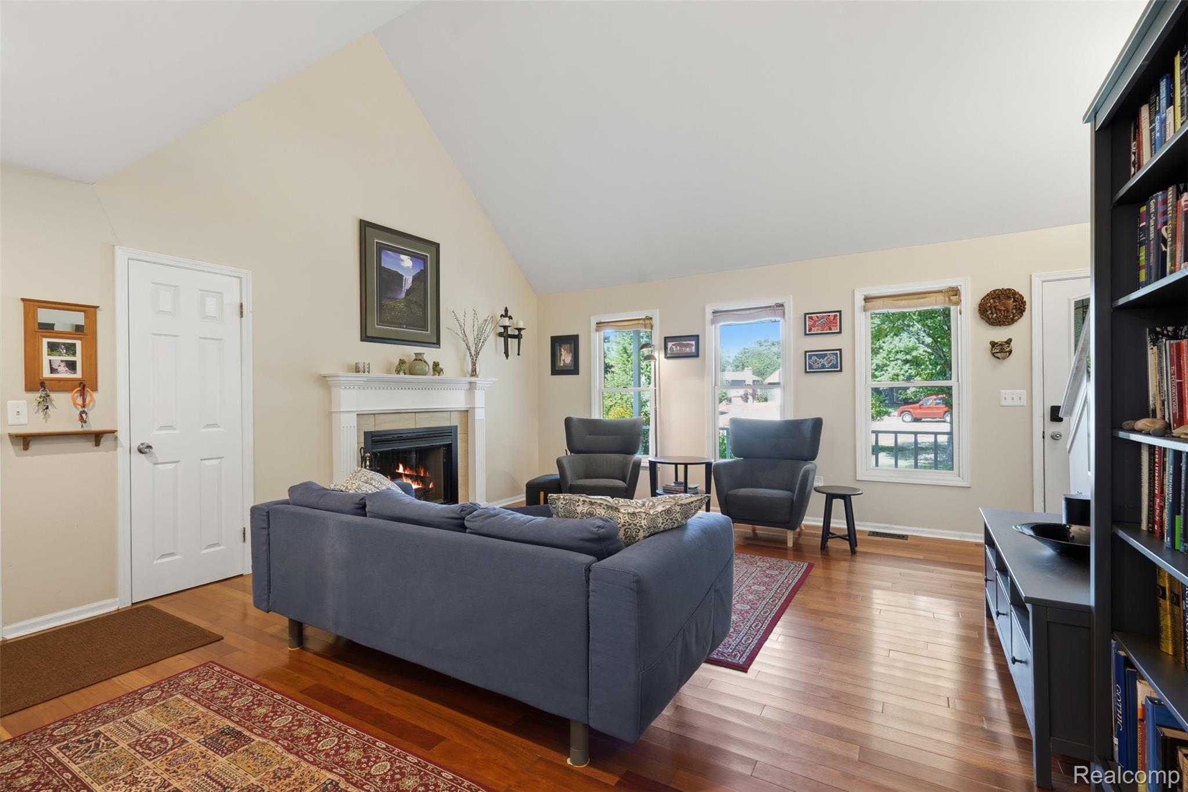
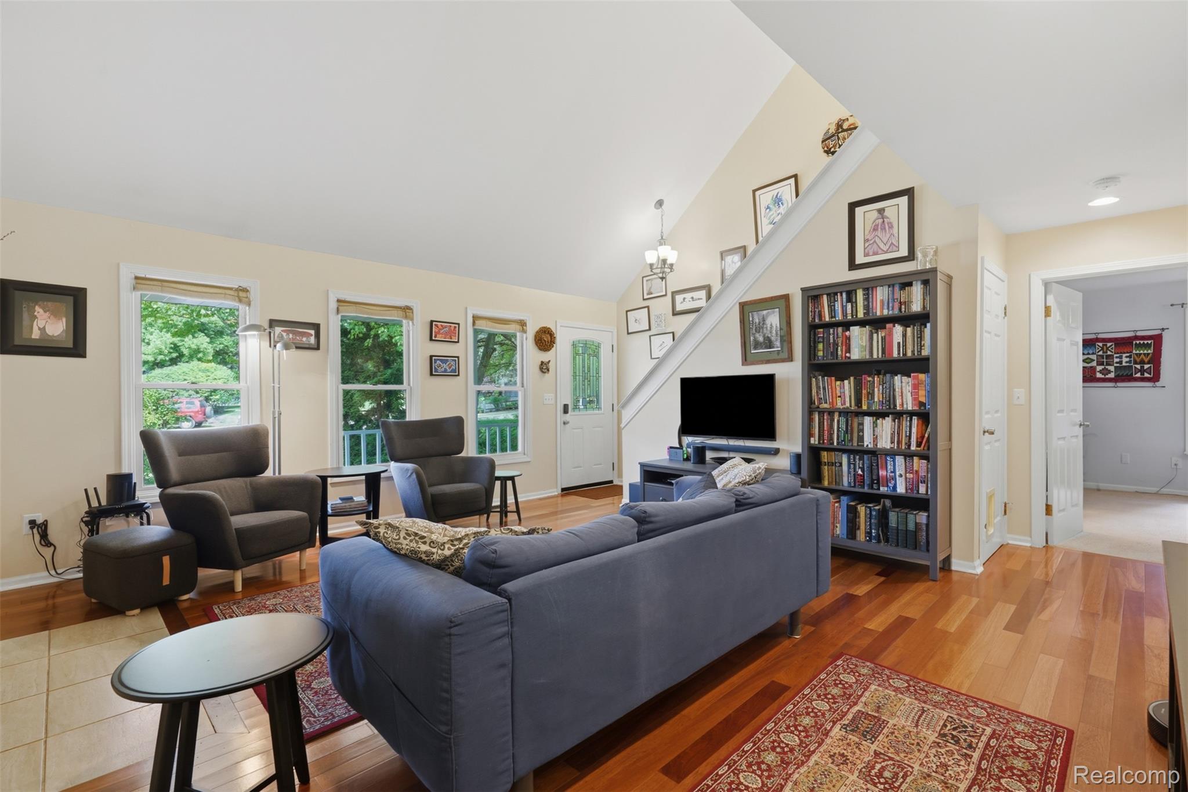
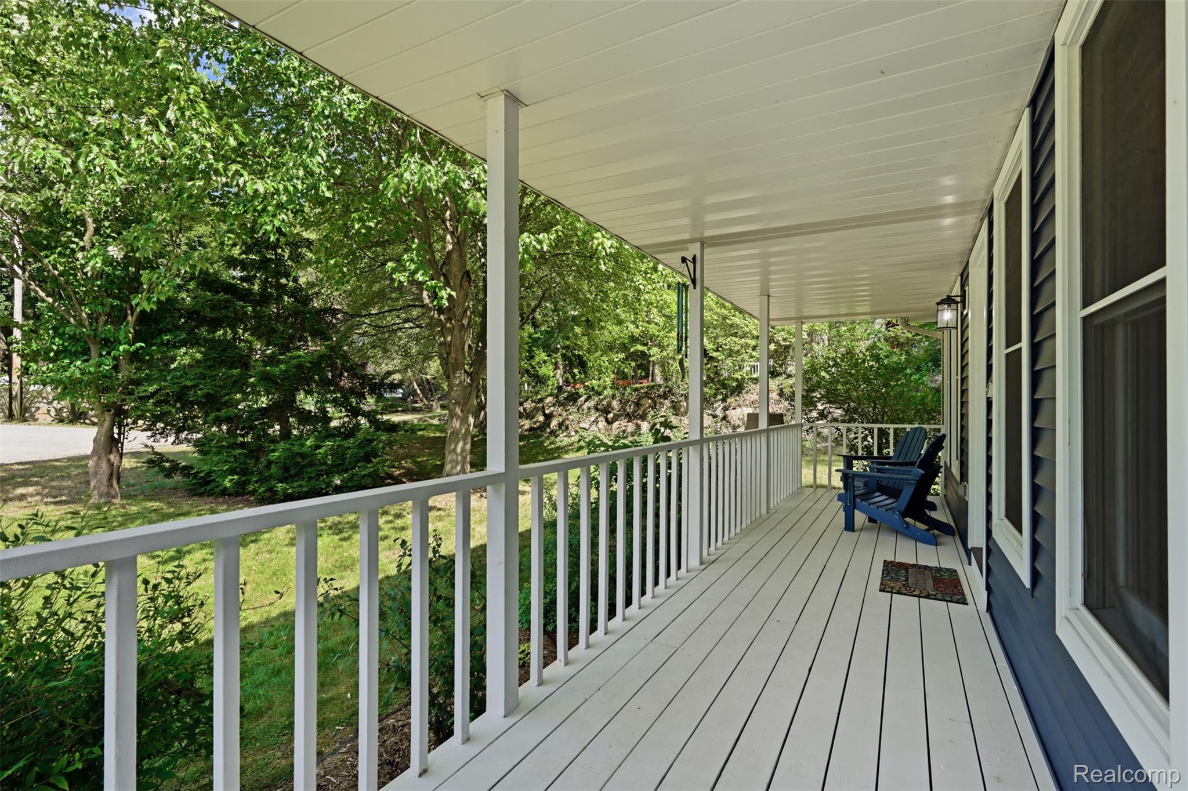
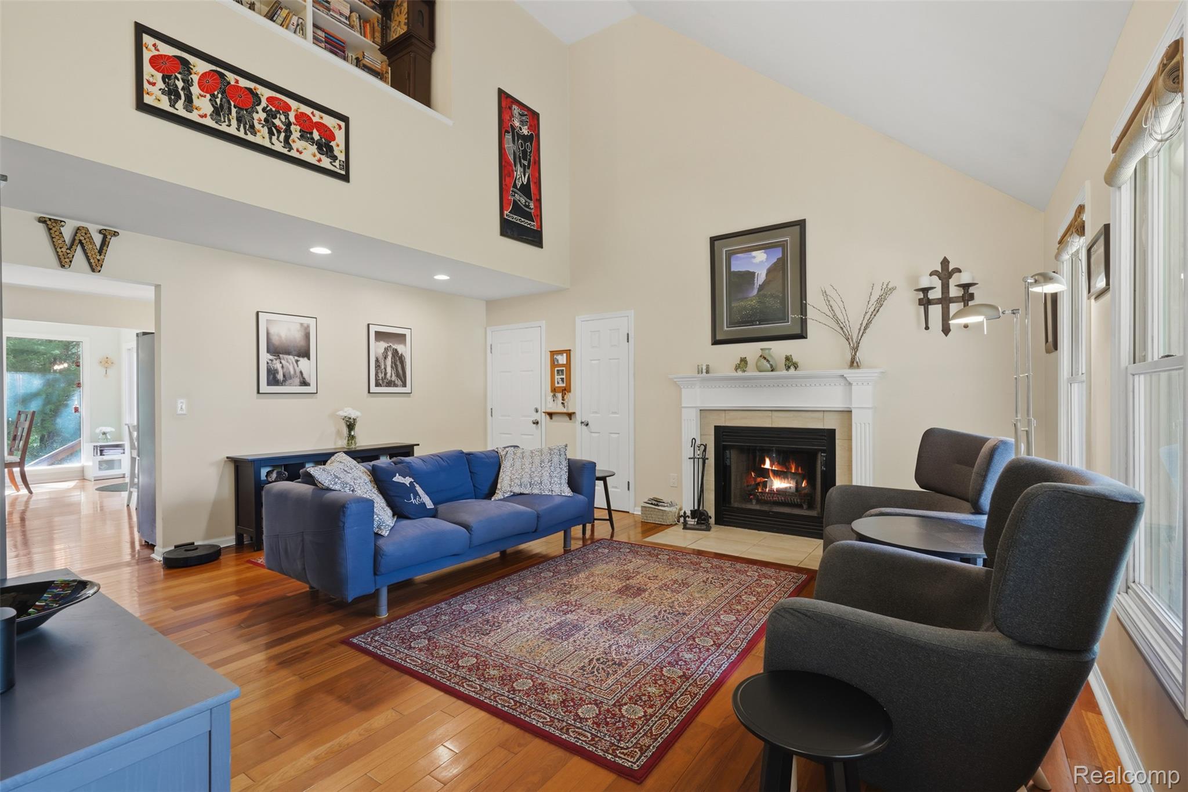
Move-in ready! This well-maintained 1.5 story home sits on a beautiful 1/2-acre treed lot just a short walk to downtown Fenton, the middle school, and high school. The vaulted great room features a cozy wood-burning fireplace, while the spacious kitchen offers all appliances, snack bar seating, and opens to a sun-filled dining area with walls of windows and access to the deck overlooking the private backyard. The first-floor primary suite includes a private bath, with two oversized bedrooms and a full bath upstairs. The finished basement adds approximately 400 square feet of extra living space—perfect for a family room, office, or play area. Conveniently located near shopping, dining, and expressways. Updates: Kitchen remodeled in 2020, primary bath remodeled 2017 Central air 2026, Roof 2015, Siding 2023, Dishwasher 2025, refrigerator 2024, stove 2024, microwave 2022, Furnace 2011 (inducer motor 2025), See complete list attached in docs for updates.

Save
Ask
Tour
Hide
Share
Listing Snapshot
Price 
$399,900
Days On Site 
0 Days
Bedrooms 
3
Inside Area (SqFt) 
2,224 sqft
Total Baths 
3
Full Baths 
2
Partial Baths 
1
Lot Size 
0.5 Acres
Year Built 
1993
MLS® Number 
20261057396
Status 
Active
Property Tax 
$4,087
HOA/Condo/Coop Fees 
N/A
Sq Ft Source 
Assessor
Friends & Family
Recent Activity
17 hours agoListing first seen on site
yesterdayListing updated with changes from the MLS®
General Features
Acres 
0.5
Attached Garage 
Yes
Cross Street 
Donaldson & Shiawassee
Disclosures 
Exclusions Exist, Taxes Homestead Exempt
Garage 
Yes
Garage Spaces 
2
Levels 
One and One Half
Parking 
AttachedGarage Door OpenerGarage Faces Side
Property Sub Type 
Single Family Residence
Sewer 
Septic Tank
Special Circumstances 
Standard
SqFt Above 
1824
SqFt Below 
400
Style 
CapeCod
Utilities 
Cable Available
Water Source 
PrivateWell
Interior Features
Appliances 
Gas Water HeaterDishwasherDisposalDryerFree-Standing Electric RangeFree-Standing RefrigeratorHumidifierStainless Steel Appliance(s)WasherWater Softener Owned
Basement 
FinishedFullSump Pump
Cooling 
Ceiling Fan(s)Central Air
Electric 
Circuit Breakers
Fireplace 
Yes
Fireplace Features 
Great RoomWood Burning
Heating 
Forced AirNatural Gas
Laundry Features 
Electric Dryer HookupWasher Hookup
BathFull 
Dimensions - 11 X 5Level - Second
BathLav 
Dimensions - 5 X 5
Bedroom 
Dimensions - 14 X 12Level - Second
Dining Room 
Dimensions - 17 X 8
Family Room 
Dimensions - 24 X 15Level - Basement
Great Room 
Dimensions - 18 X 16
Kitchen 
Dimensions - 16 X 12
Master Bathroom 
Dimensions - 12 X 6
Master Bedroom 
Dimensions - 17 X 12
Save
Ask
Tour
Hide
Share
Exterior Features
Construction Details 
Vinyl Siding
Fencing 
Invisible
Other Structures 
Shed(s)
Patio And Porch 
CoveredDeckPorch
Pool Features 
None
Road Frontage 
Private Road
Roof 
Asphalt
Community Features
Building Access 
GroundLevelwSteps
Financing Terms Available 
CashConventionalFHAVA Loan
MLS Area 
Area08122Fenton
Roads 
Gravel
School District 
Fenton
Schools
School District
Fenton
Elementary School
Unknown
Middle School
Unknown
High School
Unknown
Listing courtesy of KW Professionals Brighton: [email protected]


IDX provided courtesy of Realcomp II Ltd. via RealcompIILtd. Copyright © 2026 Realcomp II Ltd. Shareholders.

IDX information is provided exclusively for consumers' personal, non-commercial use and may not be used for any purpose other than to identify prospective properties consumers may be interested in purchasing and that the data is deemed reliable but not guaranteed accurate by the MLS.

Neighborhood & Commute
Source: Walkscore
Save
Ask
Tour
Hide
Share