
187 Clairemont Clairemont DriveOrion Charter Township, MI 48362
Due to the health concerns created by Coronavirus we are offering personal 1-1 online video walkthough tours where possible.
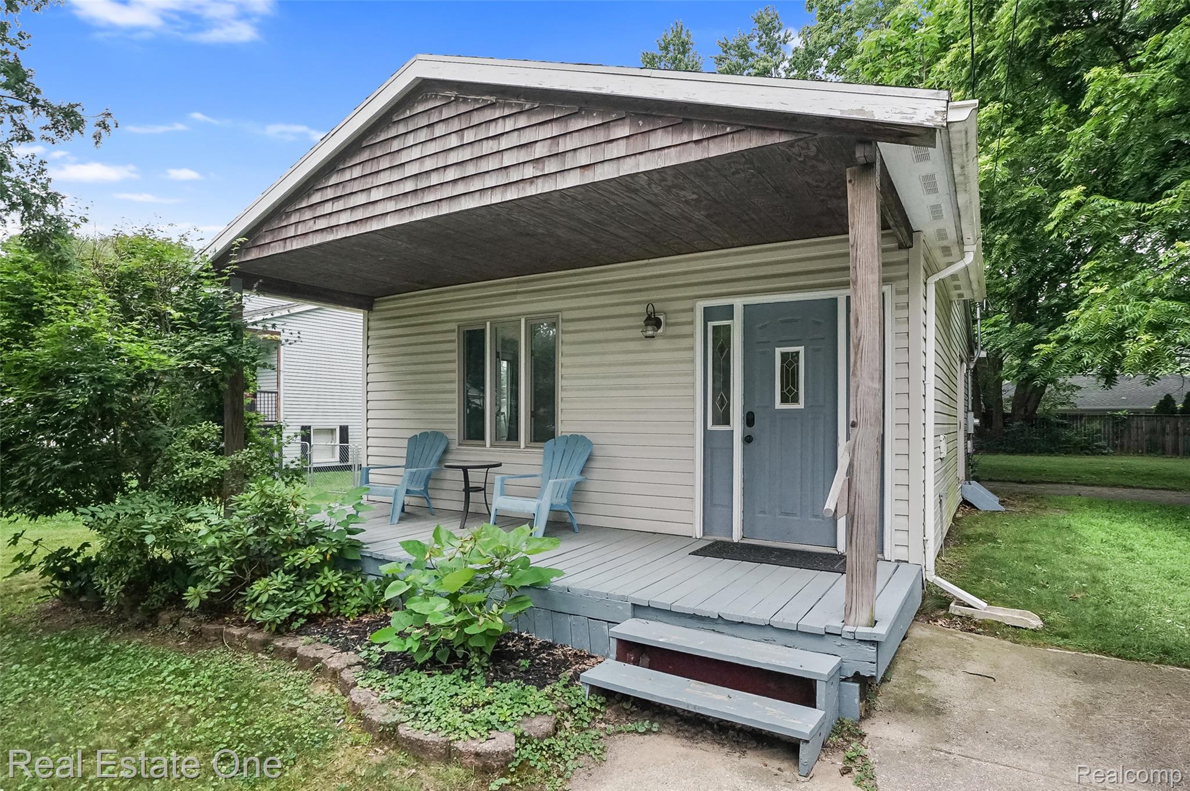
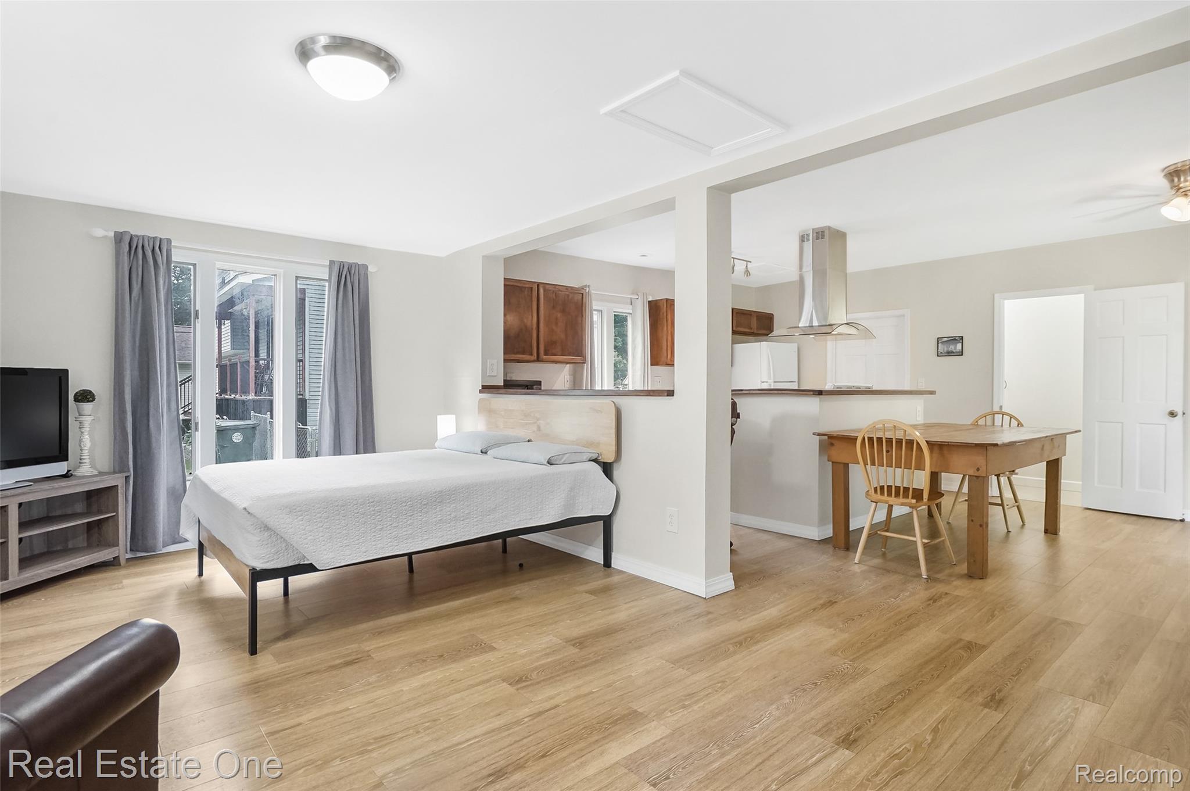
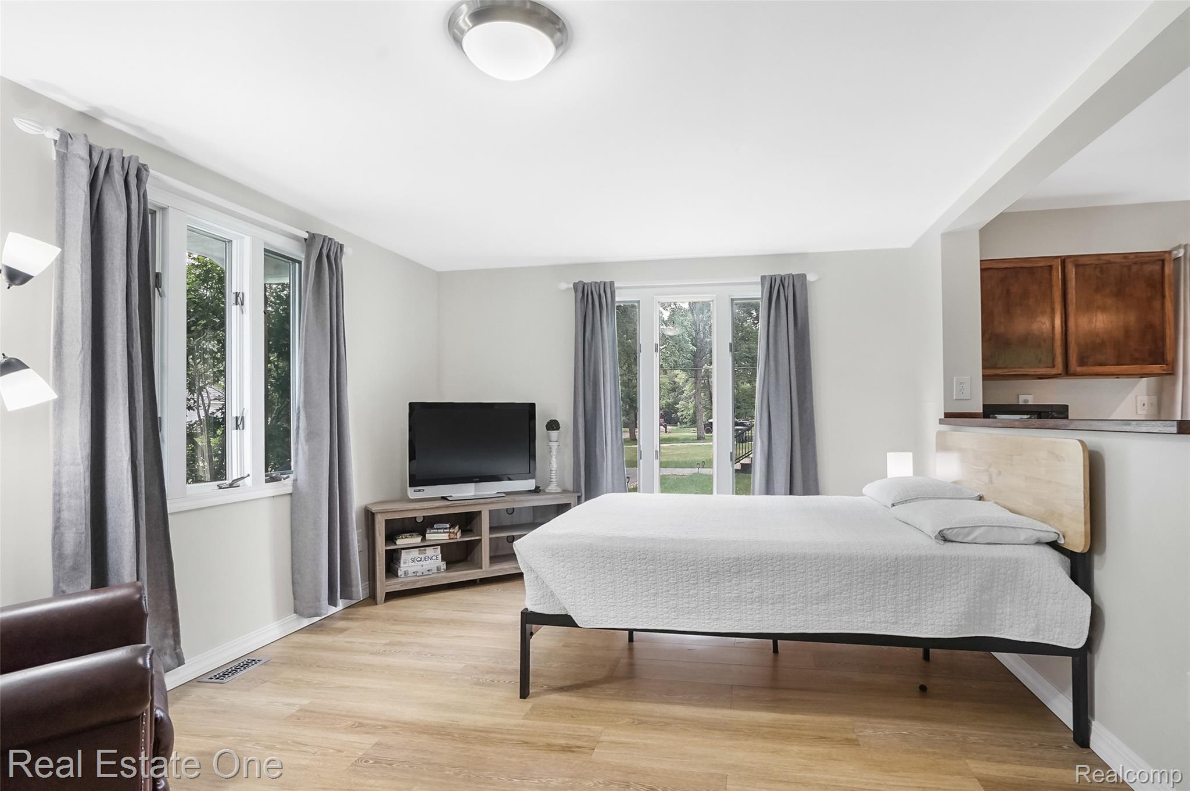
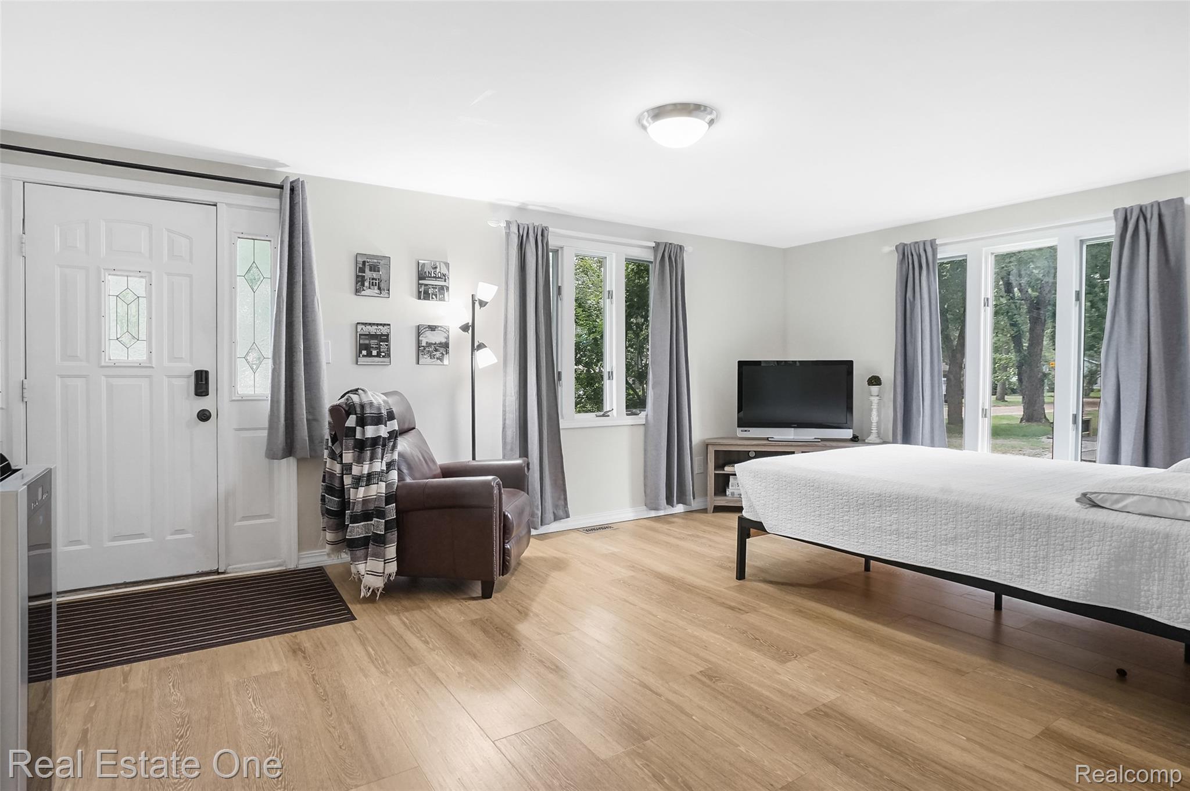
Welcome to 187 Clairemont Drive, a delightful single-family residence in Orion Charter Township, no village taxes and potential access to Long Lake featuring Bunny Run Beach and boating (approx.,initial fee 250 annually -fee schedule downloaded) Featuring award winning Lake Orion schools This inviting home is ready for you to move right in and start making memories! **PLEASE NOTE this is a "Studio", type of floor plan and there is no bedroom. The pictures show the bedroom set up in the living room The MLS has to show a bedroom for the listing to appear. There is a cement pad outside where the bedroom was- imagine the future possibilities! Step into this super clean and move in ready home featuring a spacious kitchen, with all appliances included. A fabulous island takes center stage to whip up your favorite dishes or hosting gatherings around this central hub – it's practically begging for a party. With a cozy open concept floor plan and a surprisingly generous bath and a half bathrooms, you'll have plenty of space to spread out and relax. And when the laundry piles up (as it always does!), the dedicated laundry/utility room is there to save the day, making chores a breeze. For those sunny afternoons and balmy evenings enjoy the welcoming porch – perfect spot for sipping your favorite beverage or enjoying a good book. Storage is never a problem as the garage is 20 feet wide by 26 feet deep with 10 Foot tall garage door opening and boasts an interior ceiling height of approx.,12 feet! All this plus a large lot fenced on 3 sides! Visit this home today and start making your future plans.BUYERS AND BUYERS AGENT TO VERIFY ALL INFORMATION.
| 10 hours ago | Listing first seen on site | |
| 10 hours ago | Listing updated with changes from the MLS® |

IDX provided courtesy of Realcomp II Ltd. via RealcompIILtd. Copyright © 2026 Realcomp II Ltd. Shareholders.
IDX information is provided exclusively for consumers' personal, non-commercial use and may not be used for any purpose other than to identify prospective properties consumers may be interested in purchasing and that the data is deemed reliable but not guaranteed accurate by the MLS.
Did you know? You can invite friends and family to your search. They can join your search, rate and discuss listings with you.