Save
Ask
Tour
Hide
Share
$349,975
New Listing

15280 RIVIERA SHORES Drive
Holly Township, MI 48442

For Sale|Single Family Residence|Active
3
Beds
2
Total Baths
1
Full Bath
1
Partial Bath
1,388
SqFt
$252
/SqFt
1958
Built
Subdivision:
RIVIERA SHORES
County:
Oakland

Due to the health concerns created by Coronavirus we are offering personal 1-1 online video walkthough tours where possible.
Call Now: 1-810-360-3163
Is this the listing for you? We can help make it yours.
1-810-360-3163
15280 RIVIERA SHORES Drive15280 RIVIERA SHORES Drive15280 RIVIERA SHORES Drive15280 RIVIERA SHORES Drive
Save
Ask
Tour
Hide
Share

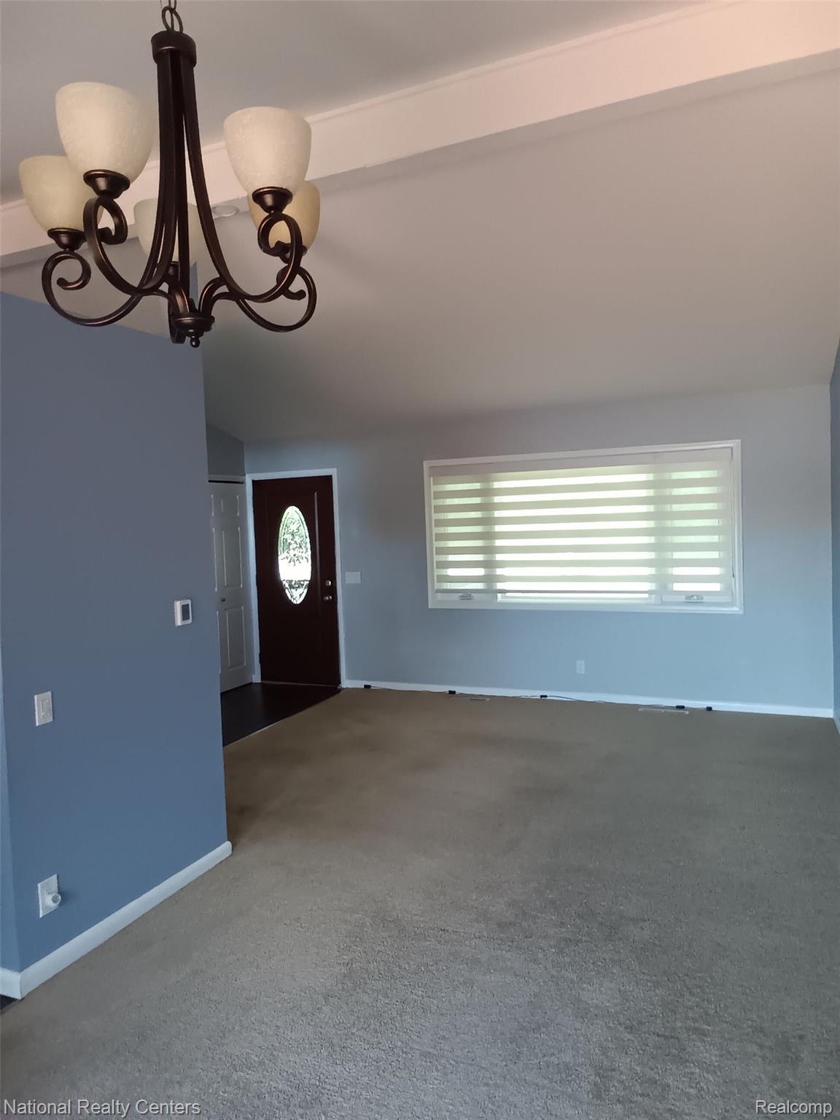
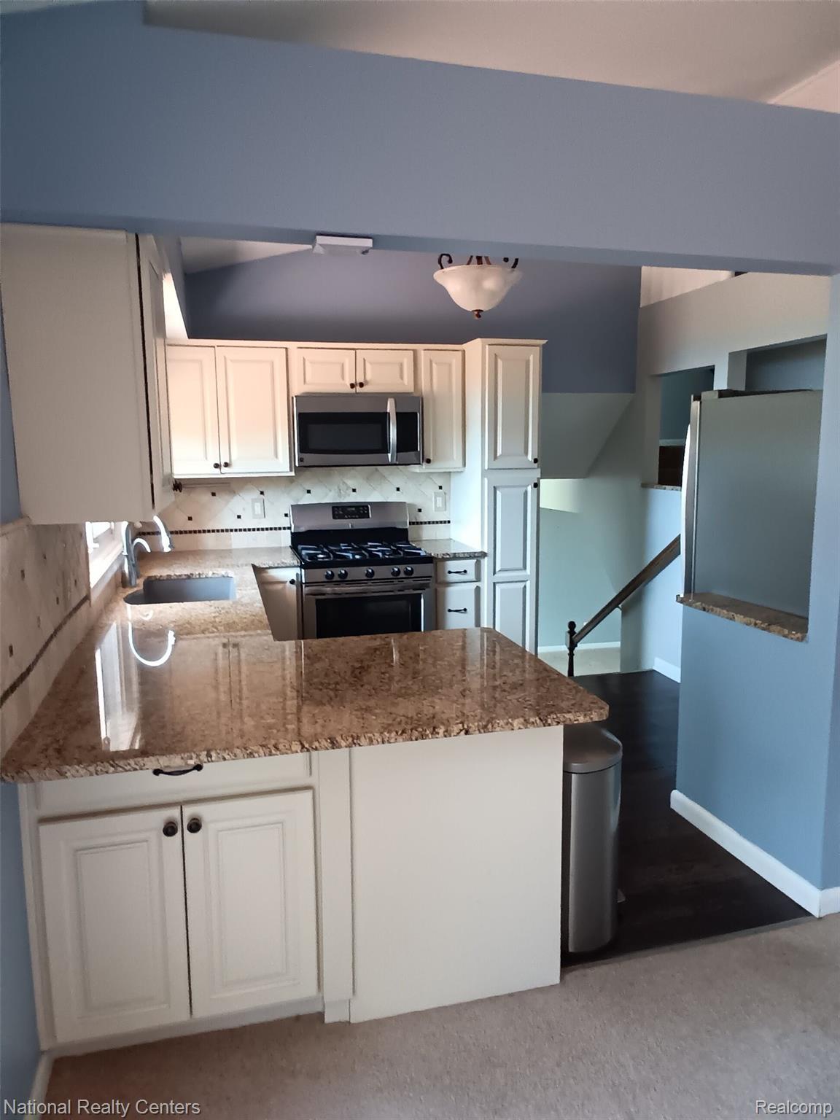
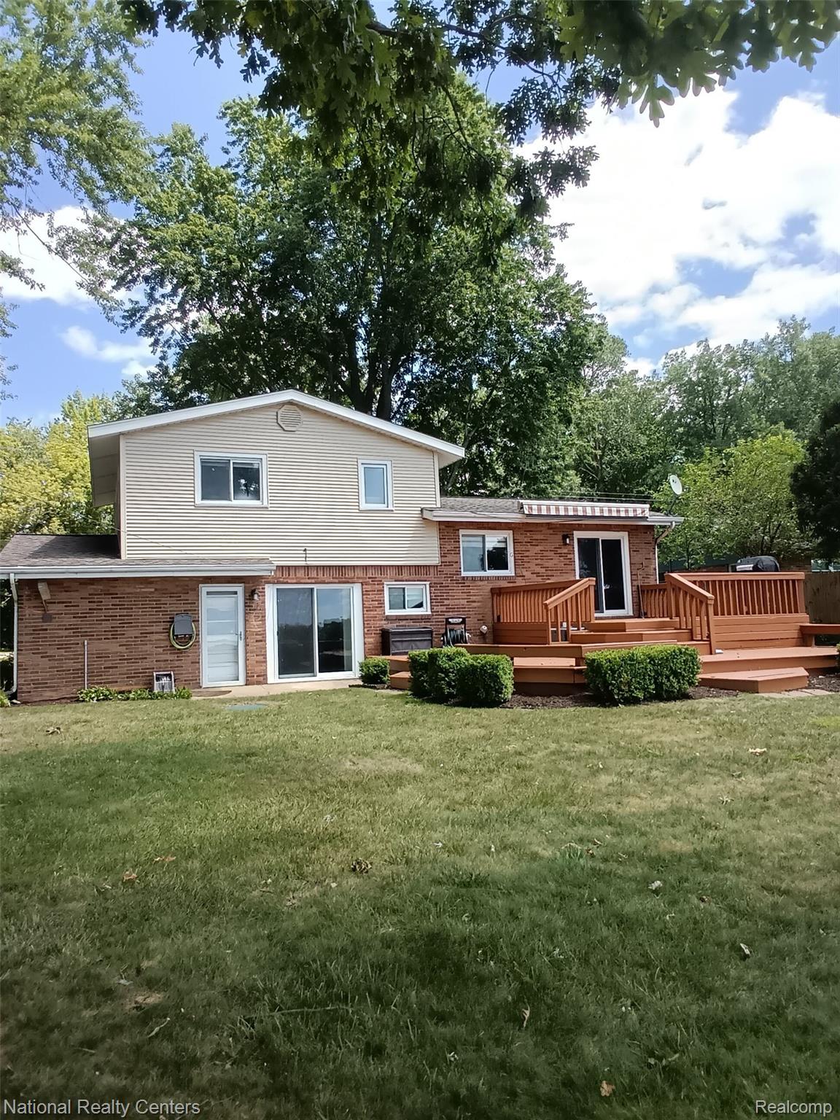
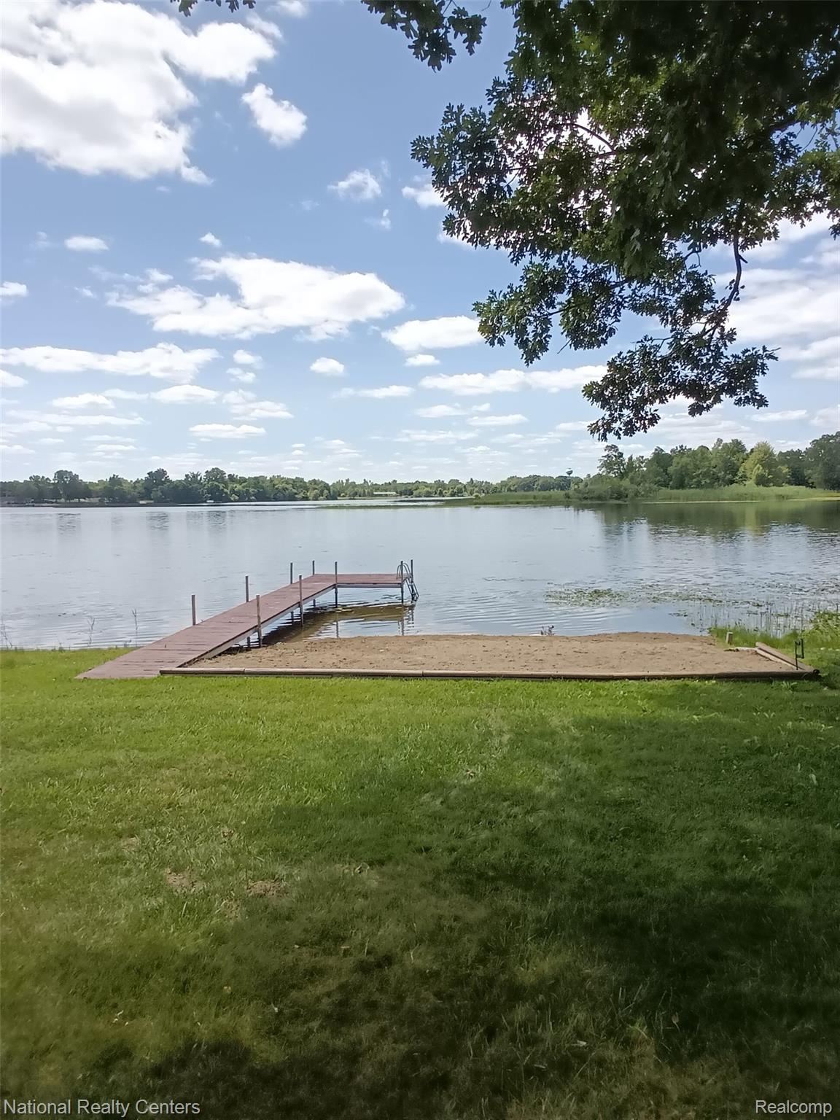
This home is situated on .37 acres with 77' frontage on all sports Bush Lake. Enjoy the sunsets from the front deck or your private dock. Door walls from the Dining Room and Family Room provide excellent lake views as well. The updated kitchen boasts granite counters, LVT flooring, newer cabinetry, and stainless appliances. On chilly days/nights you can cozy up in front of the gas fireplace in the Family Room. Both baths have been updated, newer interior and exterior doors, newer windows, paint, and landscaping. The deep crawl is completely encapsulated, with full access from LL Lav, providing additional storage space. Cute garden shed to store water toys/ lawn equipment.

Save
Ask
Tour
Hide
Share
Listing Snapshot
Price 
$349,975
Days On Site 
0 Days
Bedrooms 
3
Inside Area (SqFt) 
1,388 sqft
Total Baths 
2
Full Baths 
1
Partial Baths 
1
Lot Size 
0.37 Acres
Year Built 
1958
MLS® Number 
20261057518
Status 
Active
Property Tax 
$3,596
HOA/Condo/Coop Fees 
N/A
Sq Ft Source 
Public Records
Friends & Family
Recent Activity
17 hours agoListing first seen on site
yesterdayListing updated with changes from the MLS®
General Features
Acres 
0.37
Attached Garage 
Yes
Cross Street 
S of Grange Hall/W of 75
Disclosures 
Taxes Not Homestead Exempt
Garage 
Yes
Garage Spaces 
1
Parking 
AttachedHeated Garage
Property Sub Type 
Single Family Residence
Sewer 
Septic Tank
Special Circumstances 
Standard
SqFt Above 
1388
Style 
SplitLevel
Water Source 
PrivateWell
Interior Features
Appliances 
DishwasherDryerFree-Standing Gas RangeFree-Standing RefrigeratorMicrowaveWasher
Basement 
Crawl Space
Cooling 
Ceiling Fan(s)Central Air
Fireplace 
Yes
Fireplace Features 
Family RoomGas
Heating 
Forced AirNatural Gas
BathFull 
Level - Second
BathLav 
Level - Lower
Bedroom 
Dimensions - 10 X 10Level - Second
Dining Room 
Dimensions - 10 X 11
Family Room 
Dimensions - 20 X 12Level - Lower
Kitchen 
Dimensions - 10 X 11
Living Room 
Dimensions - 13 X 12
Save
Ask
Tour
Hide
Share
Exterior Features
Construction Details 
BrickVinyl Siding
Exterior 
Awning(s)Barbecue
Other Structures 
Shed(s)
Patio And Porch 
Deck
Pool Features 
None
Waterfront 
Yes
Waterfront Features 
Lake FrontWaterfront
Community Features
Building Access 
GroundLevel
Financing Terms Available 
CashConventionalFHA
MLS Area 
Area02011HollyTwp
Roads 
Paved
School District 
Holly
Schools
School District
Holly
Elementary School
Unknown
Middle School
Unknown
High School
Unknown
Listing courtesy of National Realty Centers, Inc: [email protected]


IDX provided courtesy of Realcomp II Ltd. via RealcompIILtd. Copyright © 2026 Realcomp II Ltd. Shareholders.

IDX information is provided exclusively for consumers' personal, non-commercial use and may not be used for any purpose other than to identify prospective properties consumers may be interested in purchasing and that the data is deemed reliable but not guaranteed accurate by the MLS.

Neighborhood & Commute
Source: Walkscore
Save
Ask
Tour
Hide
Share