Save
Ask
Tour
Hide
Share
$109,900
New Listing

3809 Leith Street
Flint City, MI 48506

For Sale|Single Family Residence|Active
3
Beds
2
Total Baths
1
Full Bath
1
Partial Bath
1,271
SqFt
$86
/SqFt
1954
Built
Subdivision:
CENTER ROAD SMALL FARMS
County:
Genesee

Due to the health concerns created by Coronavirus we are offering personal 1-1 online video walkthough tours where possible.
Call Now: 1-810-360-3163
Is this the listing for you? We can help make it yours.
1-810-360-3163
3809 Leith Street3809 Leith Street3809 Leith Street3809 Leith Street
Save
Ask
Tour
Hide
Share

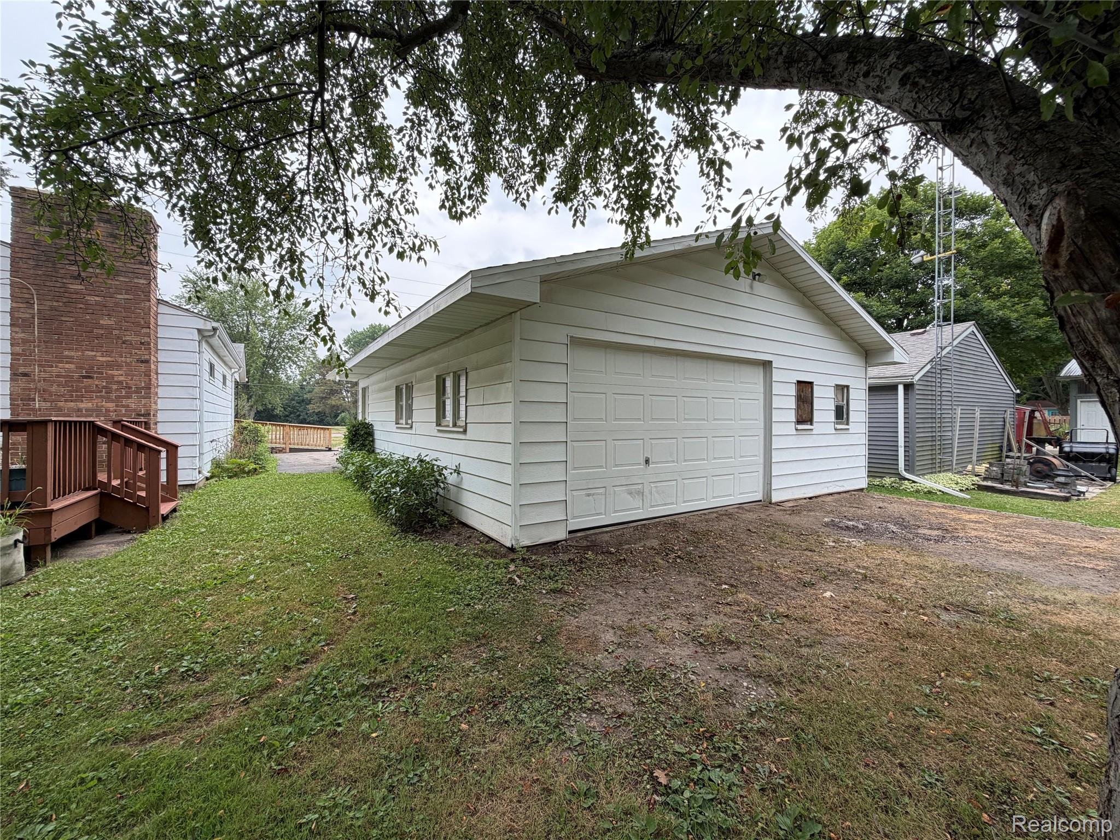
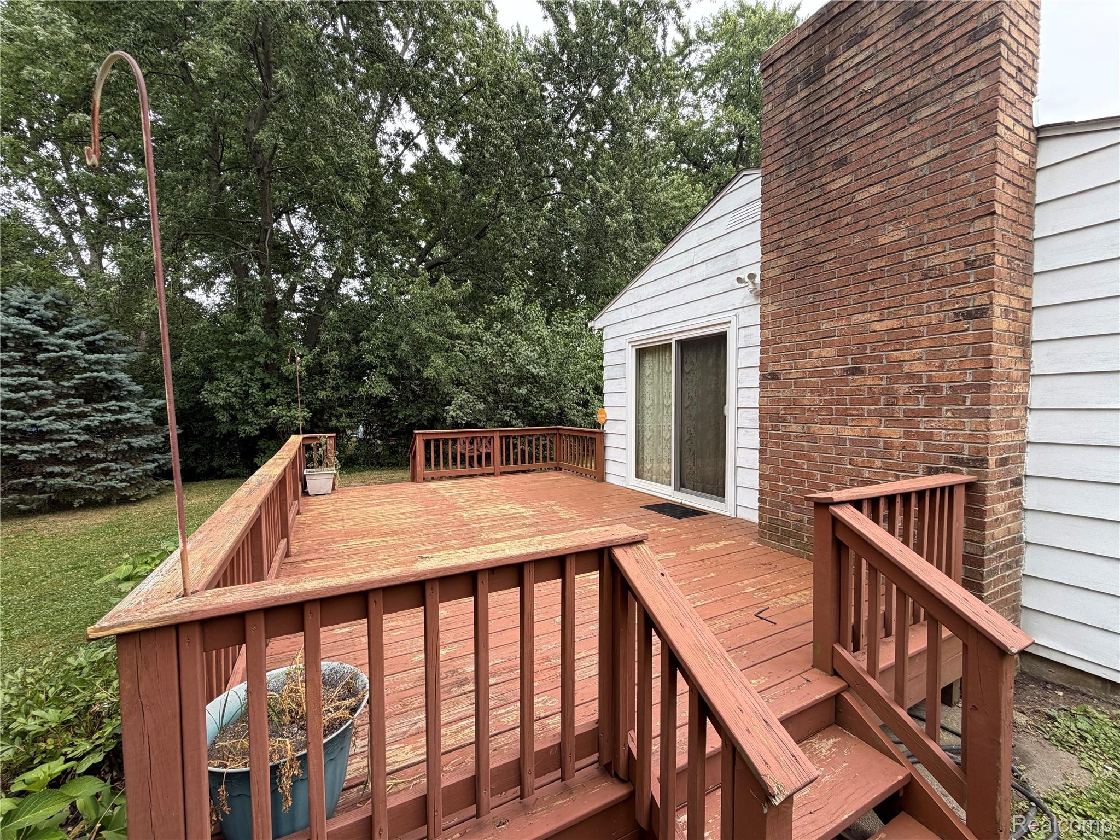
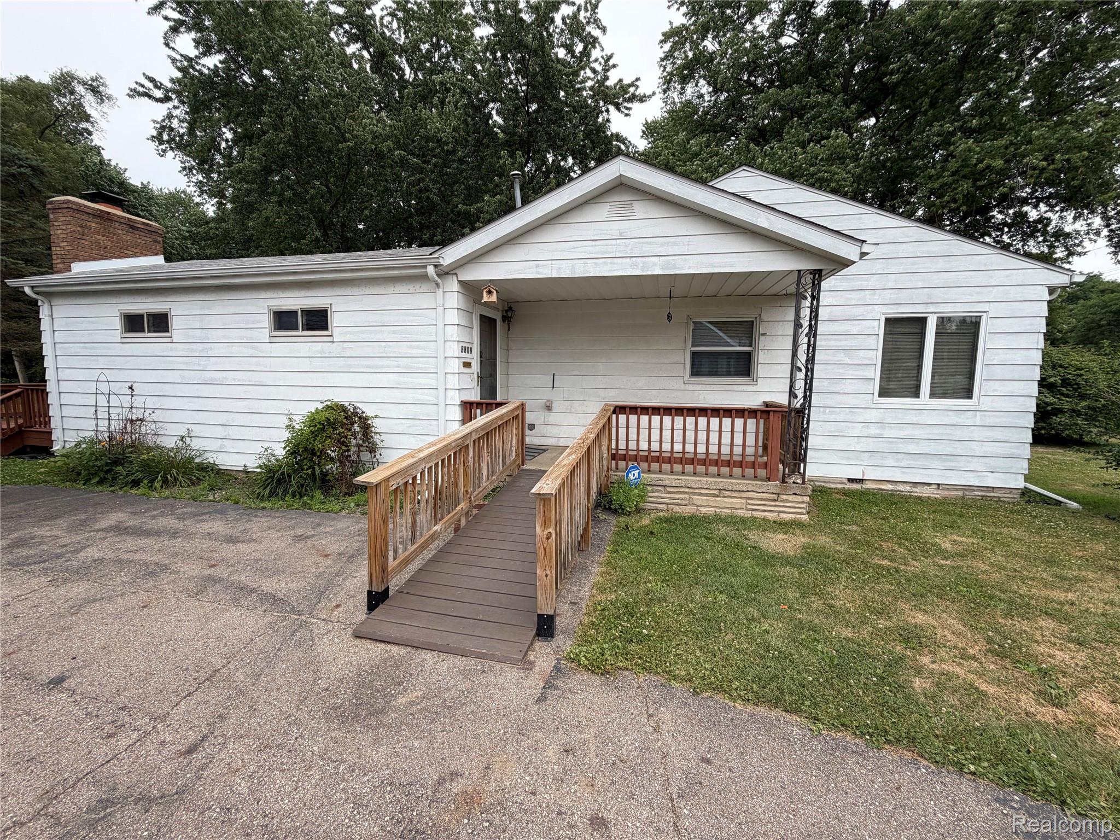
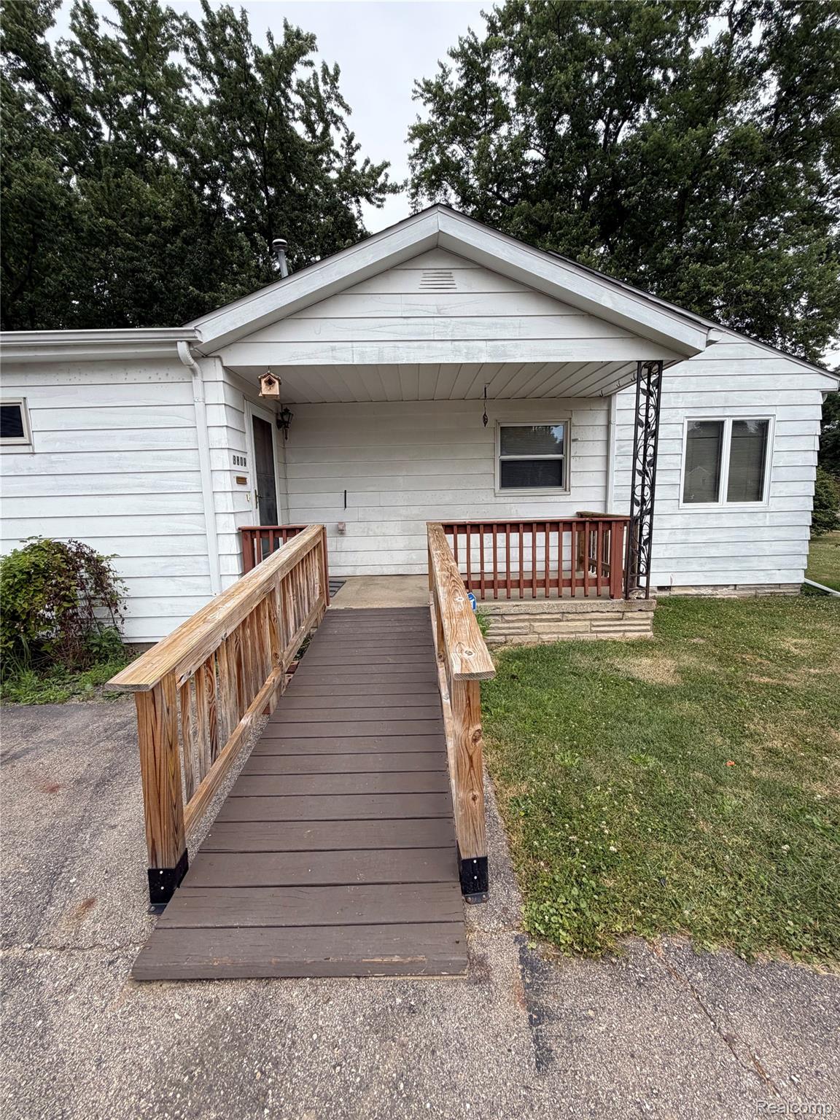
Nice, large ranch home on a beautiful .54 acre private lot. Hardwood floors. 2-3 bedrooms (one bedroom used as half bath/laundry--easy to convert back). New (gutted to the studs) full bath, Large living room with huge picture window, sunny dining are, applianced kitchen, family room with fireplace walks out to a huge deck. Huge 3+ car garage with drive-through rear garage door. Shed. Lovely large private backyard with raised bed plant stands. Whole house is handicap accessible with ramps, roll up etc. Fabulous neighbors with pride of ownership. Immediate possession! Convenient location to schools, shopping, expressways etc.

Save
Ask
Tour
Hide
Share
Listing Snapshot
Price 
$109,900
Days On Site 
0 Days
Bedrooms 
3
Inside Area (SqFt) 
1,271 sqft
Total Baths 
2
Full Baths 
1
Partial Baths 
1
Lot Size 
0.54 Acres
Year Built 
1954
MLS® Number 
20261057555
Status 
Active
Property Tax 
$1,210
HOA/Condo/Coop Fees 
N/A
Sq Ft Source 
Estimated
Friends & Family
Recent Activity
17 hours agoListing first seen on site
yesterdayListing updated with changes from the MLS®
General Features
Acres 
0.54
Cross Street 
Center Leith
Disclosures 
Taxes Homestead Exempt
Foundation 
Block
Garage 
Yes
Garage Spaces 
3.5
Levels 
One
Parking 
DetachedDrive ThroughGarage Faces FrontGarage Door OpenerAssigned
Property Sub Type 
Single Family Residence
Sewer 
Public Sewer
Special Circumstances 
Standard
SqFt Above 
1271
Style 
Ranch
Water Source 
Public
Interior Features
Basement 
Crawl Space
Cooling 
Ceiling Fan(s)Central Air
Fireplace 
Yes
Fireplace Features 
Family RoomWood Burning
Heating 
Forced AirNatural Gas
Interior 
High Speed Internet
Laundry Features 
Laundry Room
BathFull 
Dimensions - 9 X 7
BathLav 
Dimensions - 9 X 9
Bedroom 
Dimensions - 9 X 9
Dining Room 
Dimensions - 7 X 7
Family Room 
Dimensions - 23 X 16
Kitchen 
Dimensions - 10 X 7
Laundry 
Dimensions - 8 X 7
Living Room 
Dimensions - 17 X 10
Master Bedroom 
Dimensions - 11 X 10
Save
Ask
Tour
Hide
Share
Exterior Features
Construction Details 
Aluminum Siding
Exterior 
Lighting
Other Structures 
Shed(s)
Patio And Porch 
CoveredDeckPorch
Pool Features 
None
Roof 
Asphalt
Community Features
Accessibility Features 
Accessible EntranceAccessible Approach with RampAccessible BedroomAccessible Central Living AreaAccessible ClosetsAccessible Common AreaAccessible DoorsAccessible Full BathAccessible Washer/Dryer
Building Access 
GroundLevelwSteps
Financing Terms Available 
CashConventionalFHAVA Loan
MLS Area 
Area08182Flint
Roads 
Paved
School District 
Flint
Schools
School District
Flint
Elementary School
Unknown
Middle School
Unknown
High School
Unknown
Listing courtesy of American Associates Inc: [email protected]


IDX provided courtesy of Realcomp II Ltd. via RealcompIILtd. Copyright © 2026 Realcomp II Ltd. Shareholders.

IDX information is provided exclusively for consumers' personal, non-commercial use and may not be used for any purpose other than to identify prospective properties consumers may be interested in purchasing and that the data is deemed reliable but not guaranteed accurate by the MLS.

Neighborhood & Commute
Source: Walkscore
Save
Ask
Tour
Hide
Share