
463 Raeburn StreetPontiac City, MI 48342
Due to the health concerns created by Coronavirus we are offering personal 1-1 online video walkthough tours where possible.
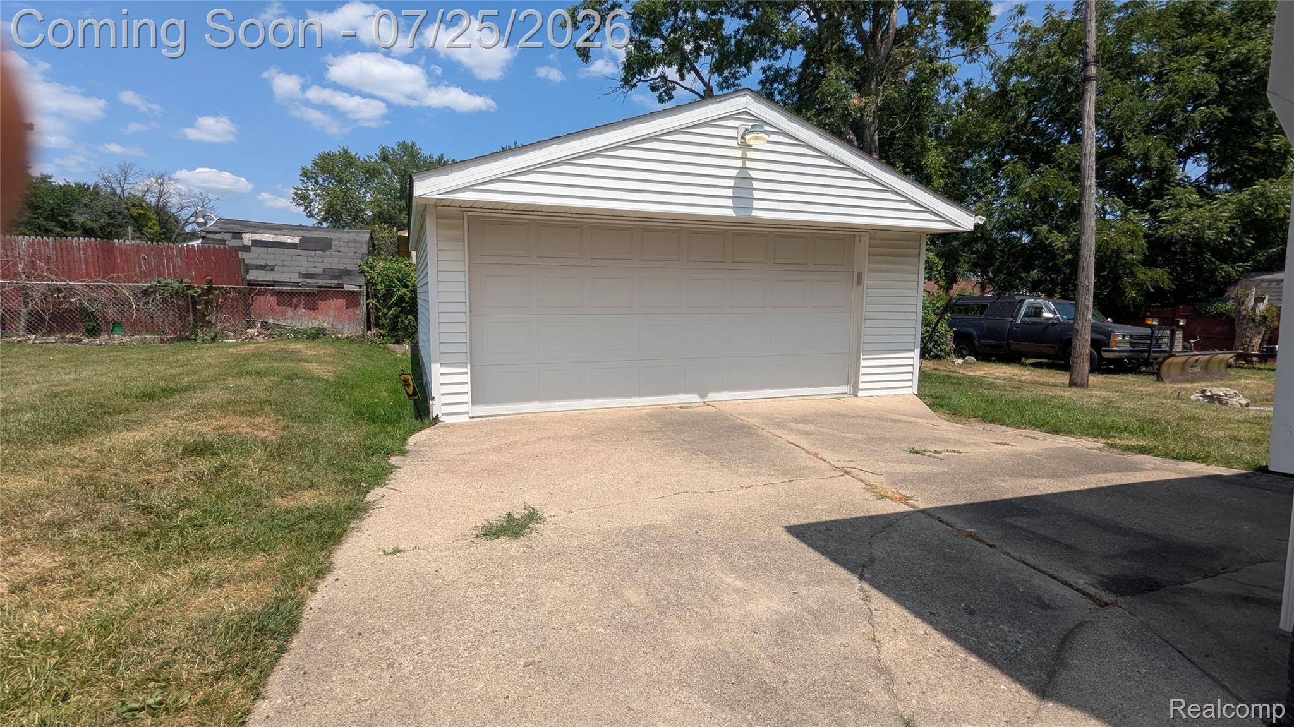
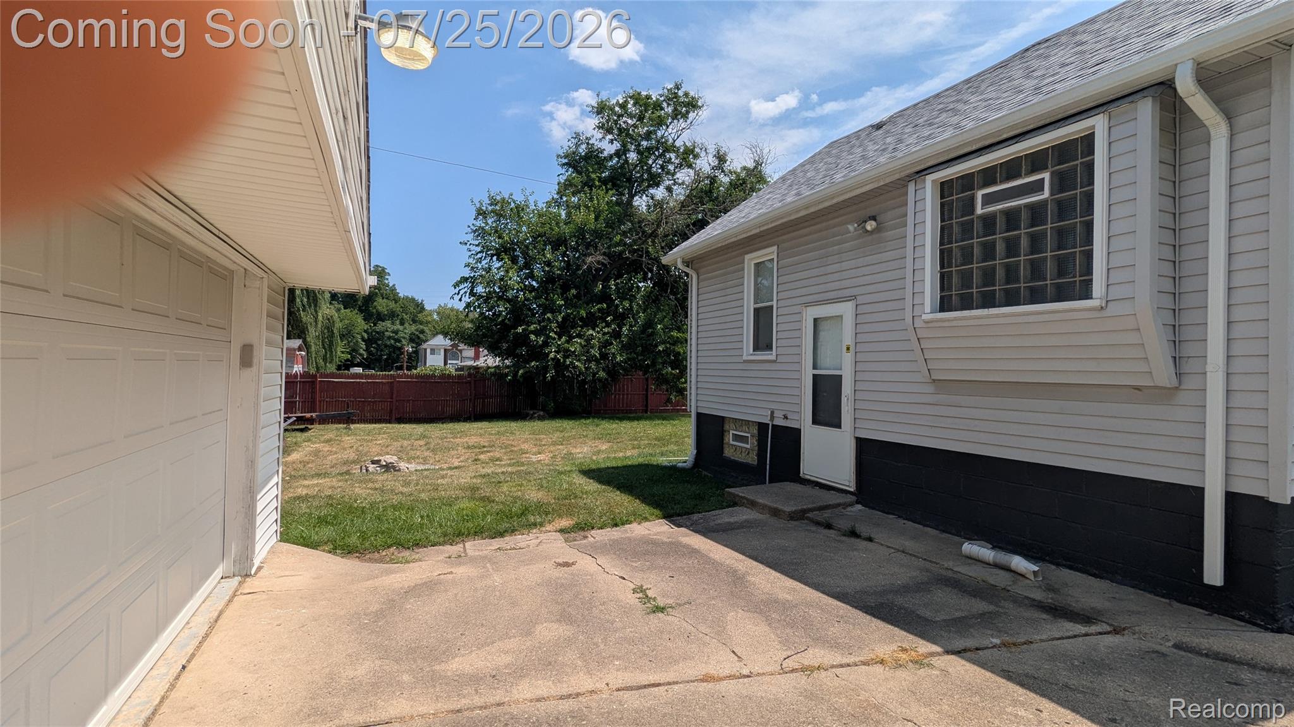
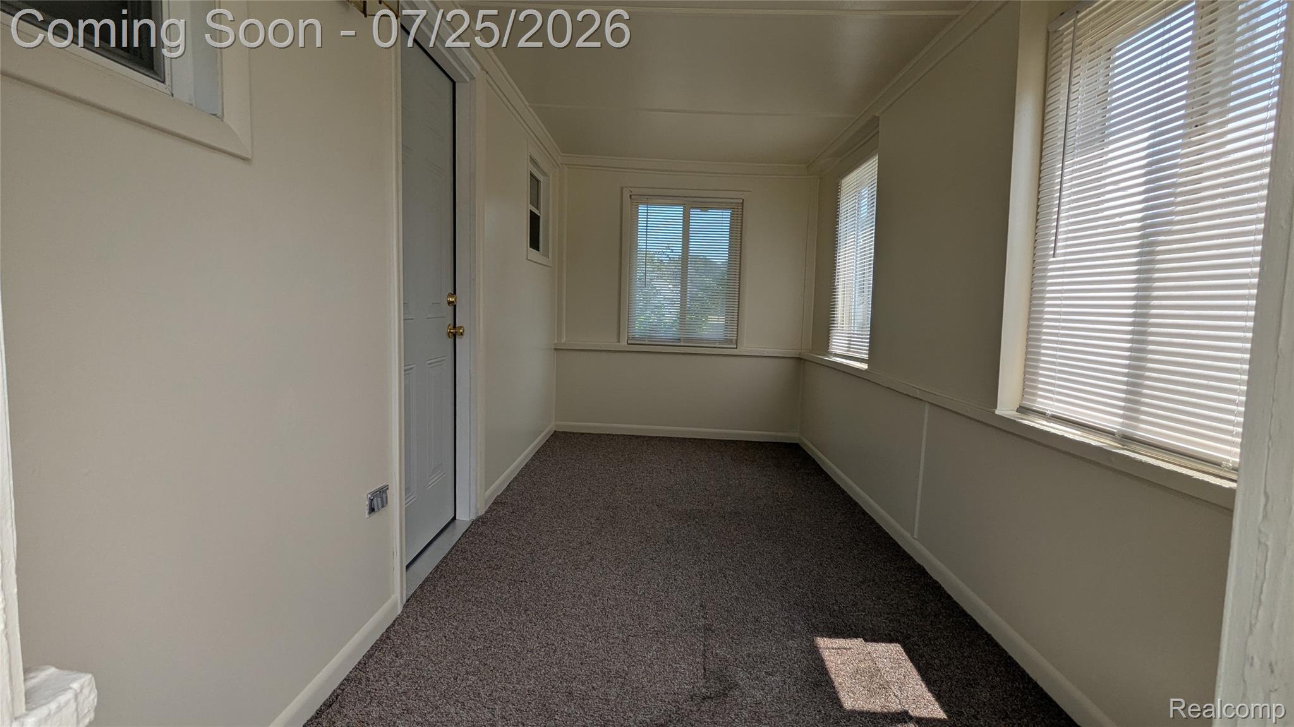
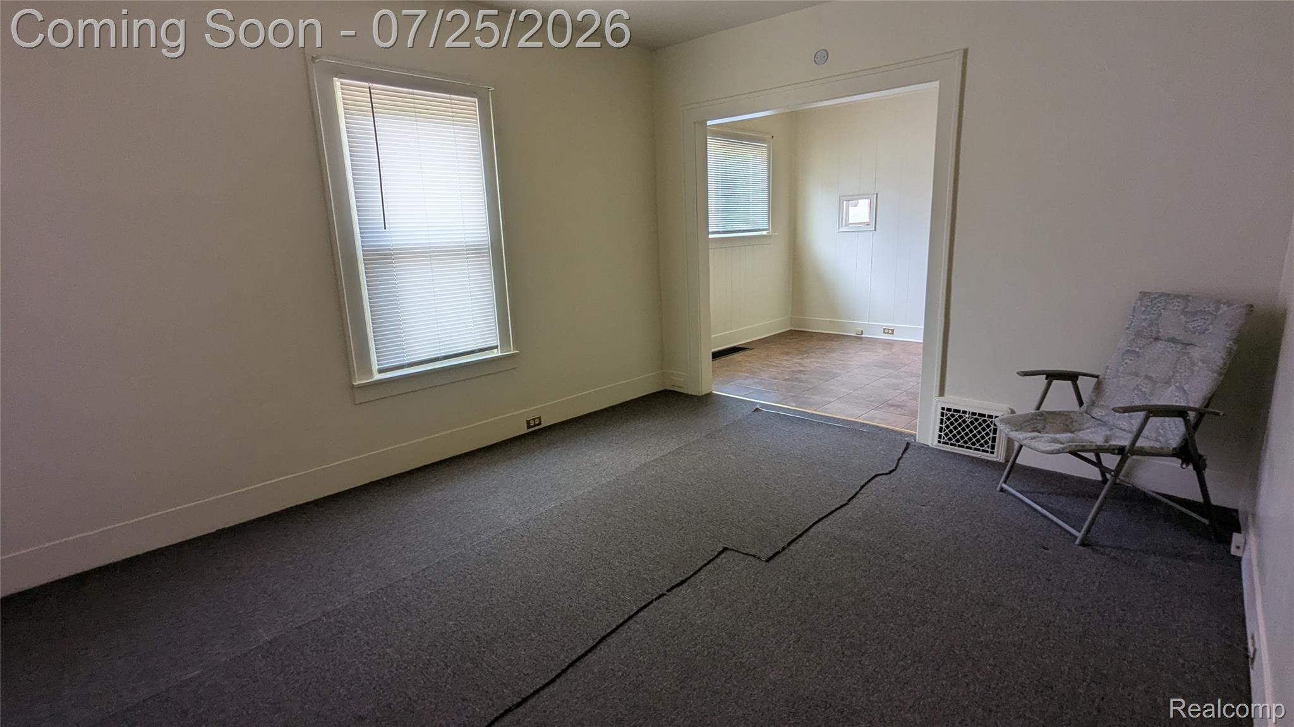
This charming 2-bedroom ranch sits on a corner lot and comes with two city-verified buildable lots, all included in the sale. A covered front porch offers extra space to relax or store your things. Whether you want to expand with an addition or take advantage of owning all three connected properties, the possibilities are endless. The two-car garage provides plenty of storage or workspace, and recent updates include a new roof on both the house and garage (2024) plus basement waterproofing with a sump pump. Conveniently located just minutes from Amazon, UWM, downtown, major highways, and the M-1 Concourse. This home may qualify for the City of Pontiac's $20k First-time Homebuyer Grant. A licensed agent must be present for all showings and inspections. BATVAI.
| 17 hours ago | Status changed to Active | |
| 17 hours ago | Listing updated with changes from the MLS® | |
| 20 hours ago | Listing first seen on site |

IDX provided courtesy of Realcomp II Ltd. via RealcompIILtd. Copyright © 2026 Realcomp II Ltd. Shareholders.
IDX information is provided exclusively for consumers' personal, non-commercial use and may not be used for any purpose other than to identify prospective properties consumers may be interested in purchasing and that the data is deemed reliable but not guaranteed accurate by the MLS.
Did you know? You can invite friends and family to your search. They can join your search, rate and discuss listings with you.