Save
Ask
Tour
Hide
Share
$159,900
New Listing

522 Hudson Street
Ypsilanti Charter Township, MI 48198

For Sale|Single Family Residence|Active
2
Beds
1
Total Bath
1
Full Bath
960
SqFt
$167
/SqFt
1955
Built
Subdivision:
WESTWILLOW
County:
Washtenaw

Due to the health concerns created by Coronavirus we are offering personal 1-1 online video walkthough tours where possible.
Call Now: 1-810-360-3163
Is this the listing for you? We can help make it yours.
1-810-360-3163
Upcoming Open Houses
Due to COVID-19, we recommend you verify Open Houses before attending.
Sun, Jul 26, 1:00 PM - 3:00 PM
522 Hudson Street522 Hudson Street522 Hudson Street522 Hudson Street
Save
Ask
Tour
Hide
Share

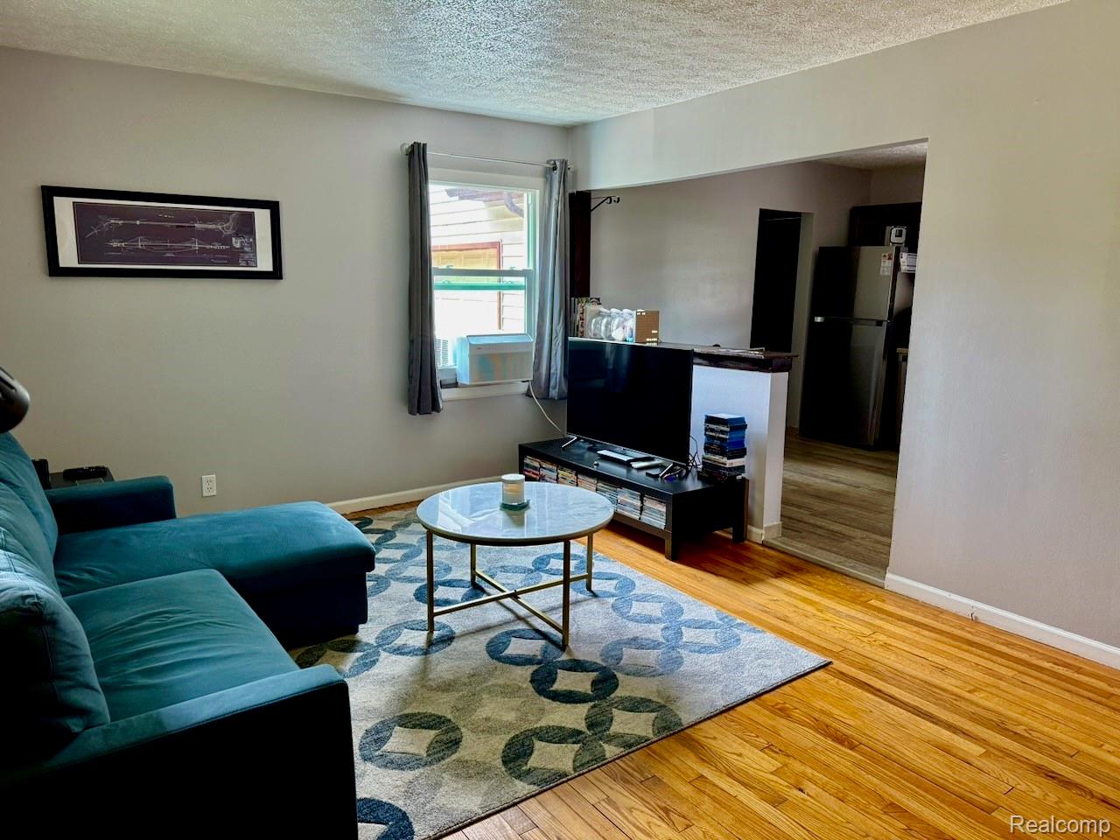
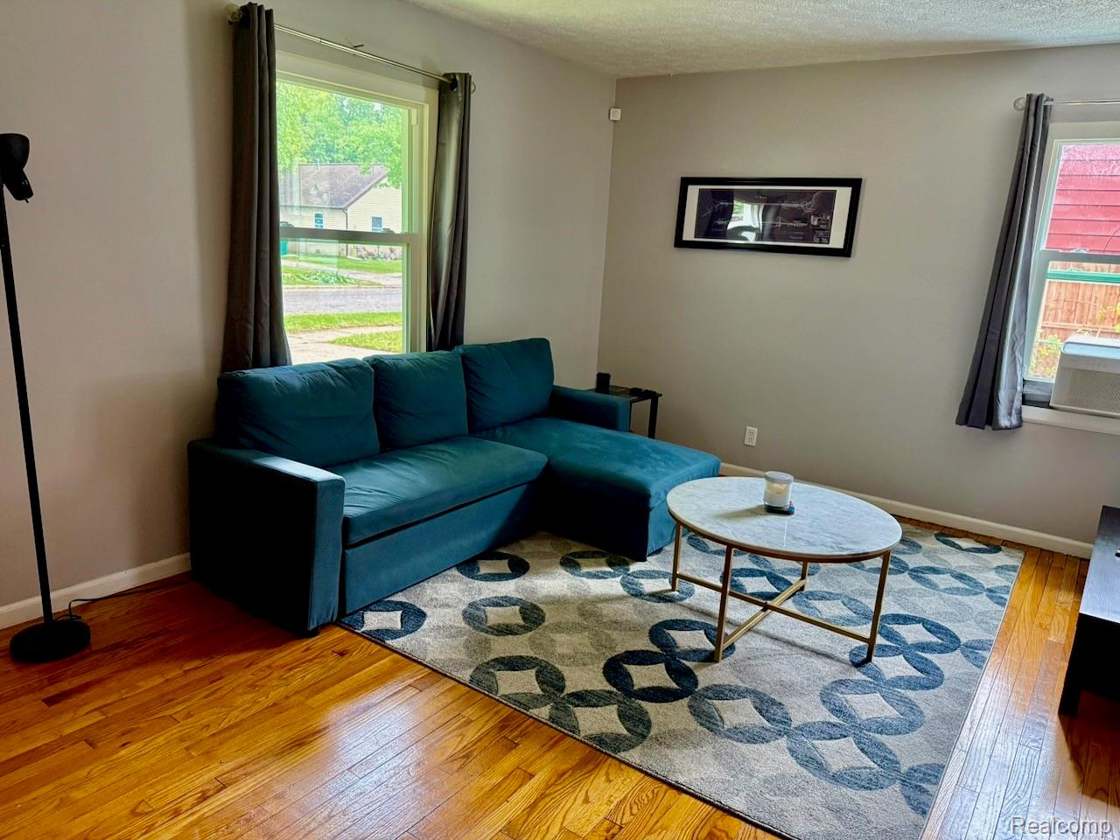
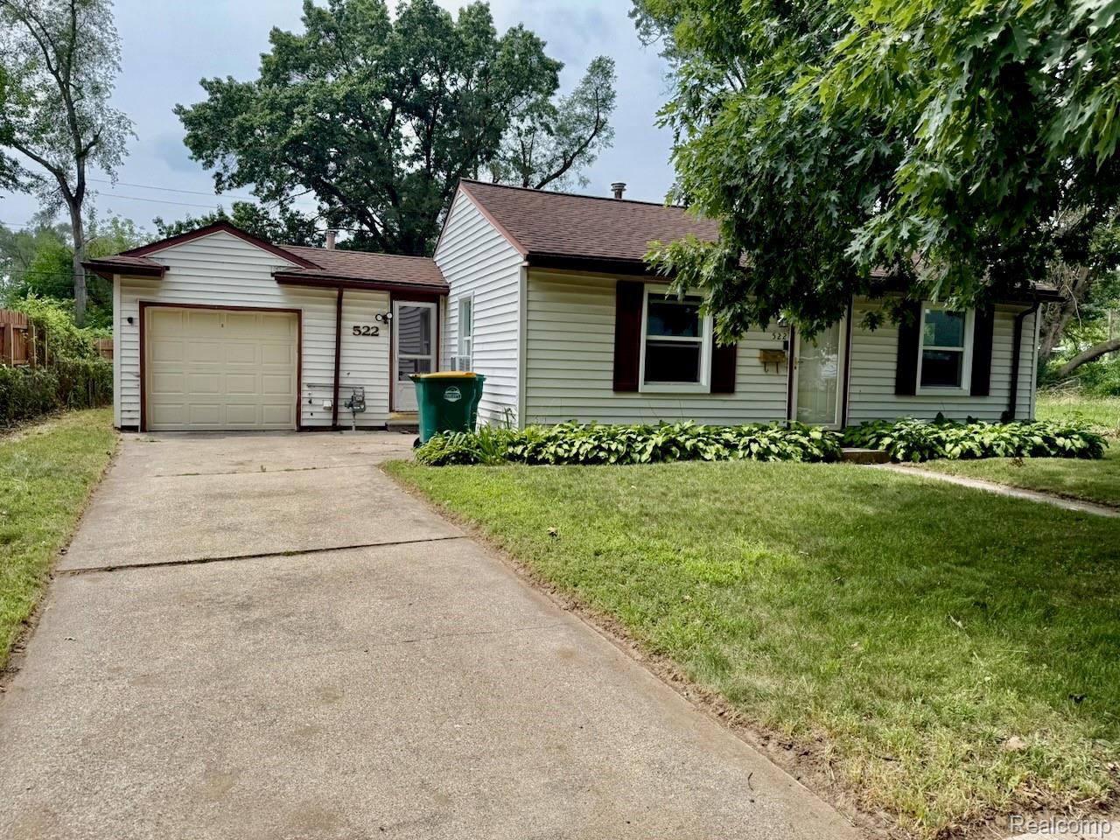
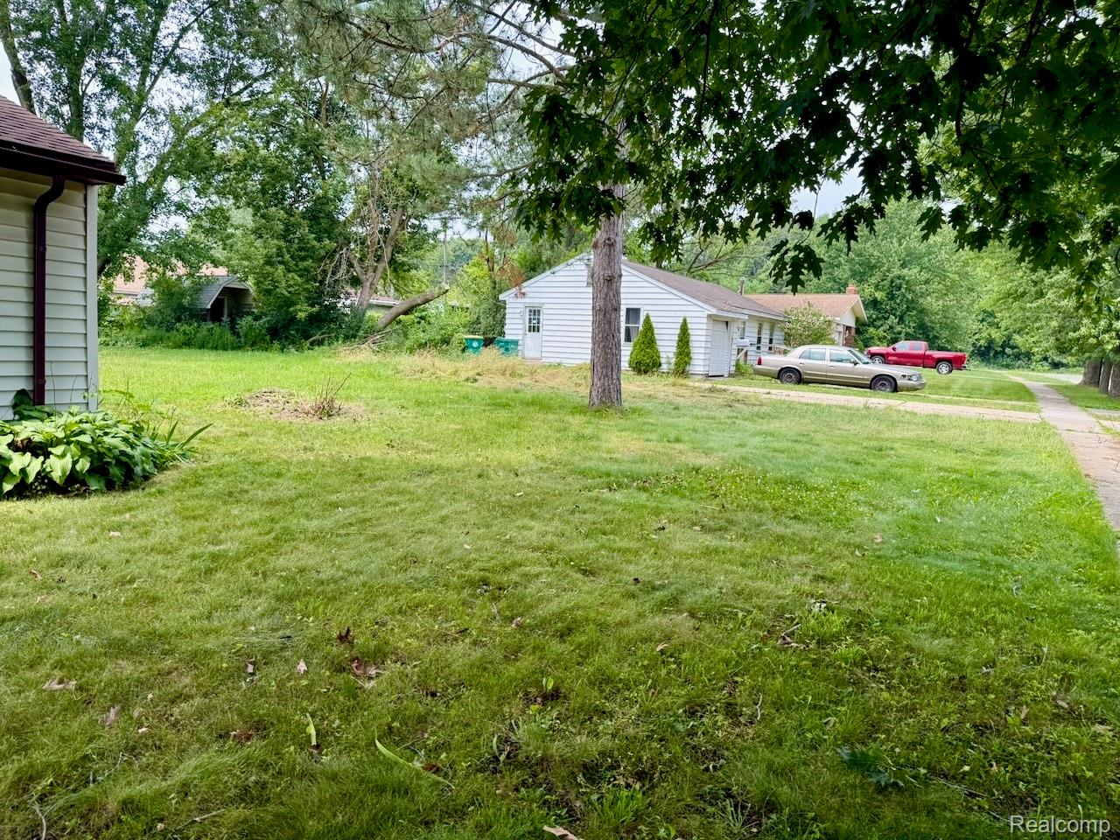
Welcome to this charming home on a quiet street, offering comfort & functionality. Open floor plan is inviting from the cozy living room into the kitchen, making everyday living and entertaining easy. Beautiful hardwood floors run throughout the home except for durable laminate flooring in the kitchen. The kitchen comes complete with stainless steel appliances and features new windows installed in 2023 with a 50-year transferable warranty for added peace of mind. Two nicely sized bedrooms provide comfortable living space, while the large lot offers plenty of room to enjoy the outdoors. A standout feature is the impressive Tuff Shed from the Sundance Series, approximately 20 x 28, featuring a cement floor, a spacious loft, and a built-in workstation. Dry, clean, and versatile, it’s perfect for storage, hobbies, projects, or workspace needs. With its appealing layout, quality updates, generous lot, and exceptional storage/workshop space, this home is a wonderful opportunity you won’t want to miss! Want to expand - side lot (north) can be purchased from the city.

Save
Ask
Tour
Hide
Share
Listing Snapshot
Price 
$159,900
Days On Site 
0 Days
Bedrooms 
2
Inside Area (SqFt) 
960 sqft
Total Baths 
1
Full Baths 
1
Partial Baths 
N/A
Lot Size 
0.15 Acres
Year Built 
1955
MLS® Number 
20261057813
Status 
Active
Property Tax 
$3,153
HOA/Condo/Coop Fees 
N/A
Sq Ft Source 
Public Records
Friends & Family
Recent Activity
8 hours agoListing first seen on site
8 hours agoListing updated with changes from the MLS®
General Features
Acres 
0.15
Attached Garage 
Yes
Cross Street 
Michigan Ave. Service Dr. & Hudson
Disclosures 
Taxes Homestead Exempt
Foundation 
Block
Garage 
Yes
Garage Spaces 
1
Levels 
One
Parking 
AttachedDrivewayGarage Faces FrontGarage Door Opener
Property Sub Type 
Single Family Residence
Security 
Carbon Monoxide Detector(s)Smoke Detector(s)
Sewer 
Public Sewer
Special Circumstances 
Standard
SqFt Above 
960
Style 
Ranch
Water Source 
Public
Interior Features
Appliances 
Gas Water HeaterDishwasherDryerFree-Standing Gas RangeFree-Standing RefrigeratorIce MakerMicrowaveRange HoodStainless Steel Appliance(s)Washer
Basement 
Crawl Space
Cooling 
Window Unit(s)
Heating 
Forced AirNatural Gas
Interior 
High Speed Internet
Laundry Features 
Laundry Room
Window Features 
ENERGY STAR Qualified Windows
BathFull 
Dimensions - 5 X 7
Bedroom 
Dimensions - 10 X 10
Kitchen 
Dimensions - 8 X 10
Laundry 
Dimensions - 6 X 6
Living Room 
Dimensions - 12 X 12
Master Bedroom 
Dimensions - 11 X 11
Save
Ask
Tour
Hide
Share
Exterior Features
Construction Details 
Vinyl Siding
Exterior 
Lighting
Fencing 
Back YardFenced
Other Structures 
Shed(s)
Patio And Porch 
Patio
Pool Features 
None
Roof 
Asphalt
Windows/Doors 
ENERGY STAR Qualified Windows
Community Features
Building Access 
GroundLevel
Financing Terms Available 
CashConventionalFHAVA Loan
MLS Area 
Area04151YpsilantiTwp
Roads 
Paved
School District 
Ypsilanti
Schools
School District
Ypsilanti
Elementary School
Unknown
Middle School
Unknown
High School
Unknown
Listing courtesy of RE/MAX Showcase Homes: [email protected]


IDX provided courtesy of Realcomp II Ltd. via RealcompIILtd. Copyright © 2026 Realcomp II Ltd. Shareholders.

IDX information is provided exclusively for consumers' personal, non-commercial use and may not be used for any purpose other than to identify prospective properties consumers may be interested in purchasing and that the data is deemed reliable but not guaranteed accurate by the MLS.

Neighborhood & Commute
Source: Walkscore
Save
Ask
Tour
Hide
Share