Save
Ask
Tour
Hide
Share
$200,000
New Listing

3173 Hidden Ridge Drive
Waterford Charter Township, MI 48328

For Sale|Condominium|Active
2
Beds
2
Total Baths
1
Full Bath
1
Partial Bath
1,034
SqFt
$193
/SqFt
1994
Built
Subdivision:
HIDDEN RIDGE OF WATERFORD OCCPN 793
County:
Oakland

Due to the health concerns created by Coronavirus we are offering personal 1-1 online video walkthough tours where possible.
Call Now: 1-810-360-3163
Is this the listing for you? We can help make it yours.
1-810-360-3163
3173 Hidden Ridge Drive3173 Hidden Ridge Drive3173 Hidden Ridge Drive3173 Hidden Ridge Drive
Save
Ask
Tour
Hide
Share

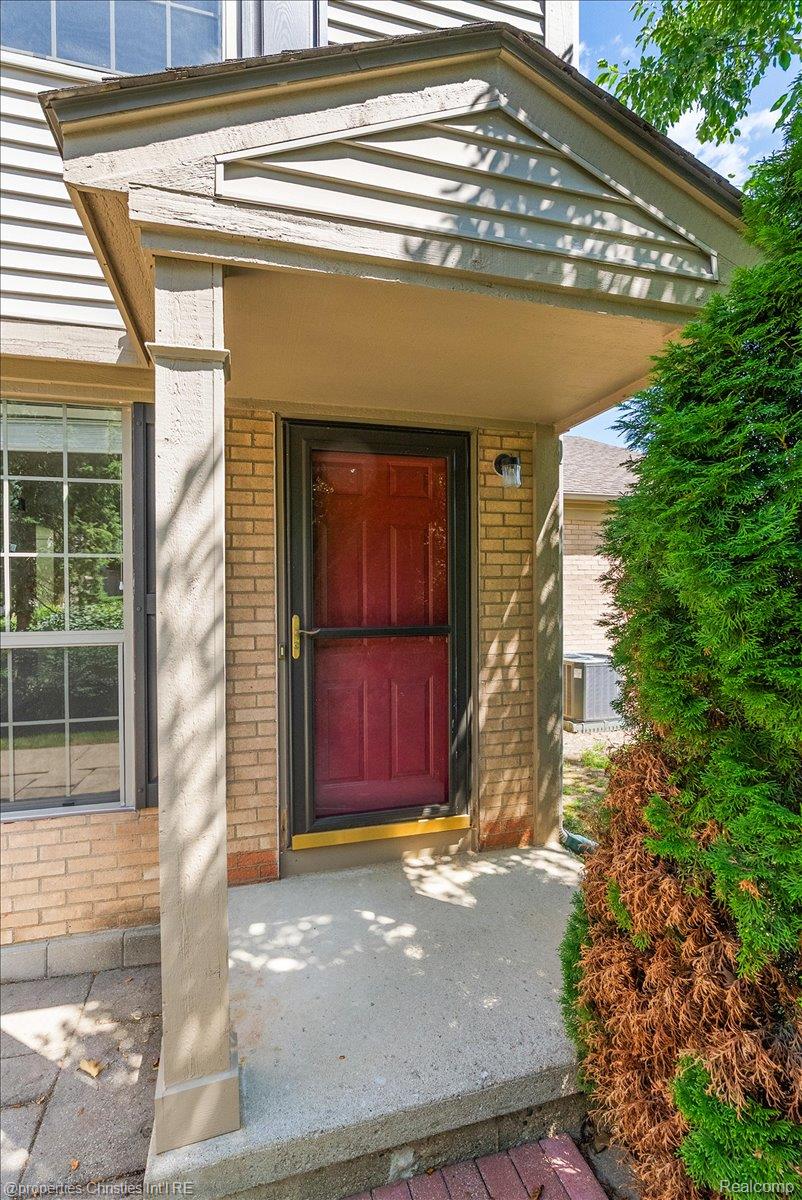
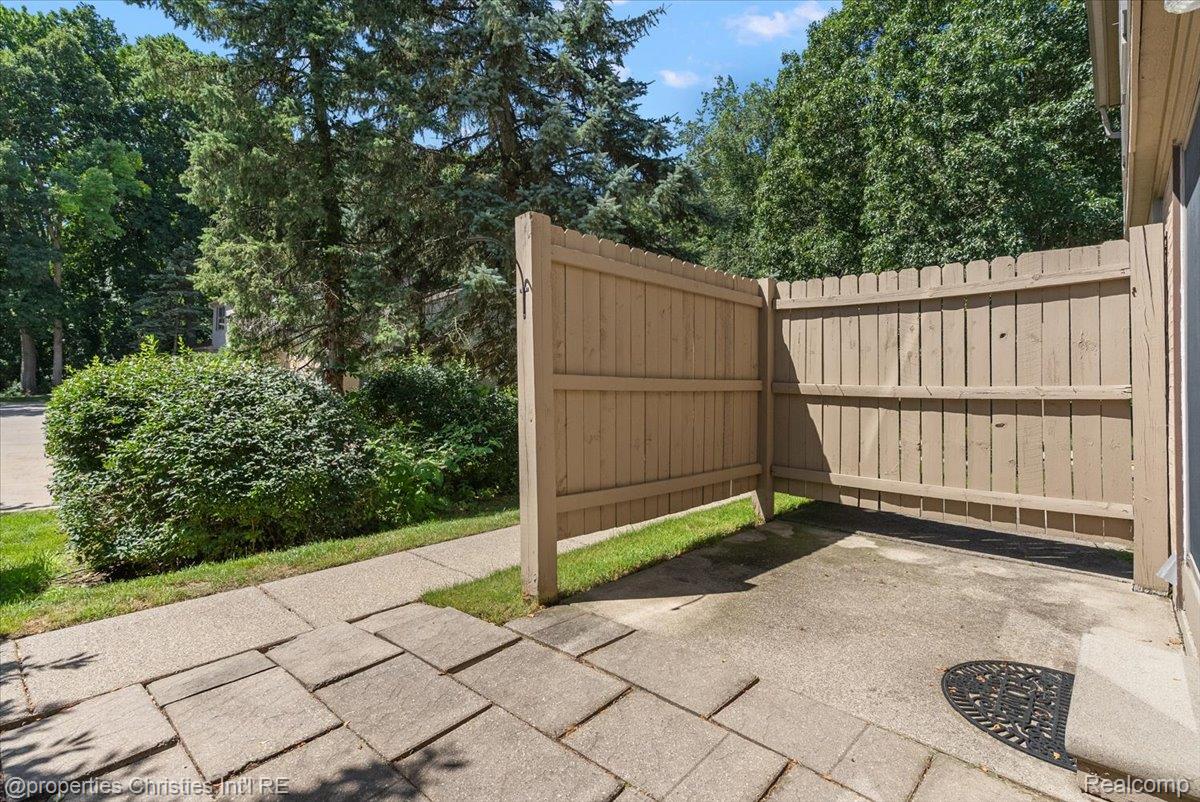
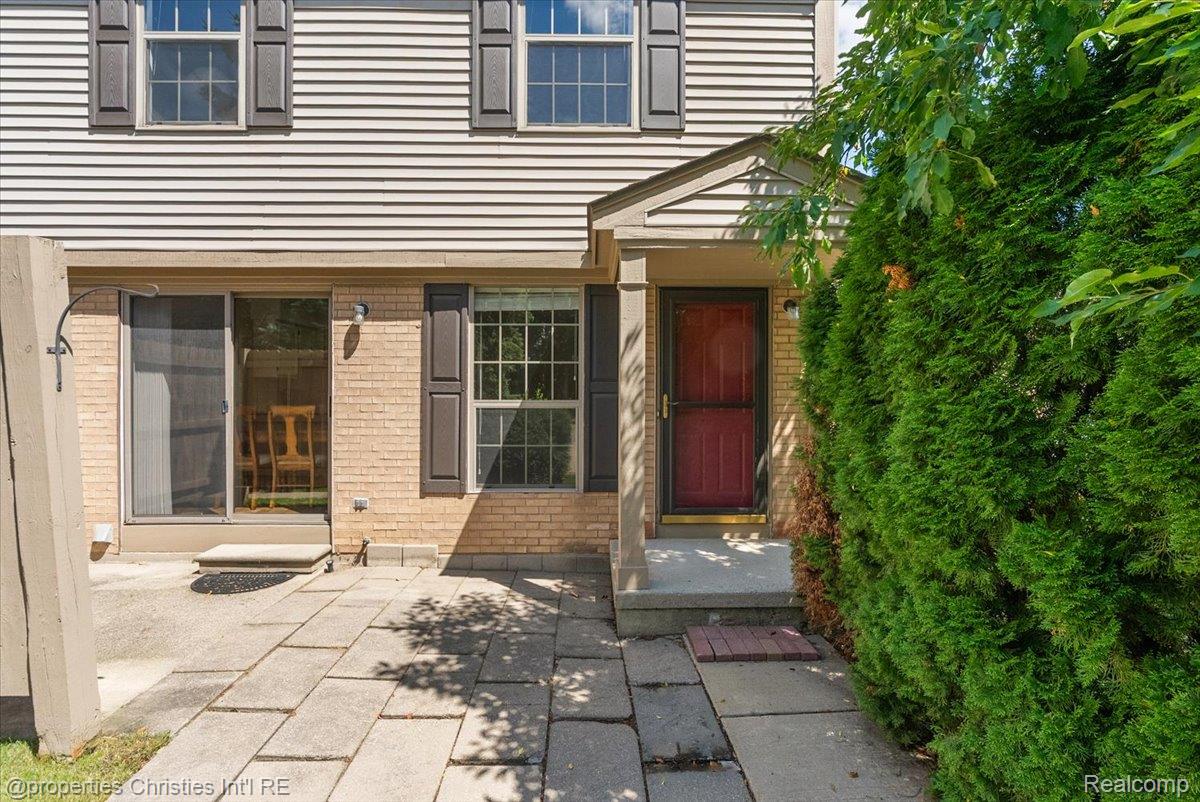
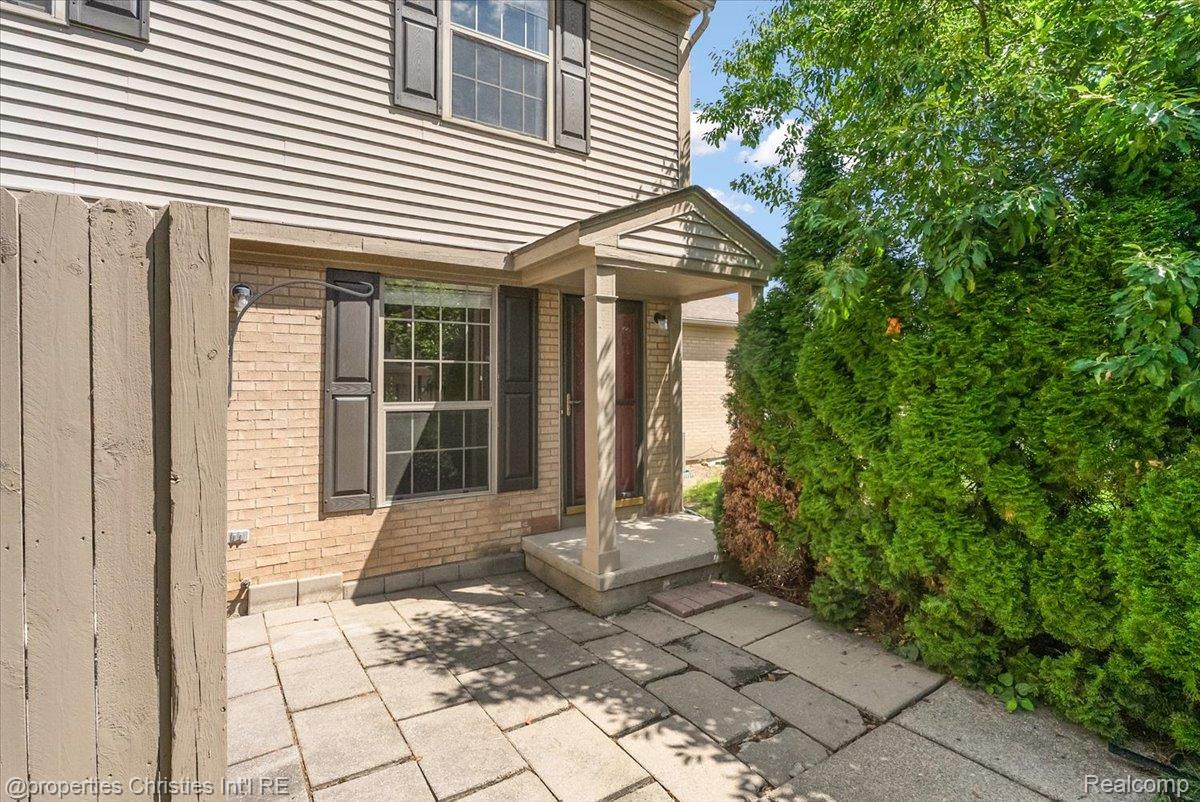
Welcome to 3173 Hidden Ridge Drive in desirable Waterford Township! Nestled in the Hidden Ridge Condominium community, this beautifully maintained condo offers the perfect blend of comfort, style, and low-maintenance living. The inviting floor plan features bright, open living spaces filled with natural light, a well-appointed kitchen with ample cabinetry and workspace, spacious bedrooms, and an attached garage for everyday convenience. Enjoy a private patio ideal for relaxing or entertaining, while the basement provides valuable additional storage and flexible space. Ideally situated near shopping, dining, parks, golf courses, lakes, and outdoor recreation, with convenient access to M-59, Telegraph Road, and other major thoroughfares for an easy commute throughout Oakland County. Combining a desirable location with comfortable living and everyday convenience, this move-in-ready condo is one you won't want to miss!

Save
Ask
Tour
Hide
Share
Listing Snapshot
Price 
$200,000
Days On Site 
0 Days
Bedrooms 
2
Inside Area (SqFt) 
1,034 sqft
Total Baths 
2
Full Baths 
1
Partial Baths 
1
Lot Size 
N/A
Year Built 
1994
MLS® Number 
20261057855
Status 
Active
Property Tax 
$2,384
HOA/Condo/Coop Fees 
$267 monthly
Sq Ft Source 
Public Records
Friends & Family
Recent Activity
3 hours agoListing first seen on site
3 hours agoListing updated with changes from the MLS®
General Features
Attached Garage 
Yes
Cross Street 
Pontiac Lake Road and Scott Lake Road
Disclosures 
Taxes Homestead Exempt
Garage 
Yes
Garage Spaces 
1
Levels 
Two
Parking 
Attached
Pets 
Call
Property Sub Type 
Condominium
Sewer 
Public Sewer
Special Circumstances 
Standard
SqFt Above 
1034
Style 
Colonial
Water Source 
Public
Interior Features
Basement 
Unfinished
Heating 
Forced AirNatural Gas
BathFull 
Dimensions - 10 X 5Level - Second
BathLav 
Dimensions - 4 X 4
Bedroom 
Dimensions - 13 X 10Level - Second
Master Bedroom 
Dimensions - 17 X 12Level - Second
Save
Ask
Tour
Hide
Share
Exterior Features
Construction Details 
BrickVinyl Siding
Community Features
Association Dues 
267
Building Access 
GroundLevelwSteps
Financing Terms Available 
CashConventional
HOA Fee Frequency 
Monthly
MLS Area 
Area02131WaterfordTwp
Roads 
Paved
School District 
Waterford
Schools
School District
Waterford
Elementary School
Unknown
Middle School
Unknown
High School
Unknown
Listing courtesy of @properties Christie's Int'l R.E. Birmingham: [email protected]


IDX provided courtesy of Realcomp II Ltd. via RealcompIILtd. Copyright © 2026 Realcomp II Ltd. Shareholders.

IDX information is provided exclusively for consumers' personal, non-commercial use and may not be used for any purpose other than to identify prospective properties consumers may be interested in purchasing and that the data is deemed reliable but not guaranteed accurate by the MLS.

Neighborhood & Commute
Source: Walkscore
Save
Ask
Tour
Hide
Share