Save
Ask
Tour
Hide
Share
$2,100,000
1 Day On Site

8714 Stoney Creek Drive
Green Oak Township, MI 48178

For Sale|Single Family Residence|Active
4
Beds
5
Total Baths
4
Full Baths
1
Partial Bath
5,832
SqFt
$360
/SqFt
2002
Built
Subdivision:
HIDDEN LAKE ESTATES
County:
Livingston

Due to the health concerns created by Coronavirus we are offering personal 1-1 online video walkthough tours where possible.
Call Now: 1-810-360-3163
Is this the listing for you? We can help make it yours.
1-810-360-3163
Upcoming Open Houses
Due to COVID-19, we recommend you verify Open Houses before attending.
Fri, Jul 31, 5:00 PM - 7:00 PM
Sat, Aug 1, 3:00 PM - 5:00 PM
Sun, Aug 2, 12:00 PM - 2:00 PM
8714 Stoney Creek Drive8714 Stoney Creek Drive8714 Stoney Creek Drive8714 Stoney Creek Drive
Save
Ask
Tour
Hide
Share

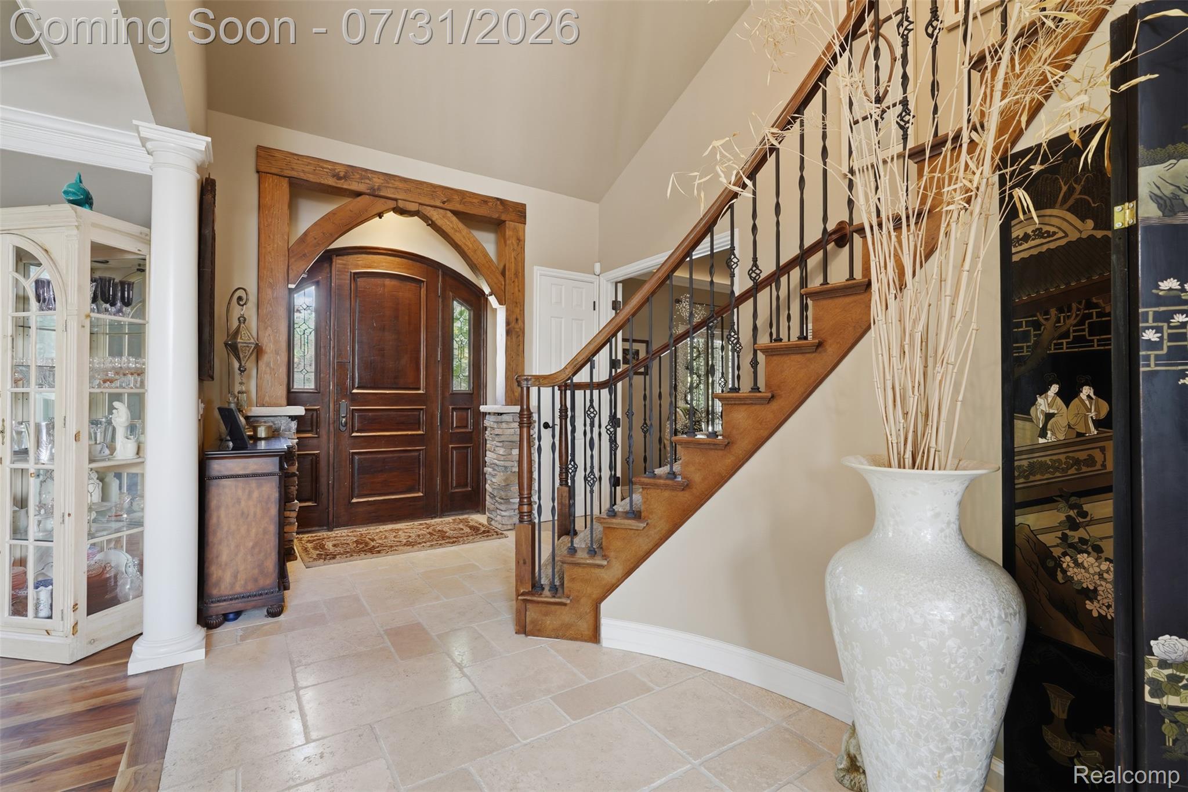
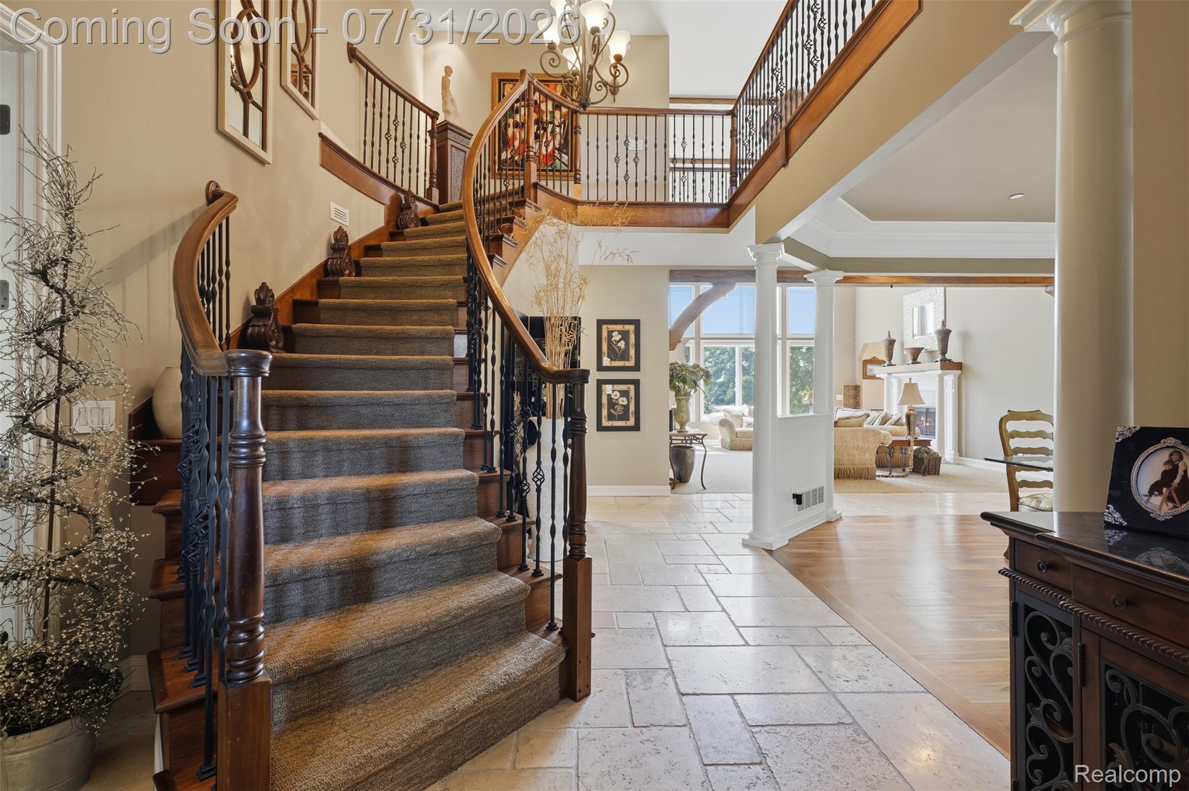
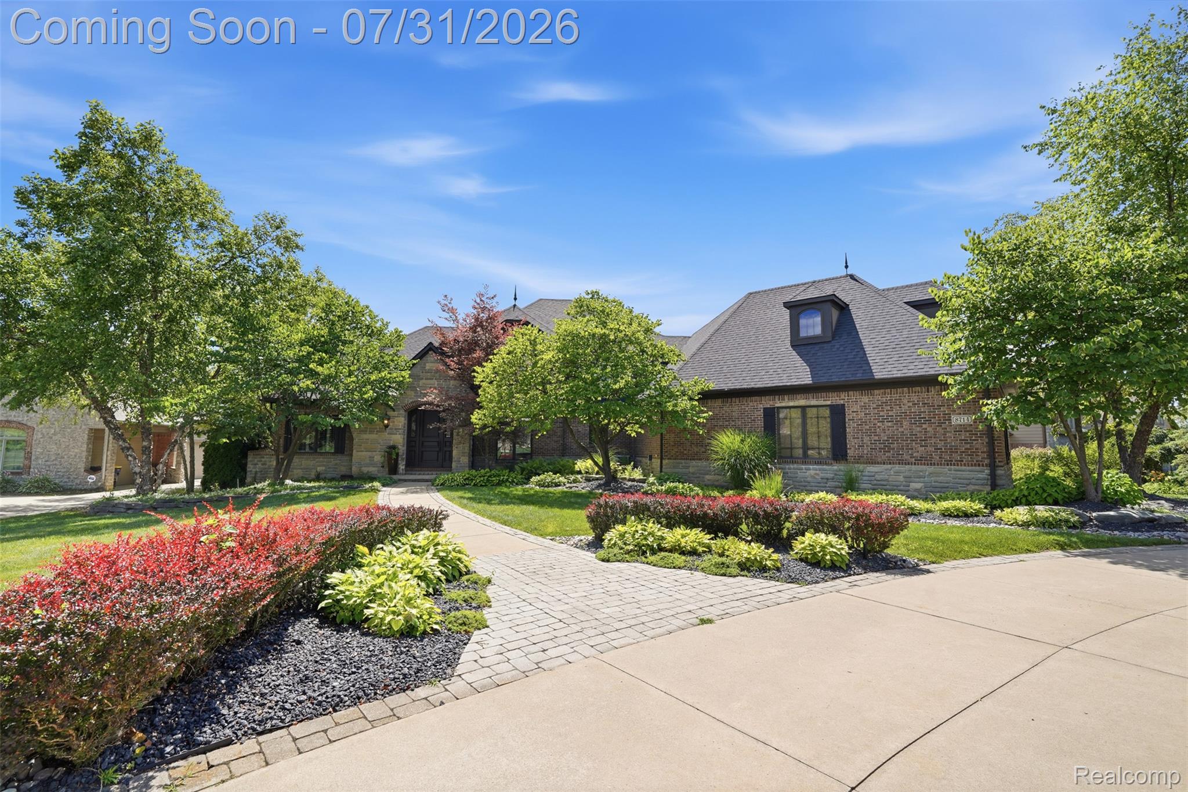
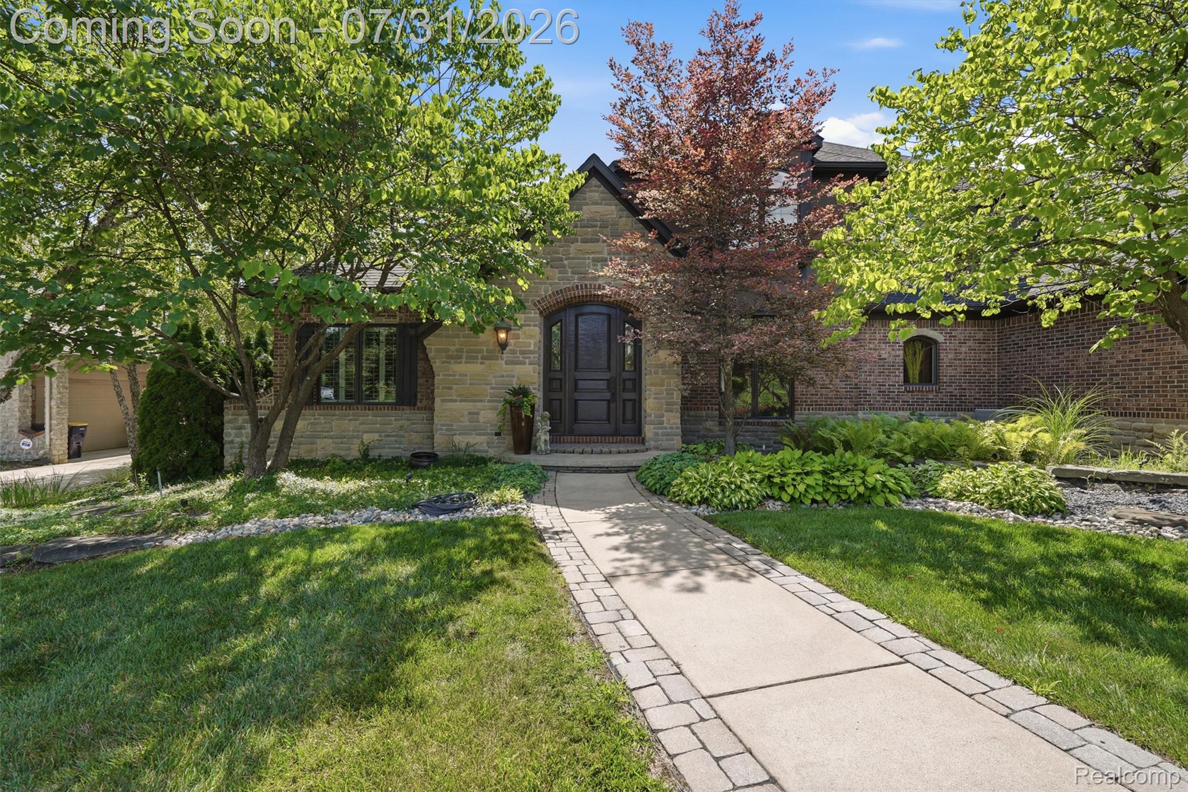
**Open House Friday 5PM - 7PM, Saturday 3PM - 5PM, and Sunday 12PM - 2PM** Experience exceptional waterfront living in Hidden Lake Estates! Set along all-sports Hidden Lake, this impressive brick residence offers 4 bedrooms and 4.1 baths. A bright two-story foyer opens to an elegant dining room, private office and dramatic great room with a double-sided fireplace and expansive lake views. The spacious kitchen features abundant cabinetry, a center island and an adjoining breakfast area overlooking the water. The main-level primary suite provides a private retreat, while the upper level offers generously sized bedrooms and flexible living space. The finished walkout lower level is designed for entertaining with a second kitchen, game and recreation areas, wine cellar, exercise room, full bath and infrared sauna. Additional highlights include a 10-person hot tub and a 13D residential fire sprinkler system. Enjoy multiple decks and patios, beautifully landscaped grounds, a lakeside firepit and private dock. The boat lift and built-in deck grill are included. A truly special opportunity to enjoy refined lakefront living in the Brighton School District!

Save
Ask
Tour
Hide
Share
Listing Snapshot
Price 
$2,100,000
Days On Site 
1 Day
Bedrooms 
4
Inside Area (SqFt) 
5,832 sqft
Total Baths 
5
Full Baths 
4
Partial Baths 
1
Lot Size 
0.7 Acres
Year Built 
2002
MLS® Number 
20261058039
Status 
Active
Property Tax 
$10,208
HOA/Condo/Coop Fees 
$200 monthly
Sq Ft Source 
Public Records
Friends & Family
Recent Activity
18 hours agoStatus changed to Active
18 hours agoListing updated with changes from the MLS®
yesterdayListing first seen on site
General Features
Acres 
0.7
Attached Garage 
Yes
Cross Street 
N of Silver Lake Rd, S of McCabe
Disclosures 
Taxes Homestead Exempt
Garage 
Yes
Garage Spaces 
5
Levels 
One and One Half
Parking 
Attached
Property Sub Type 
Single Family Residence
Security 
Fire Sprinkler SystemGated CommunitySecurity System OwnedSmoke Detector(s)
Sewer 
Public Sewer
Special Circumstances 
Standard
SqFt Above 
3679
SqFt Below 
2153
Style 
Tudor
Utilities 
Underground Utilities
Interior Features
Appliances 
Gas Water HeaterDishwasherDouble OvenDryerFree-Standing Gas RangeFree-Standing RefrigeratorIce MakerRange HoodWasher
Basement 
FinishedWalk-Out Access
Cooling 
Ceiling Fan(s)Central Air
Fireplace 
Yes
Fireplace Features 
BasementDouble SidedGreat RoomKitchenLiving Room
Heating 
Forced AirNatural Gas
BathFull 
Dimensions - 9 X 5Level - Second
BathLav 
Dimensions - 6 X 7
Bedroom 
Dimensions - 13 X 13Level - Second
BreakfastNookRoom 
Dimensions - 13 X 15
Kitchen 
Dimensions - 13 X 14
Kitchen2nd 
Dimensions - 11 X 10Level - Basement
Laundry 
Dimensions - 8 X 10
Living Room 
Dimensions - 25 X 41Level - Basement
Master Bathroom 
Dimensions - 10 X 12
Master Bedroom 
Dimensions - 17 X 15
Other 
Dimensions - 19 X 12Level - Basement
Save
Ask
Tour
Hide
Share
Exterior Features
Construction Details 
BrickStone
Exterior 
Balcony
Patio And Porch 
DeckPatio
Pool Features 
None
Roof 
Asphalt
Waterfront 
Yes
Waterfront Features 
Lake FrontWaterfront
Community Features
Association Dues 
2400
Building Access 
GroundLevel
Community Features 
GatedSidewalks
Financing Terms Available 
CashConventionalFHA
HOA Fee Frequency 
Annually
MLS Area 
Area01161GreenOakTwp
Roads 
Paved
School District 
Brighton
Schools
School District
Brighton
Elementary School
Unknown
Middle School
Unknown
High School
Unknown
Listing courtesy of KW Professionals Brighton: [email protected]


IDX provided courtesy of Realcomp II Ltd. via RealcompIILtd. Copyright © 2026 Realcomp II Ltd. Shareholders.

IDX information is provided exclusively for consumers' personal, non-commercial use and may not be used for any purpose other than to identify prospective properties consumers may be interested in purchasing and that the data is deemed reliable but not guaranteed accurate by the MLS.

Neighborhood & Commute
Source: Walkscore
Save
Ask
Tour
Hide
Share