Save
Ask
Tour
Hide
Share
$595,000
1 Day On Site

4361 Sundance Circle
Marion Township, MI 48843

For Sale|Single Family Residence|Active
4
Beds
3
Total Baths
2
Full Baths
1
Partial Bath
3,938
SqFt
$151
/SqFt
1998
Built
Subdivision:
SUNDANCE MEADOWS
County:
Livingston

Due to the health concerns created by Coronavirus we are offering personal 1-1 online video walkthough tours where possible.
Call Now: 1-810-360-3163
Is this the listing for you? We can help make it yours.
1-810-360-3163
4361 Sundance Circle4361 Sundance Circle4361 Sundance Circle4361 Sundance Circle
Save
Ask
Tour
Hide
Share

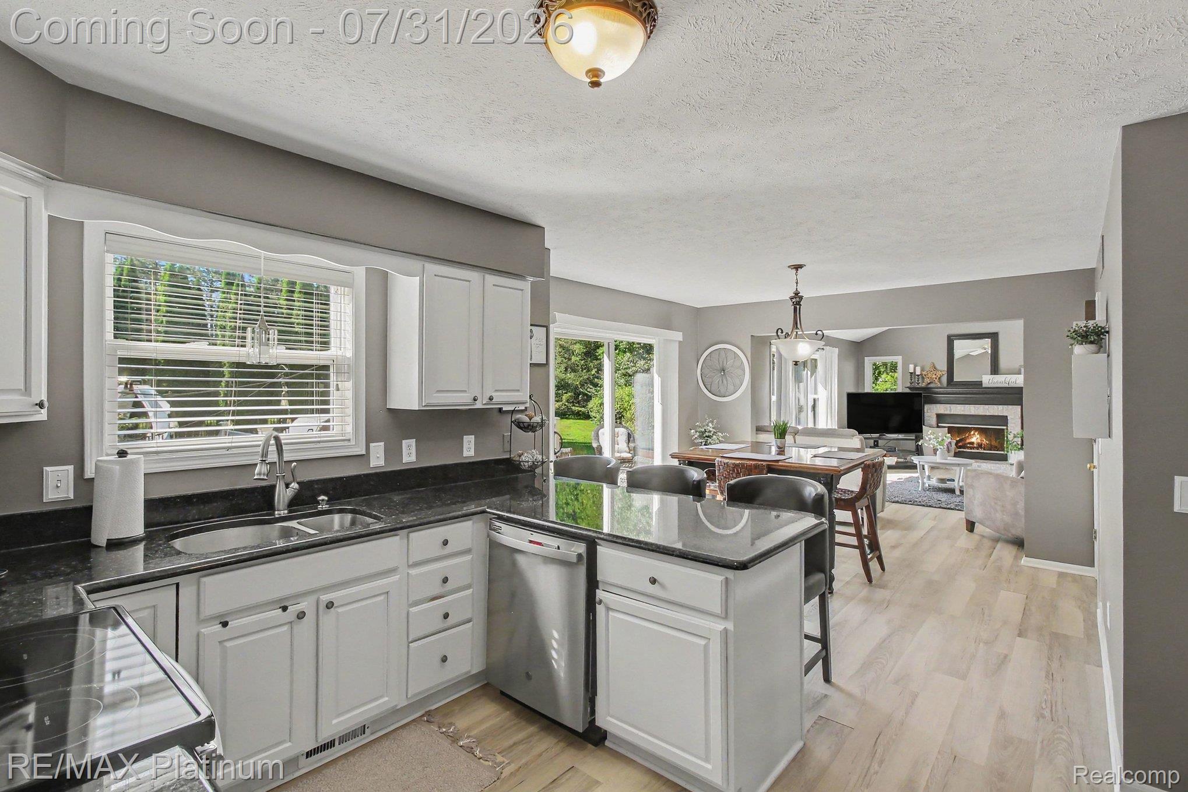
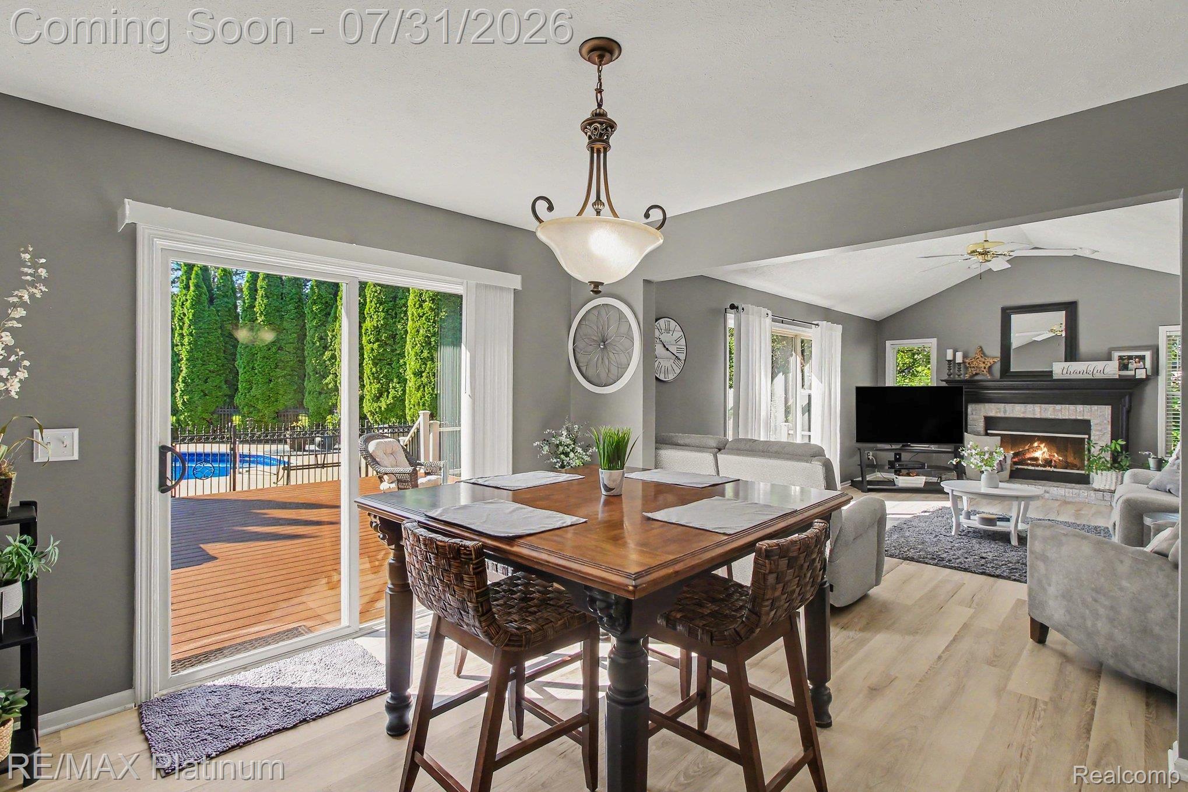
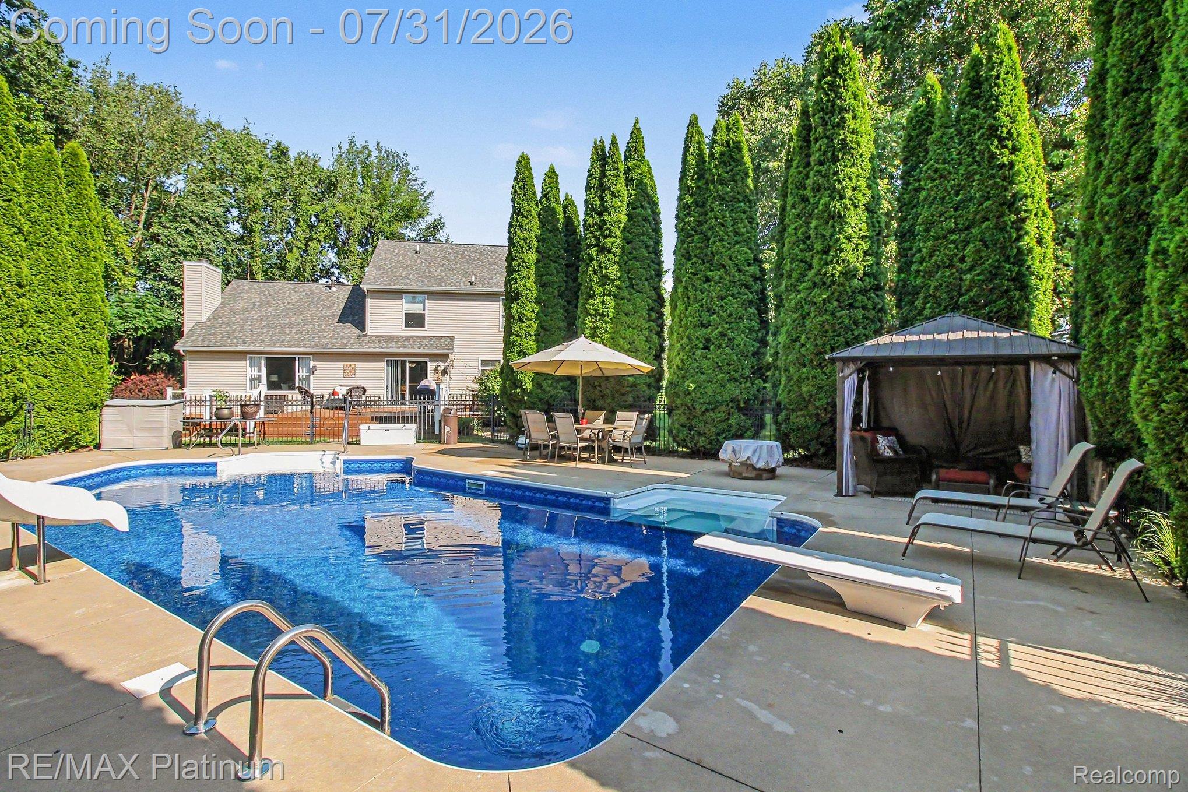
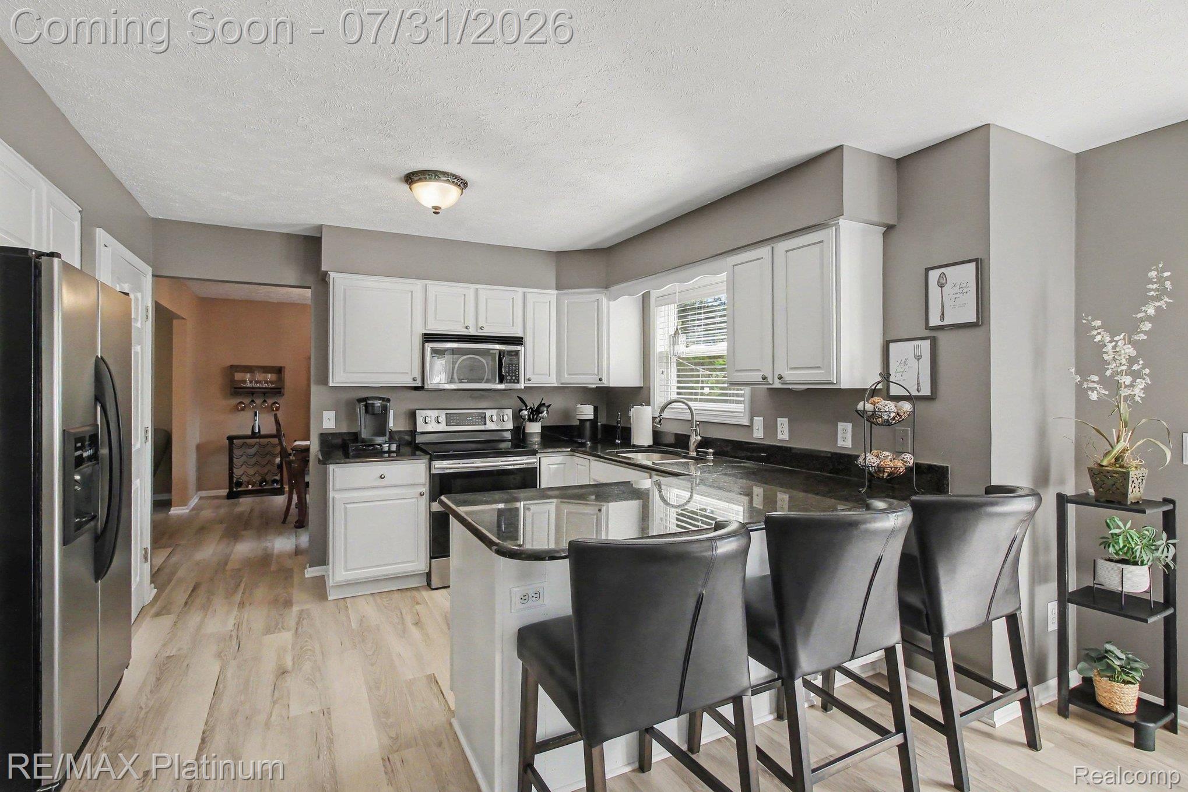
Your Backyard Oasis Awaits! Looking for the perfect place to call home? This beautifully maintained colonial sits on 1.38 private acres and offers everything you need for comfortable living and unforgettable entertaining! Features kitchen with granite counters and snack bar area, great room w/ cathedral ceiling and wood burning fireplace, beautiful newer laminate floors throughout the 1st floor. Master suite w/ cathedral ceilings, walk in closet & master bath w/ jacuzzi tub. Finished basement w/ dry bar, sitting area, family room, workout space. Outside, you'll fall in love with your own backyard paradise! Enjoy summer days in the private inground heated pool w/ new liner, unwind in the hot tub, relax under the gazebo, or entertain on the expansive deck—all surrounded by the privacy of a beautifully landscaped 1.38-acre lot. Updates include new furnace 2020, generator 2023, sealcoat on asphalt driveway 2026 and septic pumped June 2026. Home has large storage area above the garage. This incredible home truly has it all—space, privacy, updates, and resort-style outdoor living. Don't miss your opportunity to make it yours!

Save
Ask
Tour
Hide
Share
Listing Snapshot
Price 
$595,000
Days On Site 
1 Day
Bedrooms 
4
Inside Area (SqFt) 
3,938 sqft
Total Baths 
3
Full Baths 
2
Partial Baths 
1
Lot Size 
1.38 Acres
Year Built 
1998
MLS® Number 
20261058768
Status 
Active
Property Tax 
$3,476
HOA/Condo/Coop Fees 
$18.75 monthly
Sq Ft Source 
Public Records
Friends & Family
Recent Activity
17 hours agoStatus changed to Active
17 hours agoListing updated with changes from the MLS®
yesterdayListing first seen on site
General Features
Acres 
1.38
Attached Garage 
Yes
Cross Street 
S of Coon Lake and W of D19
Disclosures 
Taxes Not Homestead Exempt
Garage 
Yes
Garage Spaces 
2
Levels 
Two
Parking 
AttachedDirect Access
Pets 
Yes
Property Sub Type 
Single Family Residence
Security 
Carbon Monoxide Detector(s)Smoke Detector(s)
Sewer 
Septic Tank
Special Circumstances 
Standard
SqFt Above 
2632
SqFt Below 
1306
Style 
Colonial
Utilities 
Underground Utilities
Water Source 
PrivateWell
Interior Features
Appliances 
Gas Water HeaterDishwasherDisposalDryerFree-Standing Electric RangeFree-Standing RefrigeratorMicrowaveStainless Steel Appliance(s)WasherWater Softener Owned
Basement 
FinishedFullSump Pump
Cooling 
Ceiling Fan(s)Central Air
Fireplace 
Yes
Fireplace Features 
Great RoomWood Burning
Heating 
Forced AirNatural Gas
Interior 
High Speed InternetSmart Thermostat
Laundry Features 
Gas Dryer HookupLaundry Room
BathFull 
Dimensions - 8 X 5Level - Second
BathLav 
Dimensions - 7 X 3
Bedroom 
Dimensions - 10 X 10Level - Second
BreakfastNookRoom 
Dimensions - 11 X 12
Dining Room 
Dimensions - 12 X 12
Great Room 
Dimensions - 21 X 13
Kitchen 
Dimensions - 10 X 11
Laundry 
Dimensions - 7 X 6
Library 
Dimensions - 10 X 9
Living Room 
Dimensions - 15 X 12
Master Bathroom 
Dimensions - 10 X 8Level - Second
Master Bedroom 
Dimensions - 17 X 13Level - Second
Media Room 
Dimensions - 25 X 20Level - Basement
Other 
Dimensions - 11 X 11Level - Basement
SittingRoom 
Dimensions - 13 X 11Level - Basement
Save
Ask
Tour
Hide
Share
Exterior Features
Construction Details 
BrickVinyl Siding
Exterior 
Lighting
Fencing 
Fenced
Patio And Porch 
DeckPorch
Pool Features 
In Ground
Roof 
Asphalt
Community Features
Association Dues 
225
Building Access 
GroundLevelwSteps
Financing Terms Available 
CashConventionalVA Loan
HOA Fee Frequency 
Annually
MLS Area 
Area01101MarionTwp
Roads 
Paved
School District 
Howell
Schools
School District
Howell
Elementary School
Unknown
Middle School
Unknown
High School
Unknown
Listing courtesy of RE/MAX Platinum: [email protected]


IDX provided courtesy of Realcomp II Ltd. via RealcompIILtd. Copyright © 2026 Realcomp II Ltd. Shareholders.

IDX information is provided exclusively for consumers' personal, non-commercial use and may not be used for any purpose other than to identify prospective properties consumers may be interested in purchasing and that the data is deemed reliable but not guaranteed accurate by the MLS.

Neighborhood & Commute
Source: Walkscore
Save
Ask
Tour
Hide
Share