Save
Ask
Tour
Hide
Share
$5,000
2 Days On Site

107 Millstone Drive
Troy City, MI 48084

For Rent|Single Family Residence|Active
4
Beds
4
Total Baths
3
Full Baths
1
Partial Bath
4,880
SqFt
$1
/SqFt
1997
Built
Subdivision:
WESTWOOD PARK
County:
Oakland

Due to the health concerns created by Coronavirus we are offering personal 1-1 online video walkthough tours where possible.
Call Now: 1-810-360-3163
Is this the listing for you? We can help make it yours.
1-810-360-3163
107 Millstone Drive107 Millstone Drive107 Millstone Drive107 Millstone Drive
Save
Ask
Tour
Hide
Share

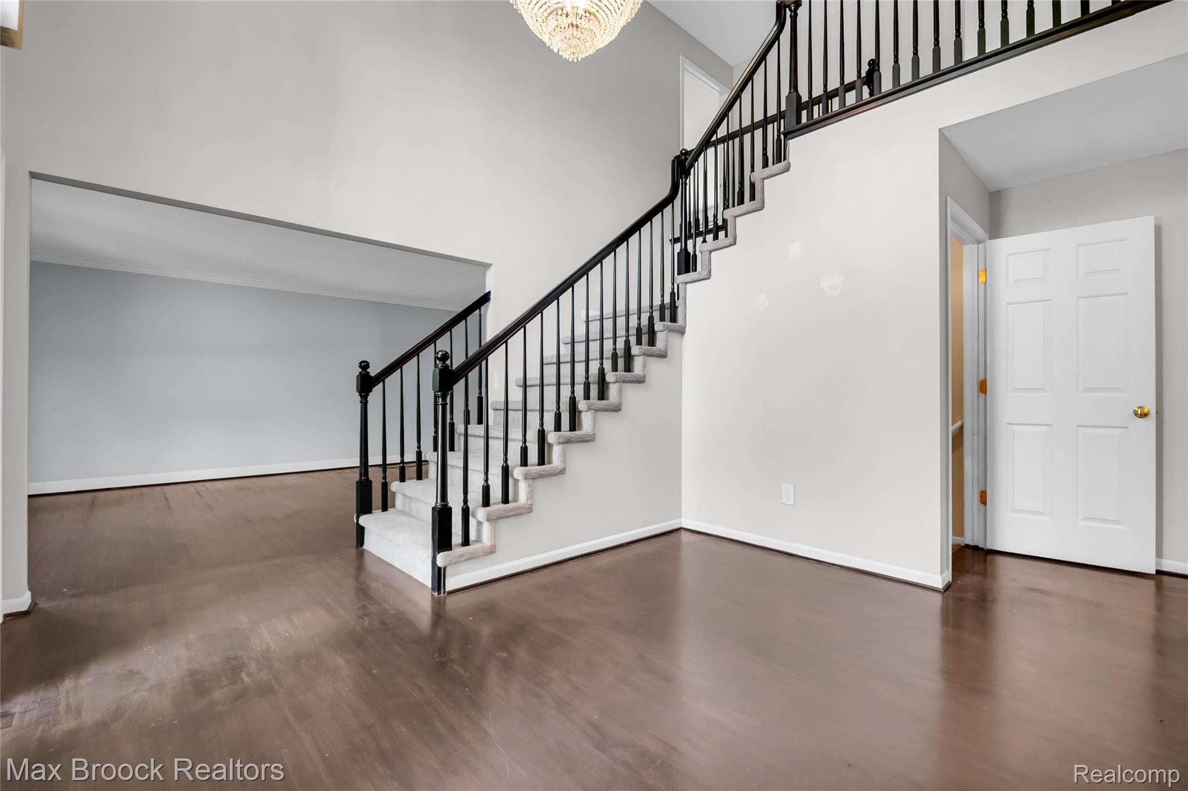
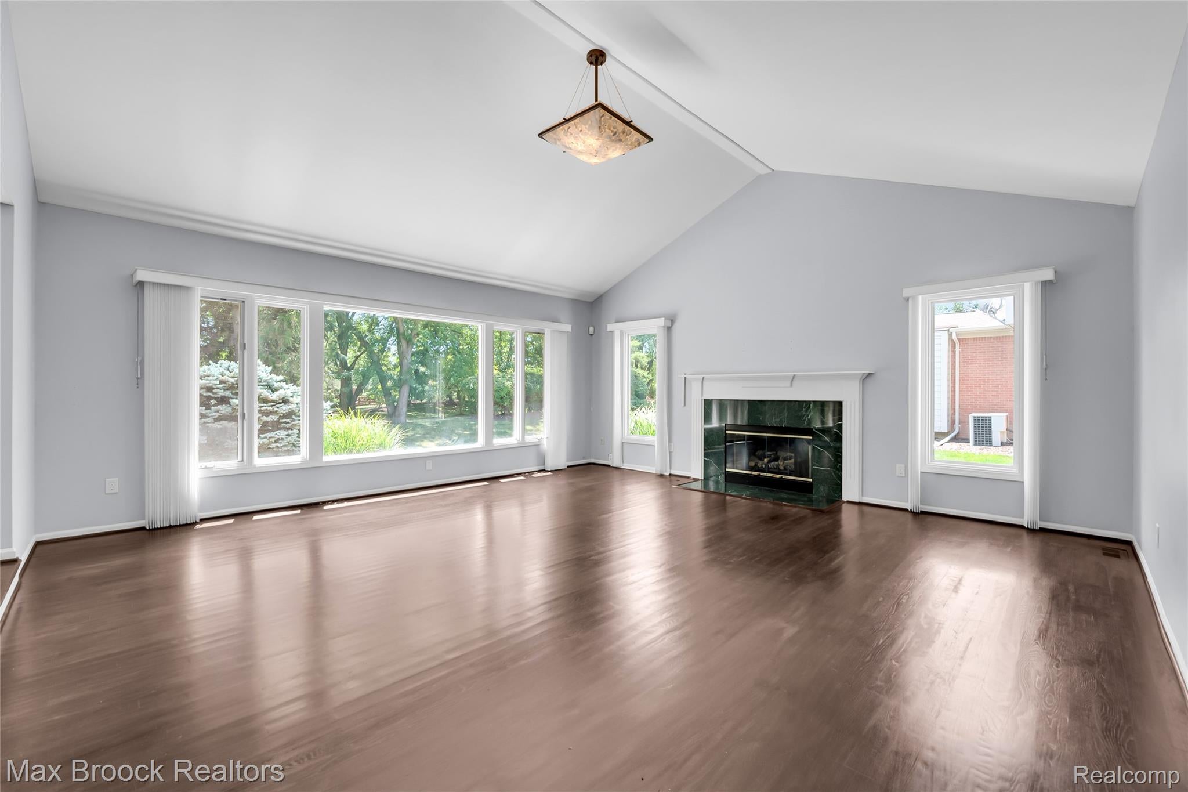
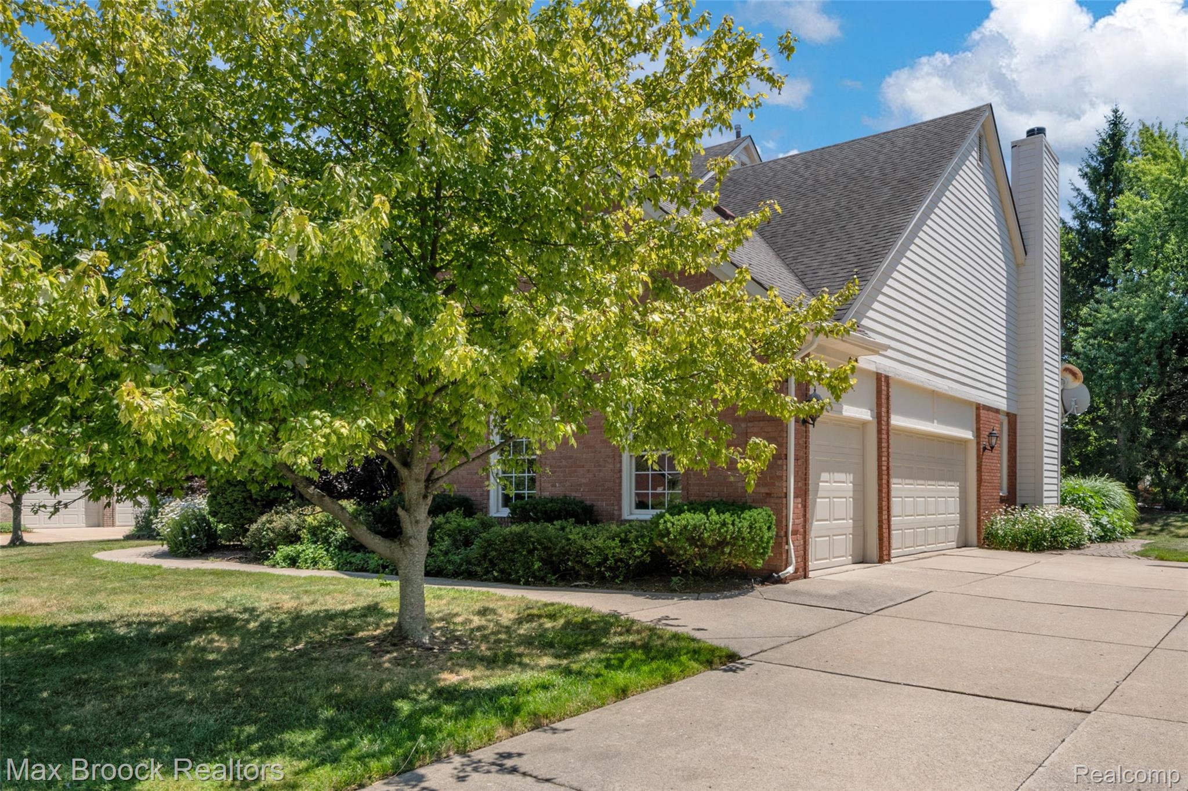
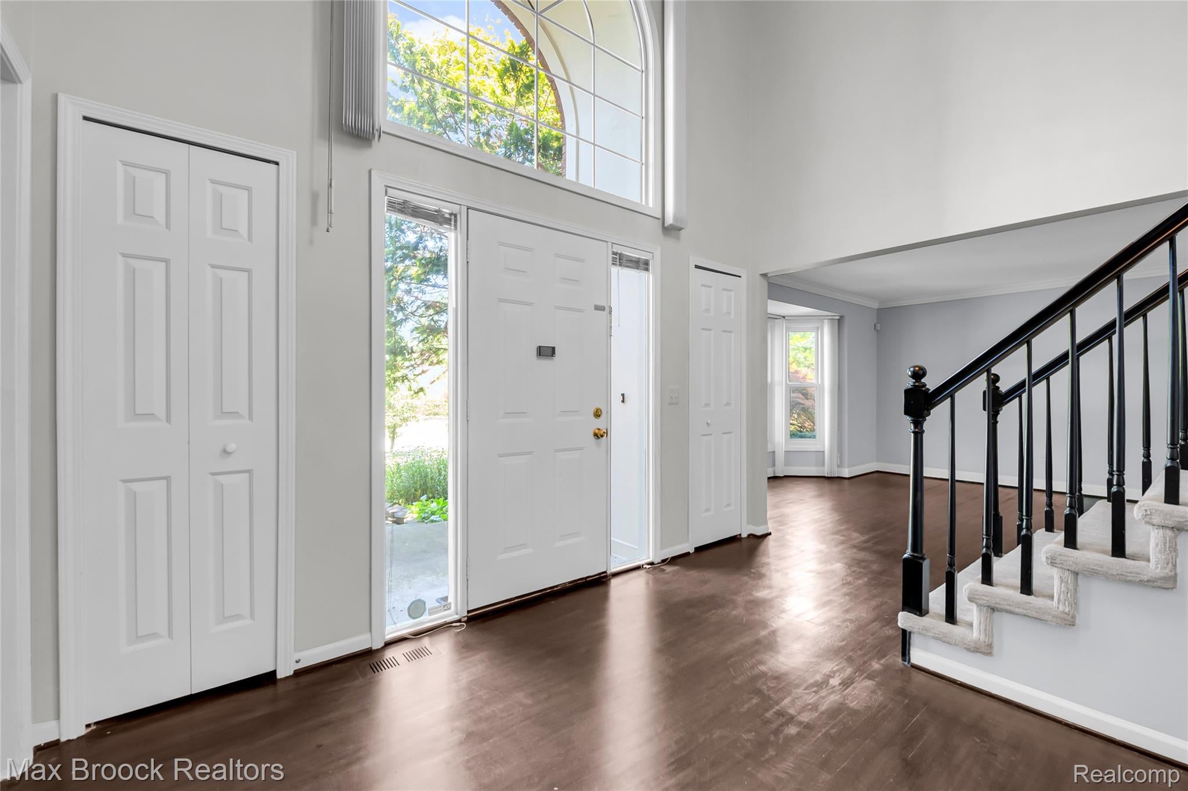
This fabulous lease home in the Troy School District offers a perfect blend of comfort and style. This updated and spacious colonial features 4 bedrooms and 3.1 baths. The freshly painted interiors boast hardwood floors, and the modern kitchen is equipped with stainless steel appliances, a smart fridge, granite countertops and a large island. The family room with gas fireplace connects seamlessly to the spacious kitchen and breakfast area. The primary bedroom suite includes an en suite bathroom with a stand-up shower, jetted tub, and walk-in closet. All the bedrooms have custom blinds. The massive finished basement features a bonus room that can serve as an extra bedroom or office, along with a full bathroom. Outside, you'll love the brick patio and lush yard. Conveniently located close to Somerset Mall, many popular restaurants and shops, and I-75, This home combines luxury living with prime location benefits.

Save
Ask
Tour
Hide
Share
Listing Snapshot
Price 
$5,000
Days On Site 
2 Days
Bedrooms 
4
Inside Area (SqFt) 
4,880 sqft
Total Baths 
4
Full Baths 
3
Partial Baths 
1
Lot Size 
0.29 Acres
Year Built 
1997
MLS® Number 
20261058881
Status 
Active
Property Tax 
N/A
HOA/Condo/Coop Fees 
N/A
Sq Ft Source 
N/A
Friends & Family
Recent Activity
3 days agoListing first seen on site
3 days agoListing updated with changes from the MLS®
General Features
Acres 
0.29
Cross Street 
Big Beaver and Livernois
Disclosures 
No Smoking Allowed
Foundation 
Brick/Mortar
Garage 
Yes
Garage Spaces 
3
Lease Term 
Other
Levels 
Two
Parking 
AttachedDirect AccessHeated GarageGarage Door OpenerOther
Pets 
Call
Property Sub Type 
Single Family Residence
Sewer 
Public Sewer
Special Circumstances 
Standard
SqFt Above 
3093
SqFt Below 
1787
Style 
Colonial
Water Source 
Public
Interior Features
Appliances 
RefrigeratorGas Water HeaterBuilt-In Gas OvenBuilt-In RefrigeratorDishwasherDisposalExhaust FanGas CooktopMicrowaveStainless Steel Appliance(s)Washer
Basement 
Finished
Cooling 
Central Air
Fireplace 
Yes
Fireplace Features 
Family RoomGas
Heating 
Exhaust FanForced AirNatural Gas
Laundry Features 
Laundry Room
BathFull 
Dimensions - 8 X 9Level - Basement
BathLav 
Dimensions - 4 X 7
Bedroom 
Dimensions - 12 X 11Level - Second
BreakfastNookRoom 
Dimensions - 11 X 11
ButlersPantry 
Dimensions - 4 X 7
Dining Room 
Dimensions - 13 X 11
Family Room 
Dimensions - 19 X 19
Kitchen 
Dimensions - 13 X 21
Laundry 
Dimensions - 5 X 7
Library 
Dimensions - 11 X 12
Living Room 
Dimensions - 13 X 17
Master Bathroom 
Dimensions - 6 X 11Level - Second
Master Bedroom 
Dimensions - 13 X 16Level - Second
Save
Ask
Tour
Hide
Share
Exterior Features
Construction Details 
Brick
Exterior 
Lighting
Patio And Porch 
PatioPorch
Pool Features 
None
Roof 
Asphalt
Community Features
Accessibility Features 
Therapeutic Whirlpool
Building Access 
GroundLevel
Financing Terms Available 
Lease Option
MLS Area 
Area02203Troy
Roads 
Paved
School District 
Troy
Schools
School District
Troy
Elementary School
Unknown
Middle School
Unknown
High School
Unknown
Listing courtesy of Max Broock, REALTORS®-Bloomfield Hills: [email protected]


IDX provided courtesy of Realcomp II Ltd. via RealcompIILtd. Copyright © 2026 Realcomp II Ltd. Shareholders.

IDX information is provided exclusively for consumers' personal, non-commercial use and may not be used for any purpose other than to identify prospective properties consumers may be interested in purchasing and that the data is deemed reliable but not guaranteed accurate by the MLS.

Neighborhood & Commute
Source: Walkscore
Save
Ask
Tour
Hide
Share